Save
Ask
Tour
Hide
Share
$379,000
New Listing

Pheasant Run
16453 E Radcliff Place B
Aurora, CO 80015

For Sale|Townhouse|Active
3
Beds
3
Total Baths
1
Full Bath
2
Partial Baths
1,344
SqFt
$282
/SqFt
1980
Built
Subdivision:
Sunburst Townhomes
County:
Arapahoe

Due to the health concerns created by Coronavirus we are offering personal 1-1 online video walkthough tours where possible.
Call Now: 303-547-4561
Is this the listing for you? We can help make it yours.
303-547-4561
16453 E Radcliff Place B16453 E Radcliff Place B16453 E Radcliff Place B16453 E Radcliff Place B
Save
Ask
Tour
Hide
Share

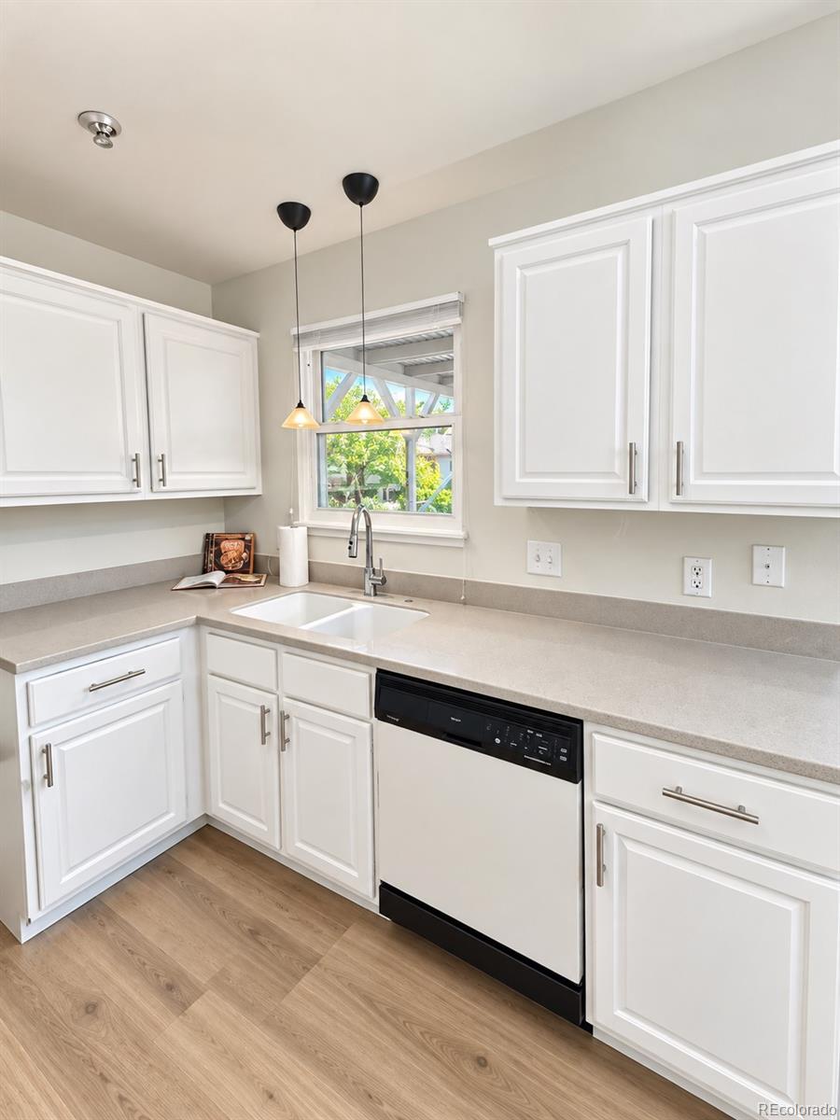
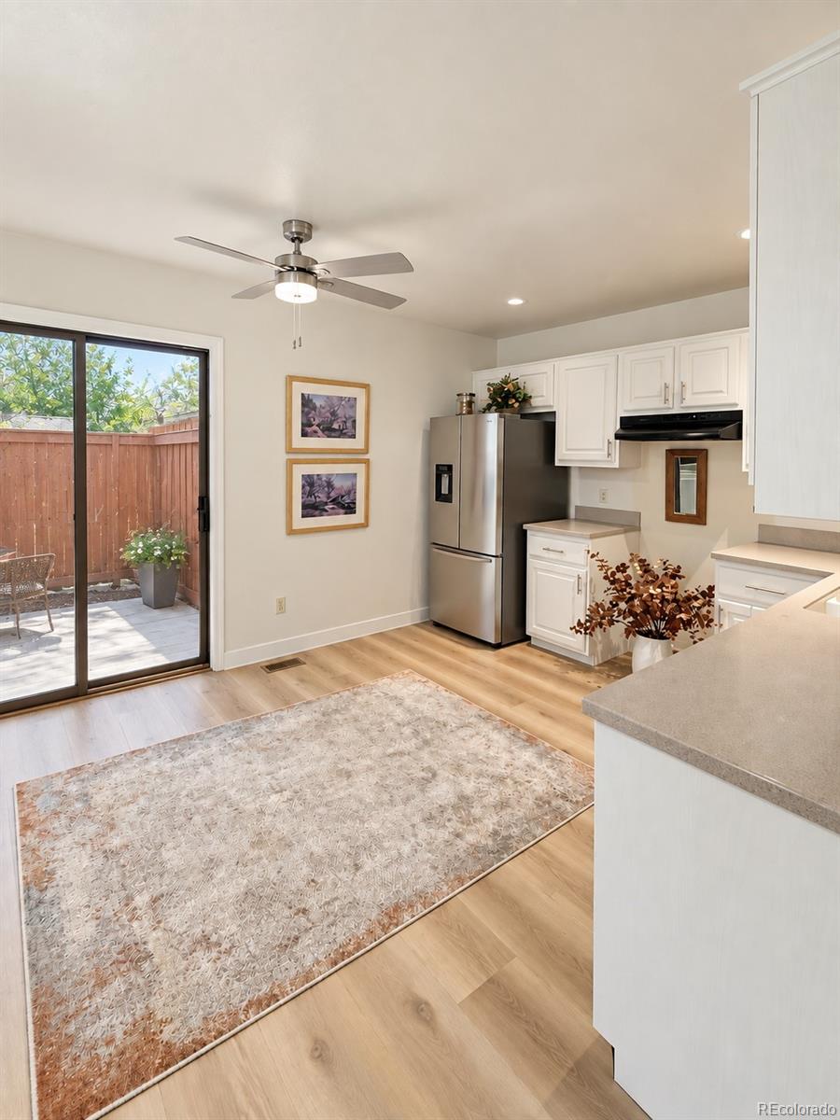
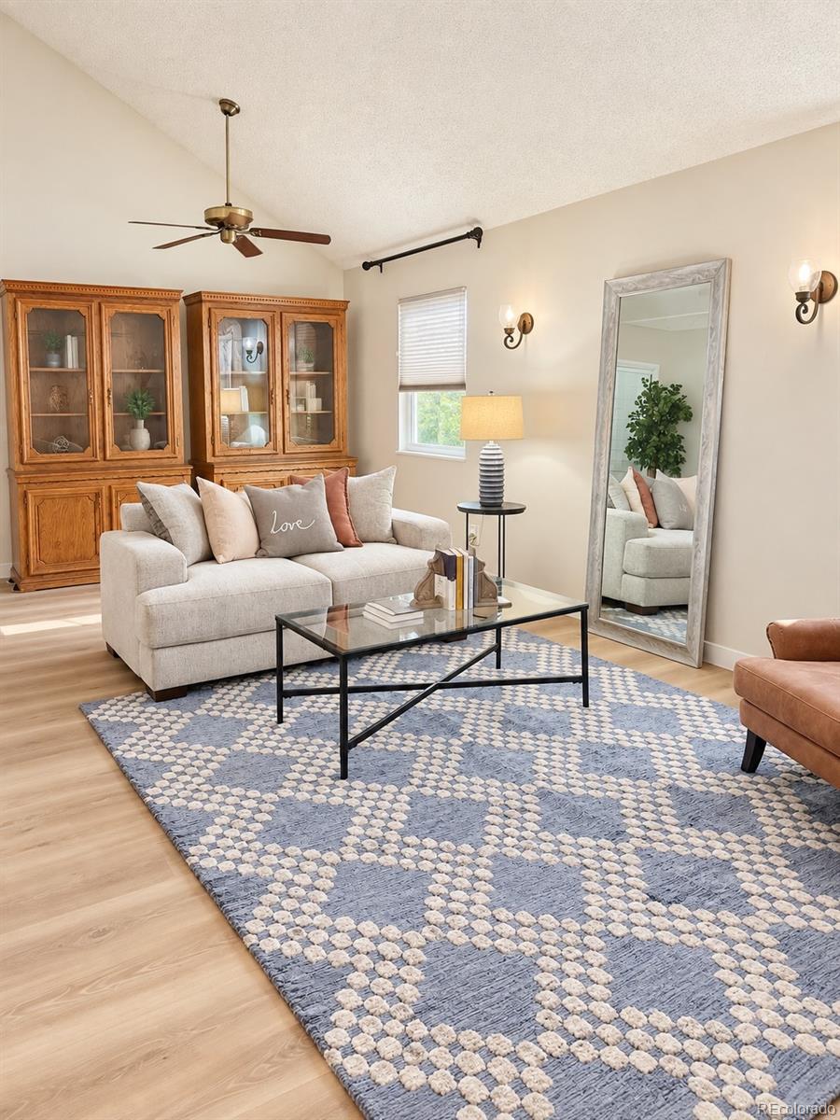
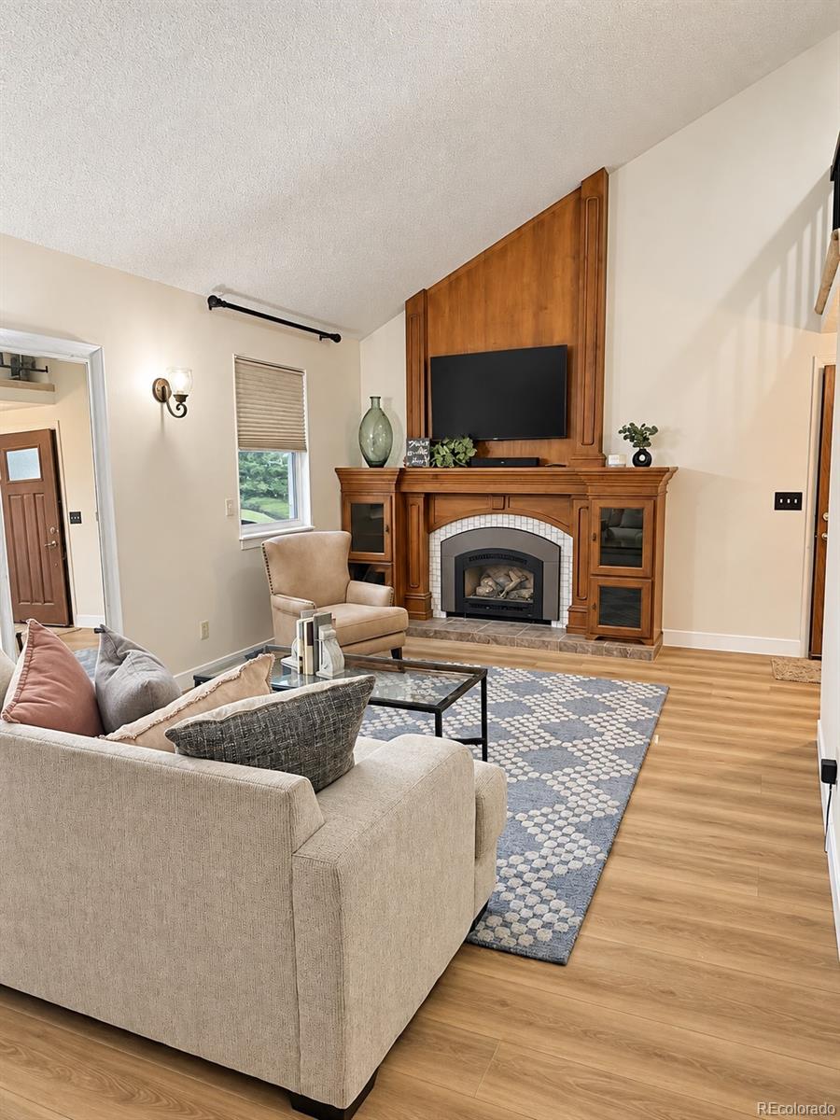
Move-in ready and beautifully updated! This spacious townhome features fresh interior and exterior paint, new main-level flooring, in an updated main-floor bath, and newer washer and dryer. The bright living and dining areas showcase vaulted ceilings, while the updated kitchen offers white cabinetry and stainless steel appliances. Enjoy two covered patios, including one overlooking the greenbelt and open space, plus a fenced patio area, attached one-car garage, and newly resurfaced double-wide driveway. Tucked away on the quiet east side of the community, the home offers added privacy and minimal through traffic. The flexible main-floor bedroom is ideal for guests or a home office. Upstairs features a spacious bedroom, updated full bath, and generous primary suite with mirrored closet doors and private three-quarter bath. Ceiling fans throughout add comfort. Conveniently located near parks, Cherry Creek Schools, Mainstreet shopping, dining, and everyday amenities. A rare opportunity under $400,000 with reasonable HOA dues—don’t miss it!

Save
Ask
Tour
Hide
Share
Listing Snapshot
Price 
$379,000
Days On Site 
0 Days
Bedrooms 
3
Inside Area (SqFt) 
1,344 sqft
Total Baths 
3
Full Baths 
1
Partial Baths 
2
Lot Size 
N/A
Year Built 
1980
MLS® Number 
9837025
Status 
Active
Property Tax 
$1,575
HOA/Condo/Coop Fees 
$221 monthly
Sq Ft Source 
Public Records
Friends & Family
Recent Activity
6 hours agoListing updated with changes from the MLS®
6 hours agoListing first seen on site
General Features
Attached Garage 
Yes
Direction Faces 
West
Foundation 
Slab
Garage 
Yes
Garage Spaces 
1
Levels 
Two
Parking 
Shared DrivewayConcreteAttached
Parking Spaces 
1
Pets 
Yes
Property Condition 
Updated/Remodeled
Property Sub Type 
Townhouse
Security 
Carbon Monoxide Detector(s)Smoke Detector(s)
Sewer 
Public Sewer
SqFt Above 
1344
SqFt Total 
1344
Style 
Urban Contemporary
Utilities 
Electricity Connected
Water Source 
Public
Interior Features
Appliances 
CooktopDishwasherDisposalDryerGas Water HeaterOvenRangeRange HoodRefrigeratorWasher
Basement 
Crawl Space
Cooling 
Ceiling Fan(s)Central Air
Electric 
220 Volts
Fireplace 
Yes
Fireplace Features 
Living RoomOther
Fireplaces 
1
Flooring 
CarpetLaminateWood
Heating 
Forced Air
Interior 
Breakfast BarCeiling Fan(s)Eat-in KitchenHigh CeilingsOpen FloorplanVaulted Ceiling(s)
Main Level Bedrooms 
1
Window Features 
Double Pane WindowsWindow CoveringsWindow Treatments
Bathroom Full 
Level - UpperDescription - upstairs full bathroom
Bathroom Half 
Level - MainDescription - updated guest bath
Bathroom Three Quarter 
Level - UpperDescription - private primary bathroom
Bedroom 
Level - MainDescription - main floor bedroom or office great privacy
Dining Room 
Level - MainDescription - formal diniing area, walk out to back patio with pergola & greenbelt
Kitchen 
Level - MainDescription - spacious kitchen with updated cabs, appliances and eating area...w/out to 2nd patio with pergola & greenbelt
Laundry 
Level - MainDescription - main floor laundry with washer & dryer
Living Room 
Level - MainDescription - beautifully remodeled with gorgeous fireplace & vaulted ceilings
Save
Ask
Tour
Hide
Share
Exterior Features
Construction Details 
FrameOtherWood Siding
Exterior 
LightingPrivate Yard
Fencing 
Partial
Lot Features 
GreenbeltSprinklers In Front
Patio And Porch 
CoveredPatio
Road Frontage 
Private Road
Roof 
Composition
Windows/Doors 
Double Pane WindowsWindow CoveringsWindow Treatments
Community Features
Association Amenities 
Park
Association Fee 
$221.0
Association Fee Frequency 
Monthly
School District 
Cherry Creek 5
Financing Terms Available 
1031 ExchangeCashConventionalFHAUSDA LoanVA Loan
Roads 
Paved
Schools
School District
Cherry Creek 5
Elementary School
Independence
Middle School
Laredo
High School
Smoky Hill
Listing courtesy of RE/MAX Professionals [email protected]


The content relating to real estate for sale in this Web site comes in part from the Internet Data eXchange ("IDX") program of METROLIST, INC., DBA RECOLORADO real estate listings held by brokers other than RE/MAX Professionals are marked with the IDX Logo. This information is being provided for the consumers' personal, non-commercial use and may not be used for any other purpose. All information subject to change and should be independently verified.

Neighborhood & Commute
Source: Walkscore
Save
Ask
Tour
Hide
Share