Save
Ask
Tour
Hide
Share
$1,029,900
New Listing

11786 W 53rd Place
Arvada, CO 80002

For Sale|Single Family Residence|Active
4
Beds
3
Total Baths
2
Full Baths
1
Partial Bath
3,376
SqFt
$305
/SqFt
1978
Built
Subdivision:
Rainbow Ridge
County:
Jefferson

Due to the health concerns created by Coronavirus we are offering personal 1-1 online video walkthough tours where possible.
Call Now: 303-547-4561
Is this the listing for you? We can help make it yours.
303-547-4561
Upcoming Open Houses
Due to COVID-19, we recommend you verify Open Houses before attending.
Sun, Sep 6, 1:00 PM - 4:00 PM
11786 W 53rd Place11786 W 53rd Place11786 W 53rd Place11786 W 53rd Place
Save
Ask
Tour
Hide
Share

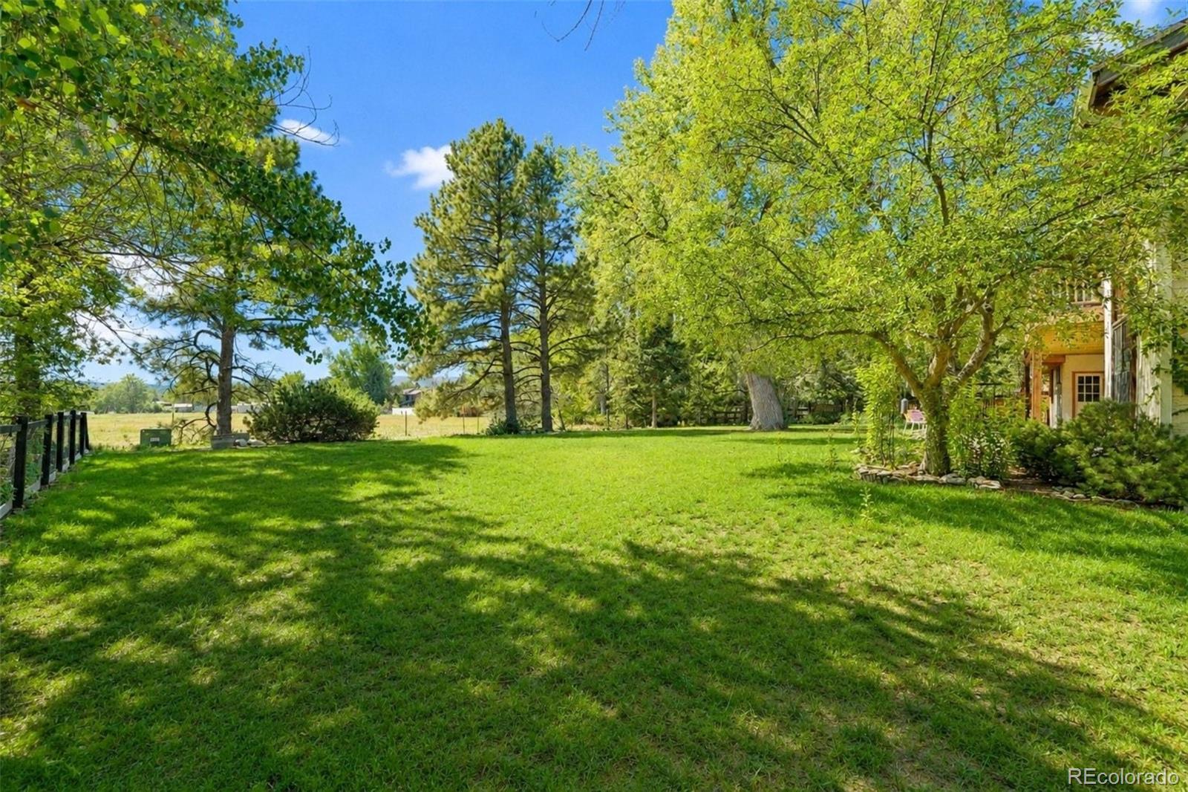
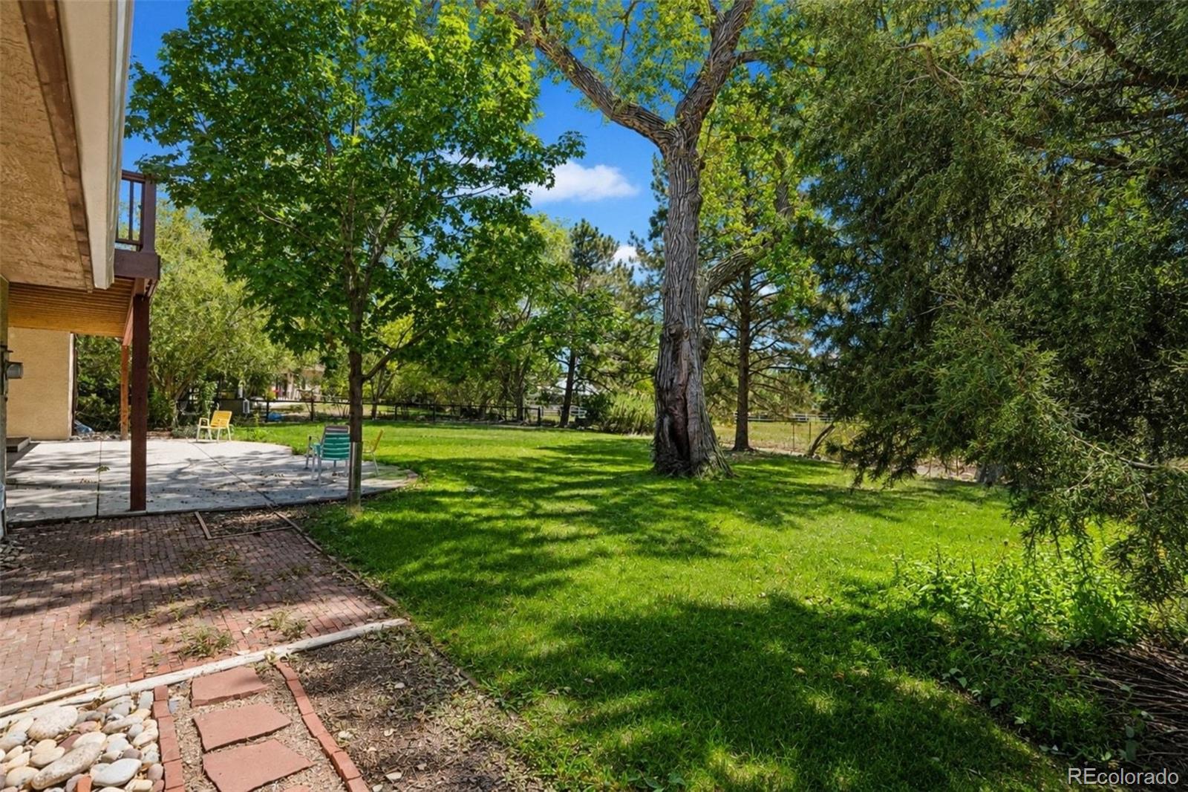
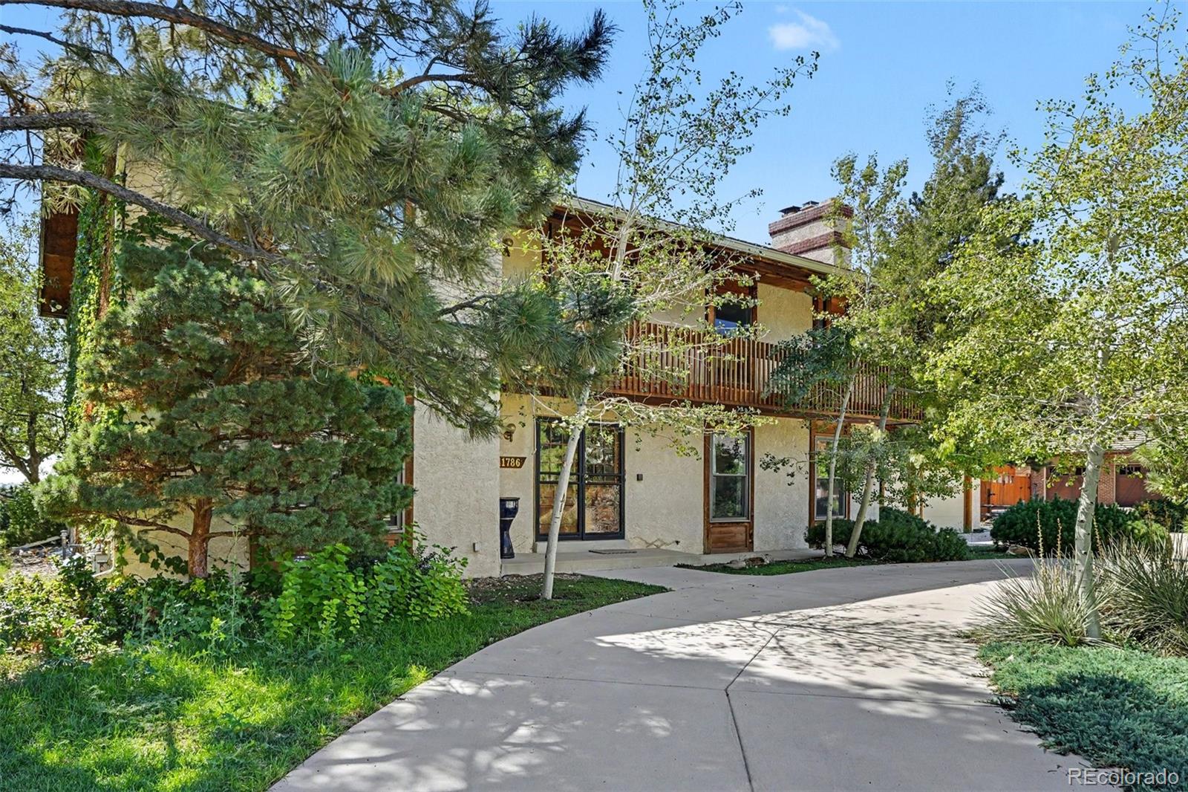
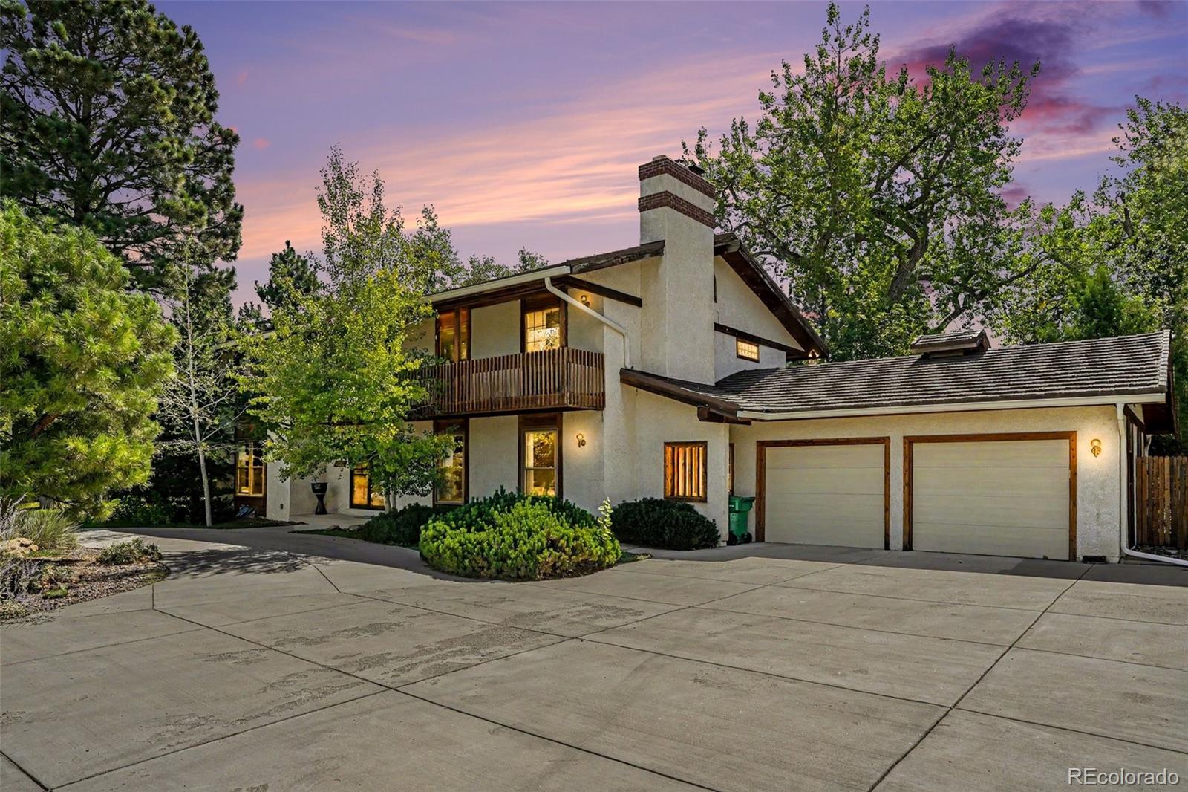
In the heart of one of Arvada's most prestigious and beloved enclaves this estate style residence offers an extraordinary blend of privacy, size and charm. Known for organized neighborhood events, pool, tennis and a welcoming feel Rainbow Ridge is an escape from the outside world the moment you enter! Entering this peaceful neighborhood you will feel deeply connected to nature and community. Open space, scenic trails, golf and Old Town Arvada just moments away. The location is as exceptional as the home itself. Set on an expansive lot, nearly half an acre, this enormous home delivers the scale, presence and serenity rarely found in new neighborhoods. Mature trees create a sense of privacy and a grand circular driveway, make a striking first impression. Inside unfolds with remarkable space and thoughtful, timeless design. The huge kitchen is a cooks dream with double ovens, 2 pantries, island and a charming stone enclosed cook top reminiscent of a warm European kitchen. A separate dining room-also incredible in size, a massive living room and warm family room w/ fireplace offer endless possibilities for entertaining, relaxing and most importantly, memory making. The oversized primary suite is impressive with the en suite w/ a jetted tub, huge shower an enormous walk-in, and deck overlooking the beautiful lot. A loft is perfect for a library, office, homework area or retreat. The basement, an incredible 1688 sqft, is a rare find. Unfinished and open, and ready for your imagination: a theater, gym, guest suite...The yard is a sanctuary, upper decks, patio, towering trees and seasonal water create a setting feeling expansive yet intimate. With open land behind the property, privacy and views are exceptional. Loved by one owner, offering tremendous potential for customization and added equity. A hidden treasure, on the border of Arvada & Wheat Ridge enjoy both the seclusion of the home and convenience of nearby shopping, dining, medical facilities and hwy access.

Save
Ask
Tour
Hide
Share
Listing Snapshot
Price 
$1,029,900
Days On Site 
0 Days
Bedrooms 
4
Inside Area (SqFt) 
3,376 sqft
Total Baths 
3
Full Baths 
2
Partial Baths 
1
Lot Size 
0.45 Acres
Year Built 
1978
MLS® Number 
9905938
Status 
Active
Property Tax 
$5,319
HOA/Condo/Coop Fees 
$98 monthly
Sq Ft Source 
Public Records
Friends & Family
Recent Activity
5 hours agoListing updated with changes from the MLS®
6 hours agoListing first seen on site
General Features
Acres 
0.45
Attached Garage 
Yes
Foundation 
Slab
Garage 
Yes
Garage Spaces 
2
Levels 
Two
Parking 
Circular DrivewayAttached
Parking Spaces 
8
Property Sub Type 
Single Family Residence
Security 
Carbon Monoxide Detector(s)Smoke Detector(s)
Sewer 
Public Sewer
SqFt Above 
3376
SqFt Total 
5064
Style 
Traditional
Utilities 
Natural Gas AvailableCable AvailableElectricity ConnectedNatural Gas Connected
Water Source 
Public
Interior Features
Appliances 
Convection OvenCooktopDishwasherDisposalDouble OvenDryerMicrowaveRefrigeratorWasher
Basement 
FullUnfinished
Cooling 
Evaporative Cooling
Fireplace 
Yes
Fireplace Features 
Family Room
Fireplaces 
1
Flooring 
CarpetStoneTileWood
Heating 
BaseboardHot Water
Interior 
Breakfast BarBuilt-in FeaturesEat-in KitchenEntrance FoyerKitchen IslandOpen FloorplanPantryWalk-In Closet(s)
Laundry Features 
Sink
Window Features 
Double Pane WindowsWindow CoveringsWindow Treatments
Bathroom Full 
Level - Upper
Bathroom Half 
Level - MainDescription - Conveniently located off of one of the living areas ara
Bedroom 
Dimensions - 14 x 12Level - UpperDescription - Four bedrooms on one floor is a rare find
Dining Room 
Dimensions - 14 x 12Level - MainDescription - A formal dining room is rare in newer homes, this is another room where this size is incredible
Family Room 
Dimensions - 19 x 14Level - MainDescription - Perfect for cozy nights at home by the fire
Kitchen 
Dimensions - 24 x 27Level - MainDescription - This massive kitchen with eat in space, island and two pantries is every cooks dream
Laundry 
Dimensions - 10 x 8Level - MainDescription - conveniently located, combo mud room. perfect for coming in from the yard or garage
Living Room 
Dimensions - 14 x 21Level - MainDescription - The abundant size of all of the living spaces adds to elegant feel of this home
Loft 
Dimensions - 16 x 14Level - UpperDescription - This very spacious loft area is perfect for a game room, library, office or homework space
Mud Room 
Level - MainDescription - perfect for coming in from the yard or garage
Save
Ask
Tour
Hide
Share
Exterior Features
Construction Details 
ConcreteOtherStucco
Exterior 
BalconyPrivate Yard
Fencing 
FencedFull
Lot Features 
Cul-De-SacLandscapedLevelMany TreesNear Public TransitSecludedSprinklers In FrontSprinklers In Rear
Patio And Porch 
CoveredDeckPatio
Roof 
Other
Spa Features 
Bath
Windows/Doors 
Double Pane WindowsWindow CoveringsWindow Treatments
Community Features
Association Amenities 
ParkPlaygroundPoolTennis Court(s)
Association Dues 
294
Financing Terms Available 
CashConventionalFHA
HOA Fee Frequency 
Quarterly
Roads 
Paved
School District 
Jefferson County R-1
Schools
School District
Jefferson County R-1
Elementary School
Vanderhoof
Middle School
Drake
High School
Arvada West
Listing courtesy of Coldwell Banker Realty 54 [email protected]


The content relating to real estate for sale in this Web site comes in part from the Internet Data eXchange ("IDX") program of METROLIST, INC., DBA RECOLORADO real estate listings held by brokers other than Coldwell Banker Realty 54 are marked with the IDX Logo. This information is being provided for the consumers' personal, non-commercial use and may not be used for any other purpose. All information subject to change and should be independently verified.

Neighborhood & Commute
Source: Walkscore
Save
Ask
Tour
Hide
Share