

4621 Keagster DriveColorado Springs, CO 80911
Due to the health concerns created by Coronavirus we are offering personal 1-1 online video walkthough tours where possible.
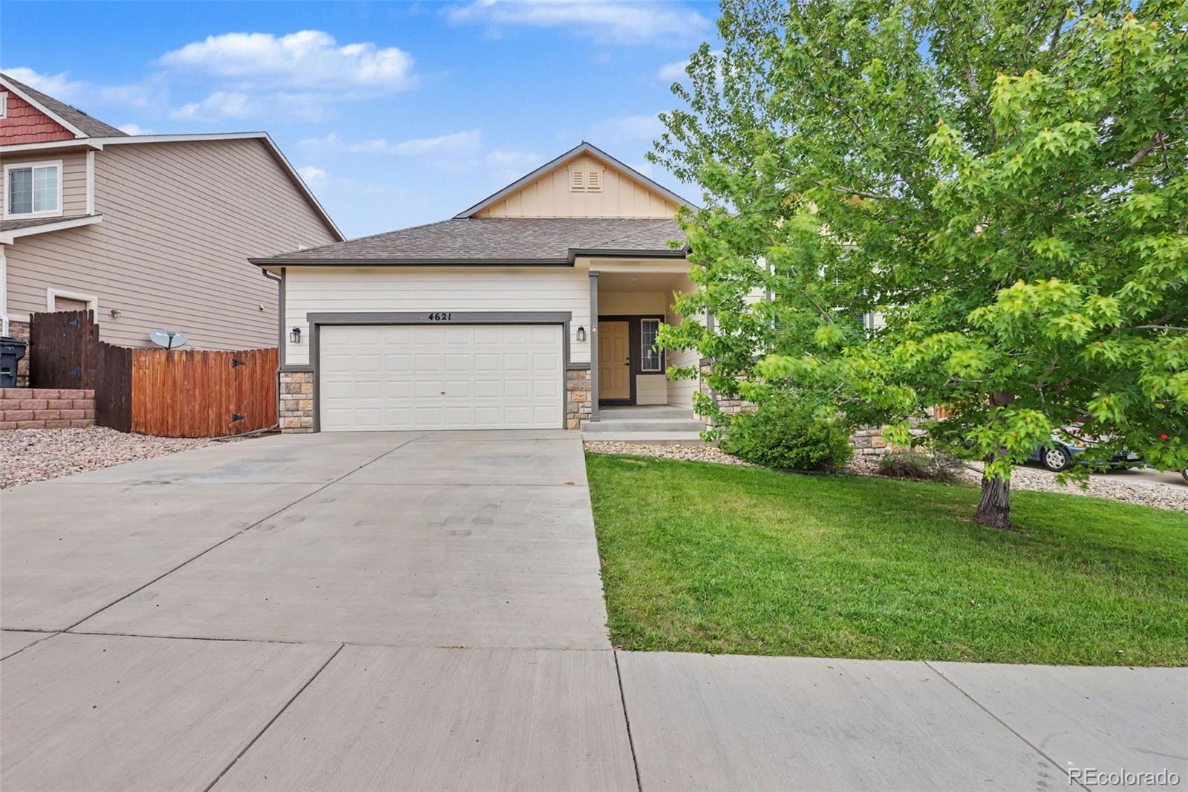
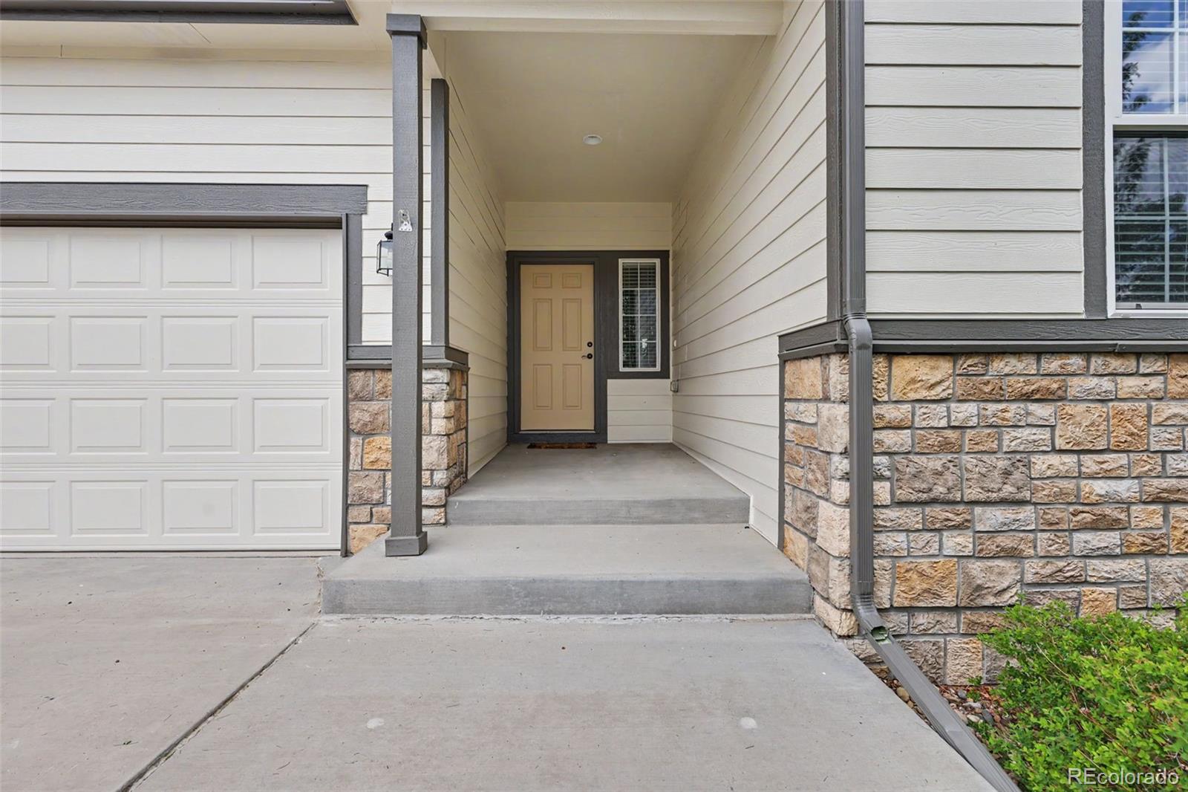
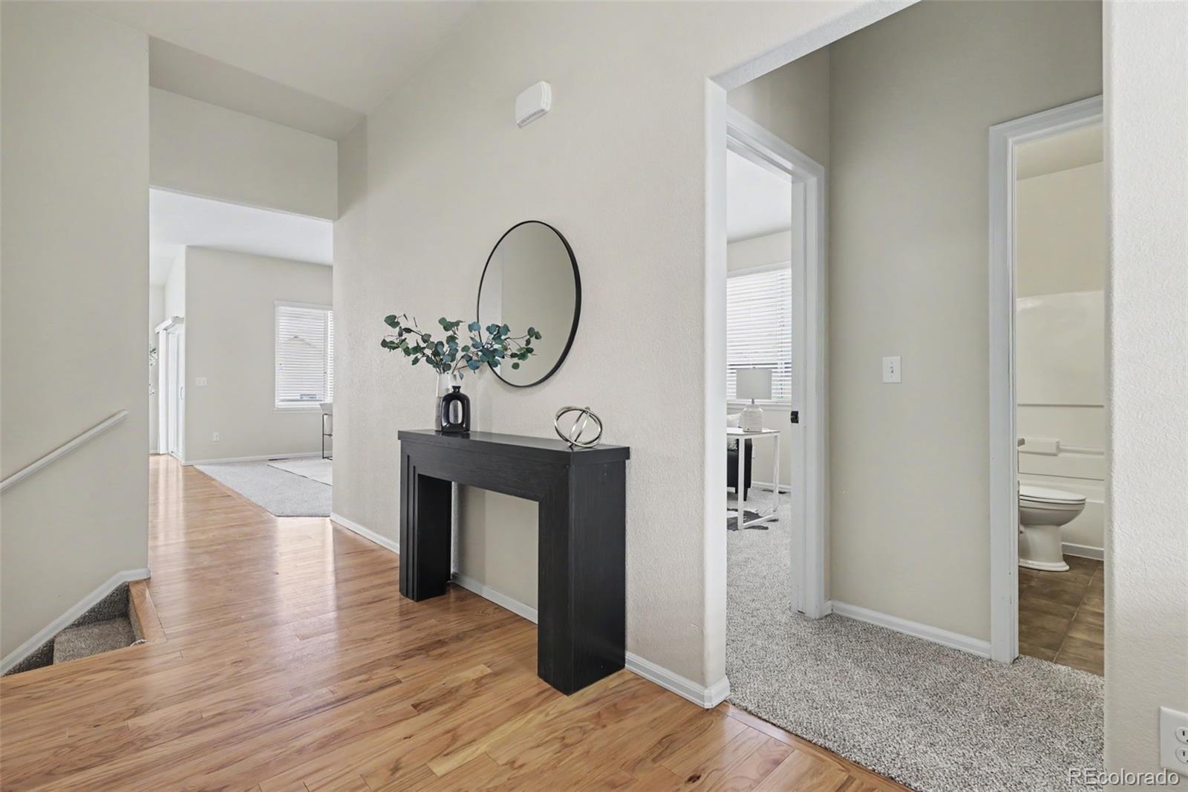
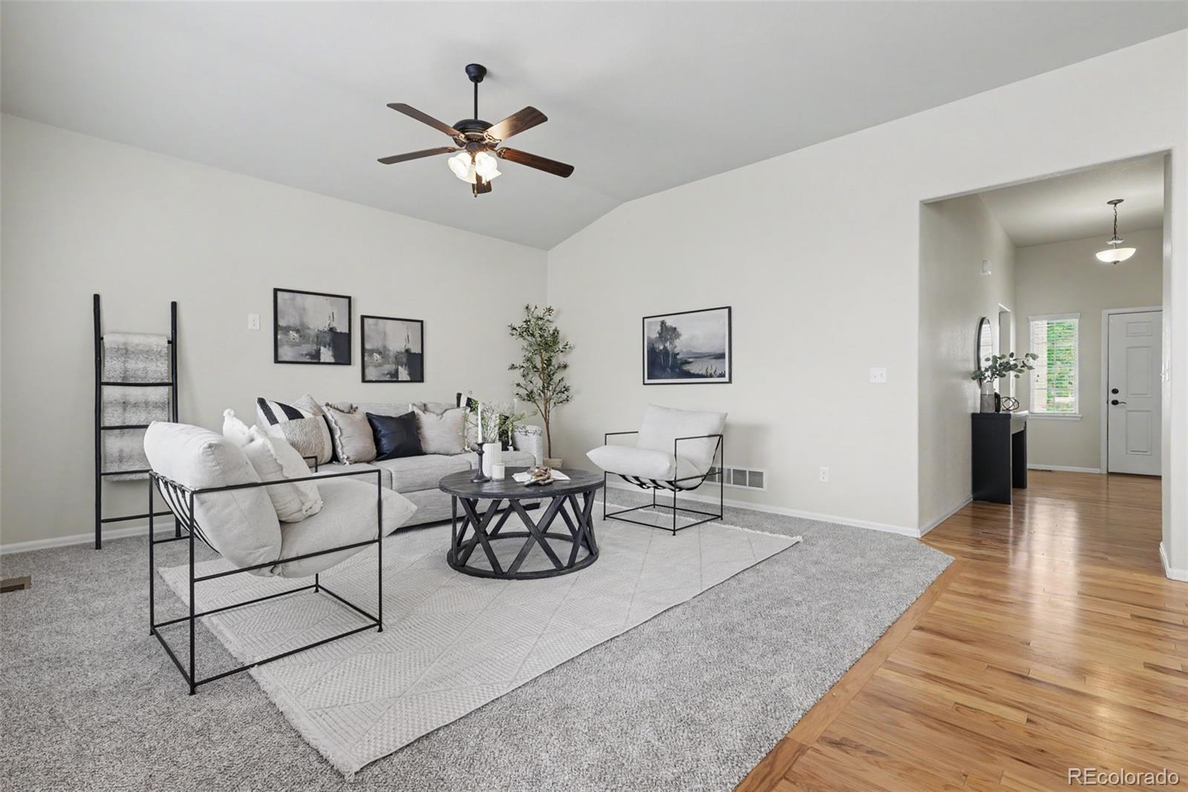
Main-level living, three bedrooms on the main floor, and a large backyard make this home an increasingly rare find. Situated on a spacious lot with most of the usable outdoor space positioned behind the home, it offers the flexibility, comfort, and room to grow that many buyers are searching for. Step inside to a bright, open floorplan where high ceilings and abundant natural light create an immediate sense of space. Hardwood flooring extends through the entry, kitchen, and dining areas, adding warmth and durability. The living room serves as the heart of the home, with generous proportions and large windows that bring the outdoors in. The kitchen is designed for everyday living and entertaining, featuring granite countertops, abundant cabinet storage, a walk-in pantry, and ample workspace. The adjacent dining area provides an easy transition between indoor and outdoor living. The primary suite offers a private retreat with a spacious bath and oversized walk-in closet. Two additional bedrooms on the main level provide flexibility for family, guests, or a home office. A dedicated laundry room with an oversized workstation adds convenience. Downstairs, the unfinished basement presents a rare opportunity to create exactly what you need. With a bathroom rough-in already in place, the space offers potential for additional bedrooms, a recreation room, theater, gym, workshop, or multi-generational living. Outside, the fully landscaped backyard is designed to be enjoyed. A spacious covered deck overlooks the privacy-fenced yard, offering plenty of room for outdoor living, pets, gardening, and play. Fresh exterior paint, brand-new carpet, central air, and a solar system that will be paid off at closing provide comfort and long-term value. Conveniently located near schools, Peterson and Schriever Space Force Bases, the Colorado Springs Airport, Big Johnson Reservoir, and Bluestem Prairie Open Space.
| 6 hours ago | Listing updated with changes from the MLS® | |
| 15 hours ago | Listing first seen on site |

The content relating to real estate for sale in this Web site comes in part from the Internet Data eXchange ("IDX") program of METROLIST, INC., DBA RECOLORADO real estate listings held by brokers other than Better Homes & Gardens Real Estate - Kenney & Co. are marked with the IDX Logo. This information is being provided for the consumers' personal, non-commercial use and may not be used for any other purpose. All information subject to change and should be independently verified.
Did you know? You can invite friends and family to your search. They can join your search, rate and discuss listings with you.