Save
Ask
Tour
Hide
Share
$275,000
New Listing

700 S Alton Way 4B
Denver, CO 80247

For Sale|Condominium|Active
2
Beds
2
Total Baths
1
Full Bath
1
Partial Bath
1,200
SqFt
$229
/SqFt
1971
Built
Subdivision:
Windsor Gardens
County:
Denver

Due to the health concerns created by Coronavirus we are offering personal 1-1 online video walkthough tours where possible.
Call Now: 303-547-4561
Is this the listing for you? We can help make it yours.
303-547-4561
700 S Alton Way 4B700 S Alton Way 4B700 S Alton Way 4B700 S Alton Way 4B
Save
Ask
Tour
Hide
Share

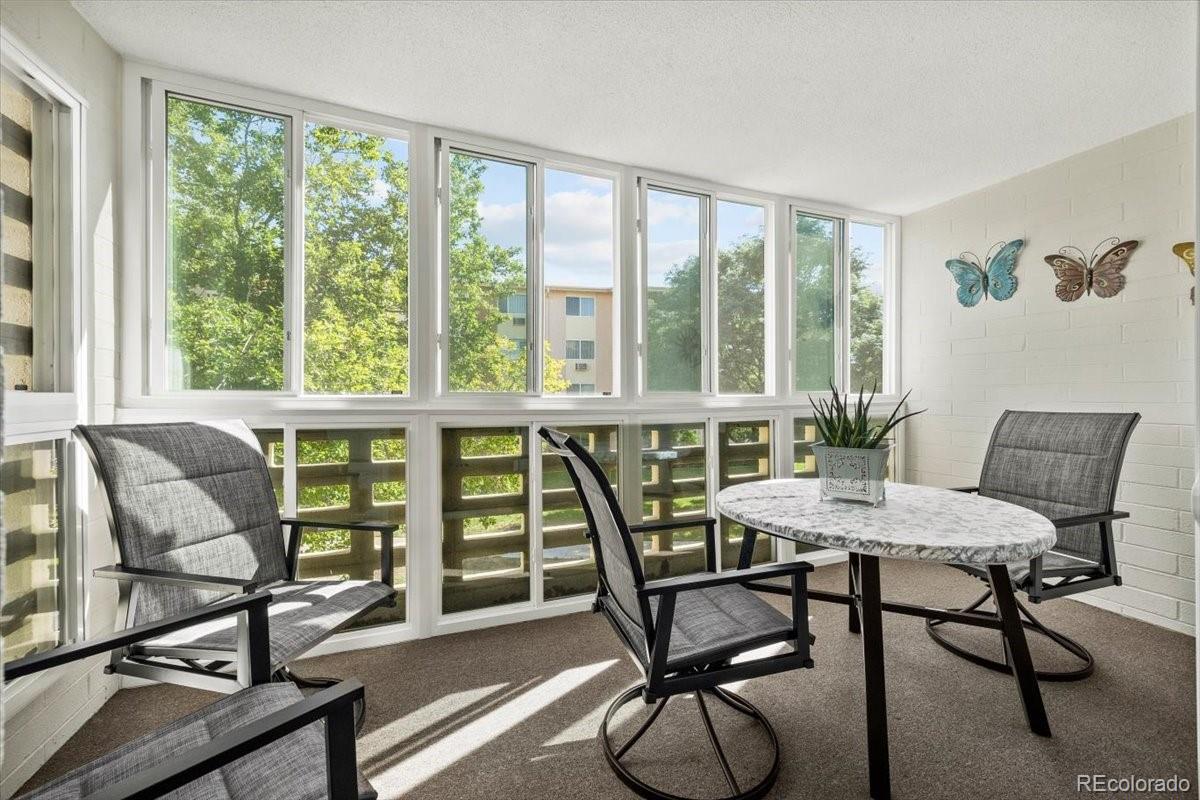
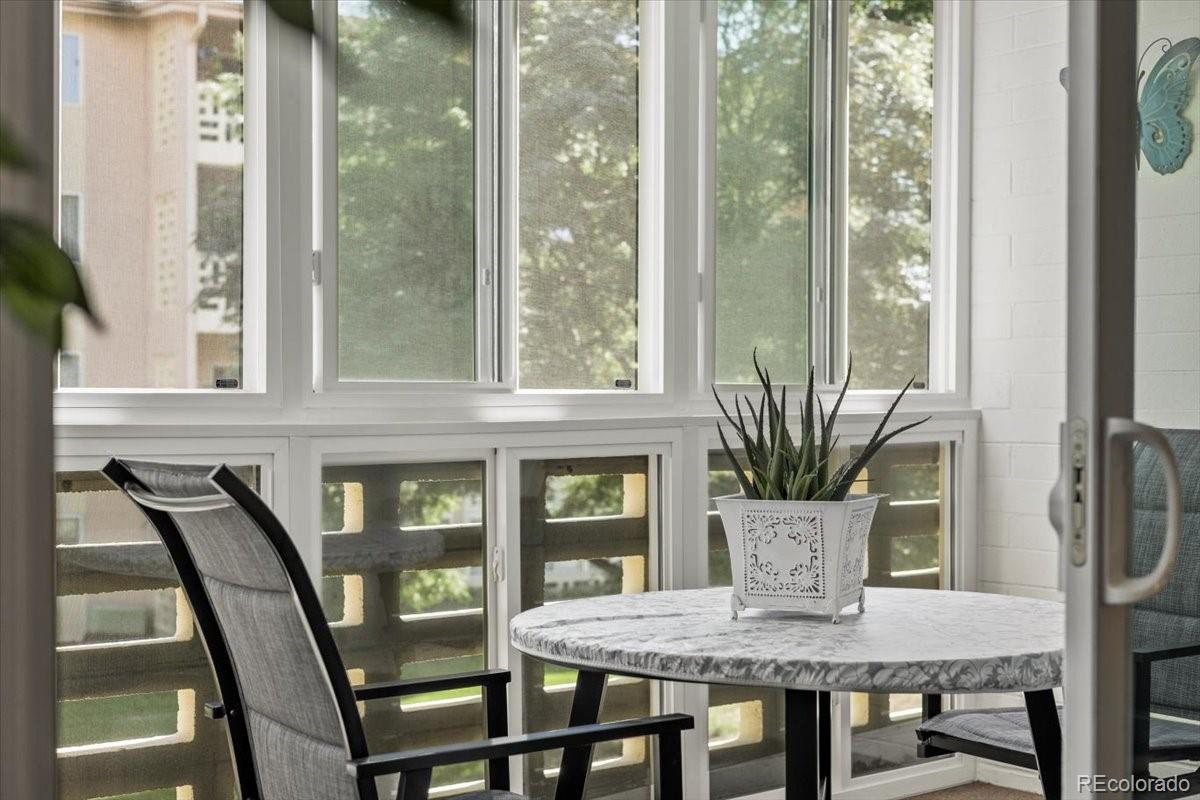
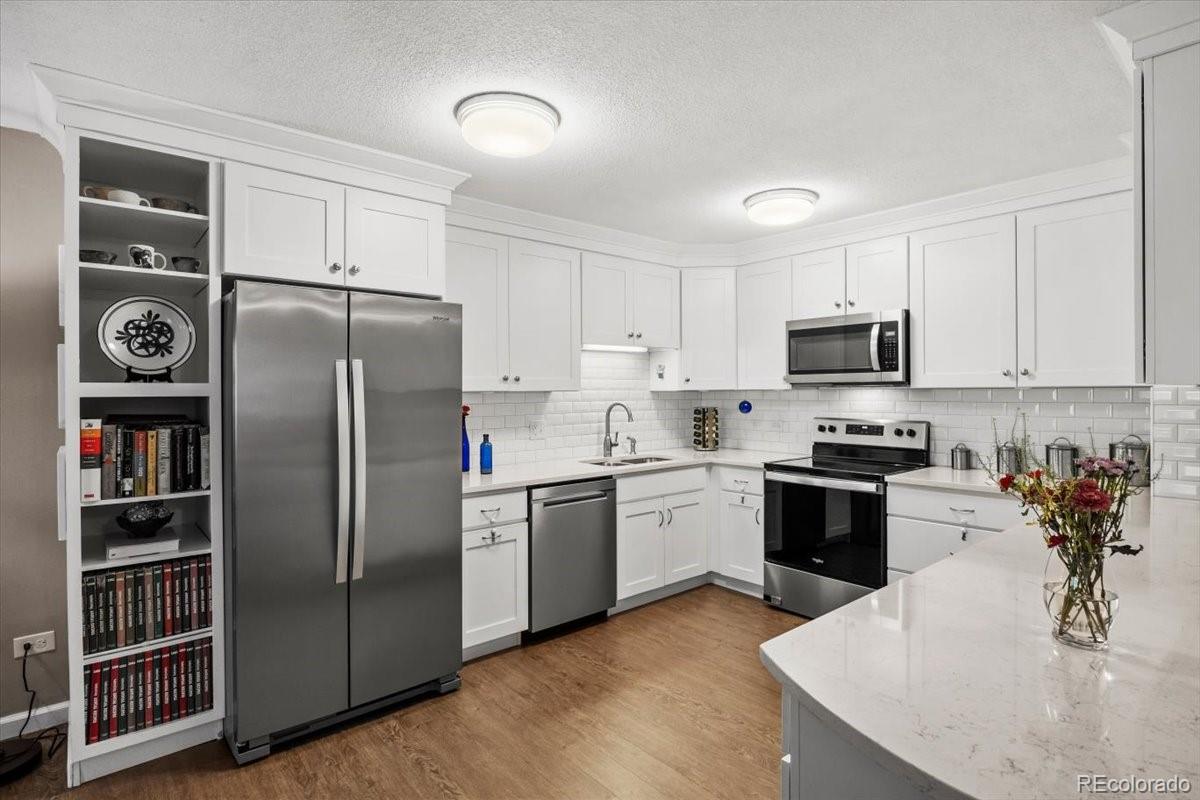
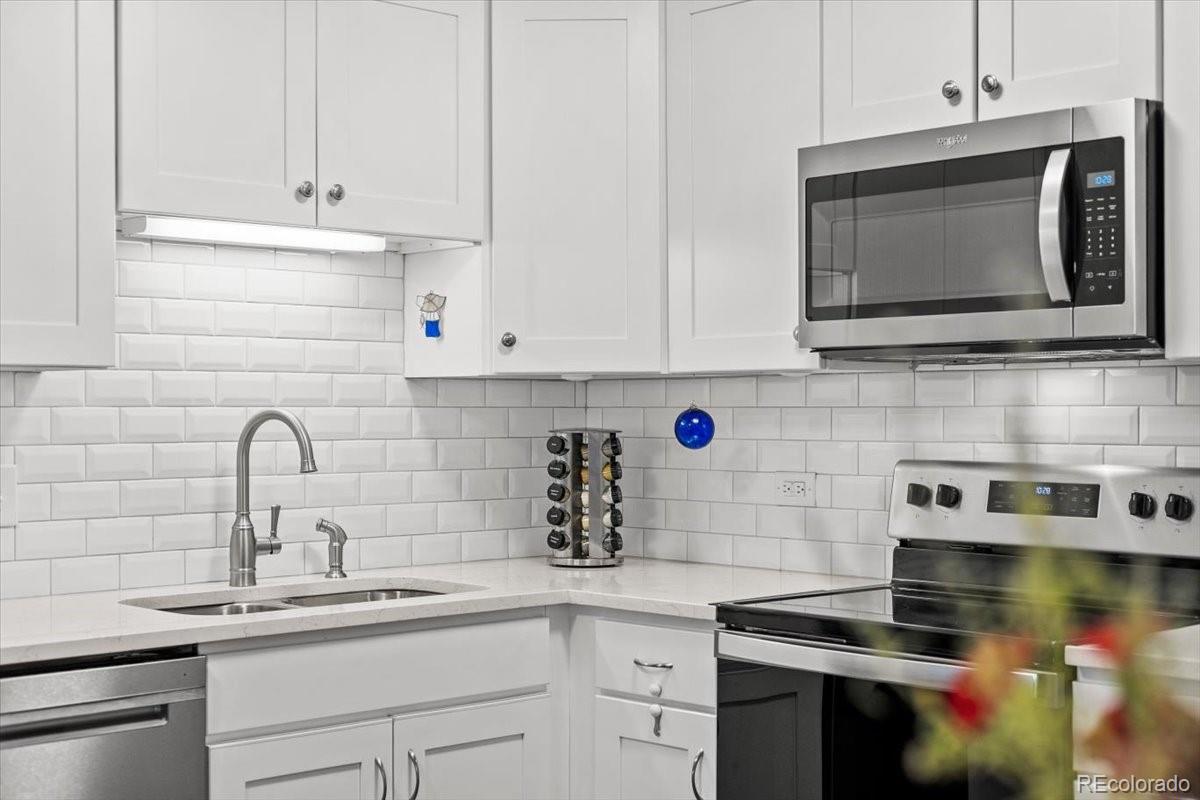
This is Windsor Gardens done right. While many two-bedroom units share a similar floor plan, this one stands apart with two meaningful improvements: a fully enclosed second bedroom that functions as a true private bedroom, and an enclosed patio with new vinyl windows that creates a comfortable extension of the living space. Add in a complete, thoughtfully executed remodel, and this is a unit that feels noticeably different from the competition. Inside, the entire home has been updated, from the kitchen and bathrooms to the flooring, fixtures, and finishes. The bright kitchen features quartz countertops, white cabinetry, stainless steel appliances, and plenty of storage, while the open living and dining areas give the 1,200-square-foot layout an easy, comfortable flow. This wasn’t a quick cosmetic refresh. The remodel was thoughtfully completed to create a home that feels cohesive, functional, and finished. The enclosed patio may be the best room in the house. New vinyl windows make it a bright, inviting place for morning coffee, reading, plants, or simply enjoying the peaceful courtyard setting. The unit sits on the non-street side of the building, giving you a greener, quieter outlook away from passing traffic. The second-floor location puts you on the same level as the community laundry, making everyday living a little easier, and a private one-car garage adds another convenience that can be hard to find at this price point. With two true bedrooms, two bathrooms, a beautifully enclosed patio, courtyard views, and all the remodeling already complete, this one checks boxes that are surprisingly hard to find in Windsor Gardens.

Save
Ask
Tour
Hide
Share
Listing Snapshot
Price 
$275,000
Days On Site 
0 Days
Bedrooms 
2
Inside Area (SqFt) 
1,200 sqft
Total Baths 
2
Full Baths 
1
Partial Baths 
1
Lot Size 
N/A
Year Built 
1971
MLS® Number 
9942445
Status 
Active
Property Tax 
$1,571
HOA/Condo/Coop Fees 
$744 monthly
Sq Ft Source 
Public Records
Friends & Family
Recent Activity
2 hours agoListing updated with changes from the MLS®
2 hours agoListing first seen on site
General Features
Garage 
Yes
Garage Spaces 
1
Levels 
One
Parking Spaces 
1
Pets 
Cats OKDogs OK
Property Condition 
Updated/Remodeled
Property Sub Type 
Condominium
SqFt Above 
1200
SqFt Total 
1200
Zoning 
O-1
Interior Features
Appliances 
DishwasherMicrowaveOvenRefrigerator
Cooling 
Ceiling Fan(s)
Flooring 
CarpetVinyl
Heating 
BaseboardHot WaterNatural Gas
Interior 
Ceiling Fan(s)Eat-in KitchenOpen Floorplan
Main Level Bedrooms 
2
Window Features 
Double Pane Windows
Bathroom Full 
Dimensions - 6 x 9Level - MainDescription - Updated en-suite full bathroom with a large vanity, modern finishes, and a clean, bright feel.
Bathroom Three Quarter 
Dimensions - 5 x 9Level - MainDescription - Updated three-quarter bathroom with modern vanity and finishes, conveniently located near the second bedroom and main living areas.
Bedroom 
Dimensions - 13 x 20Level - MainDescription - Oversized primary bedroom with room for a king-size bed, additional furniture, and a sitting or desk area, plus a private en-suite bathroom.
Dining Room 
Dimensions - 8 x 11Level - MainDescription - Dedicated dining area conveniently positioned between the kitchen and living room with plenty of space for everyday meals or entertaining.
Kitchen 
Dimensions - 11 x 12Level - MainDescription - Fully remodeled kitchen featuring quartz countertops, white cabinetry, stainless steel appliances, updated fixtures, and plenty of storage and prep space.
Living Room 
Dimensions - 16 x 16Level - MainDescription - Spacious, open living room with updated flooring and direct access to the enclosed patio, creating an easy extension of the main living space.
Sun Room 
Dimensions - 7 x 14Level - MainDescription - Fully enclosed patio with new vinyl windows overlooking the peaceful courtyard, creating a bright bonus space for morning coffee, reading, plants, or simply enjoying the view.
Save
Ask
Tour
Hide
Share
Exterior Features
Construction Details 
BrickConcrete
Patio And Porch 
Covered
Roof 
Other
Windows/Doors 
Double Pane Windows
Community Features
Association Amenities 
ClubhouseElevator(s)Fitness CenterGolf CourseLaundryPoolSaunaSpa/Hot TubStorage
Association Dues 
744
Building Access 
Corridor Access
Financing Terms Available 
CashConventionalFHAVA Loan
HOA Fee Frequency 
Monthly
School District 
Denver 1
Senior Community 
Yes
Schools
School District
Denver 1
Elementary School
Place Bridge Academy
Middle School
Place Bridge Academy
High School
George Washington
Listing courtesy of Kentwood Real Estate City Properties [email protected]


The content relating to real estate for sale in this Web site comes in part from the Internet Data eXchange ("IDX") program of METROLIST, INC., DBA RECOLORADO real estate listings held by brokers other than Kentwood Real Estate City Properties are marked with the IDX Logo. This information is being provided for the consumers' personal, non-commercial use and may not be used for any other purpose. All information subject to change and should be independently verified.

Neighborhood & Commute
Source: Walkscore
Save
Ask
Tour
Hide
Share