

5539 S Yampa CourtCentennial, CO 80015
Due to the health concerns created by Coronavirus we are offering personal 1-1 online video walkthough tours where possible.
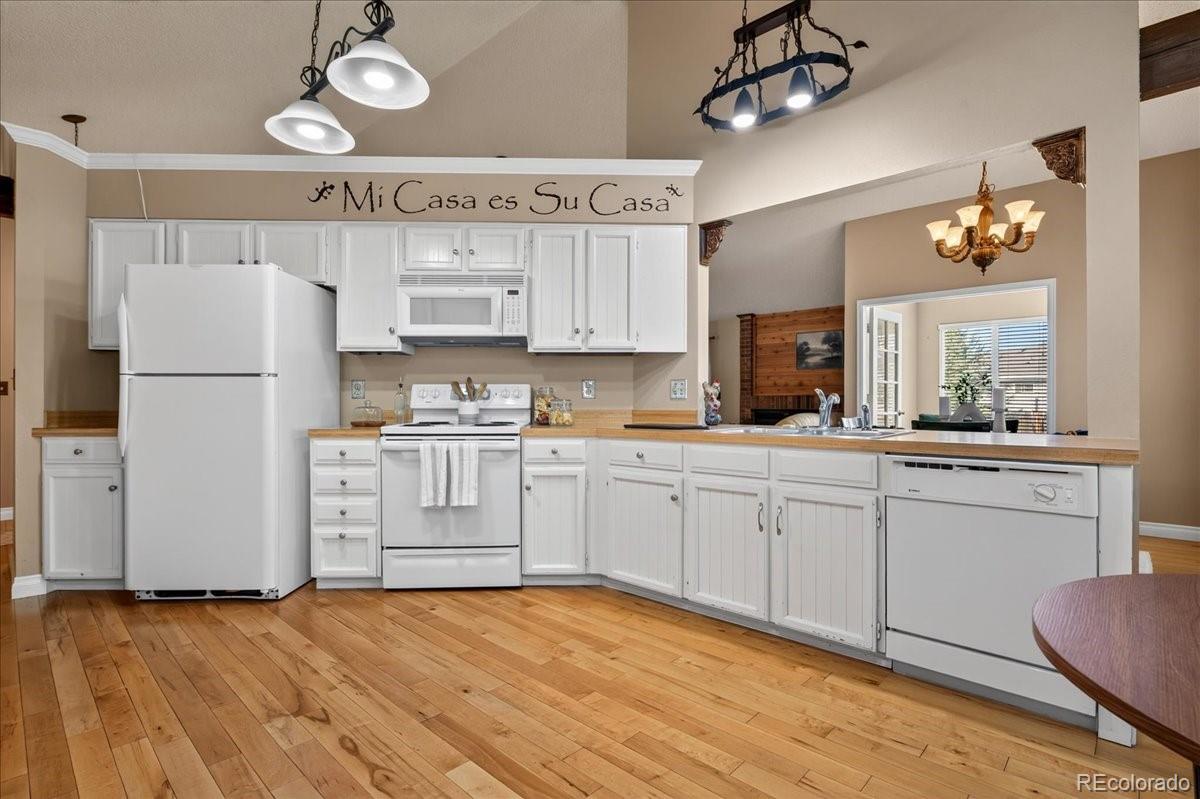
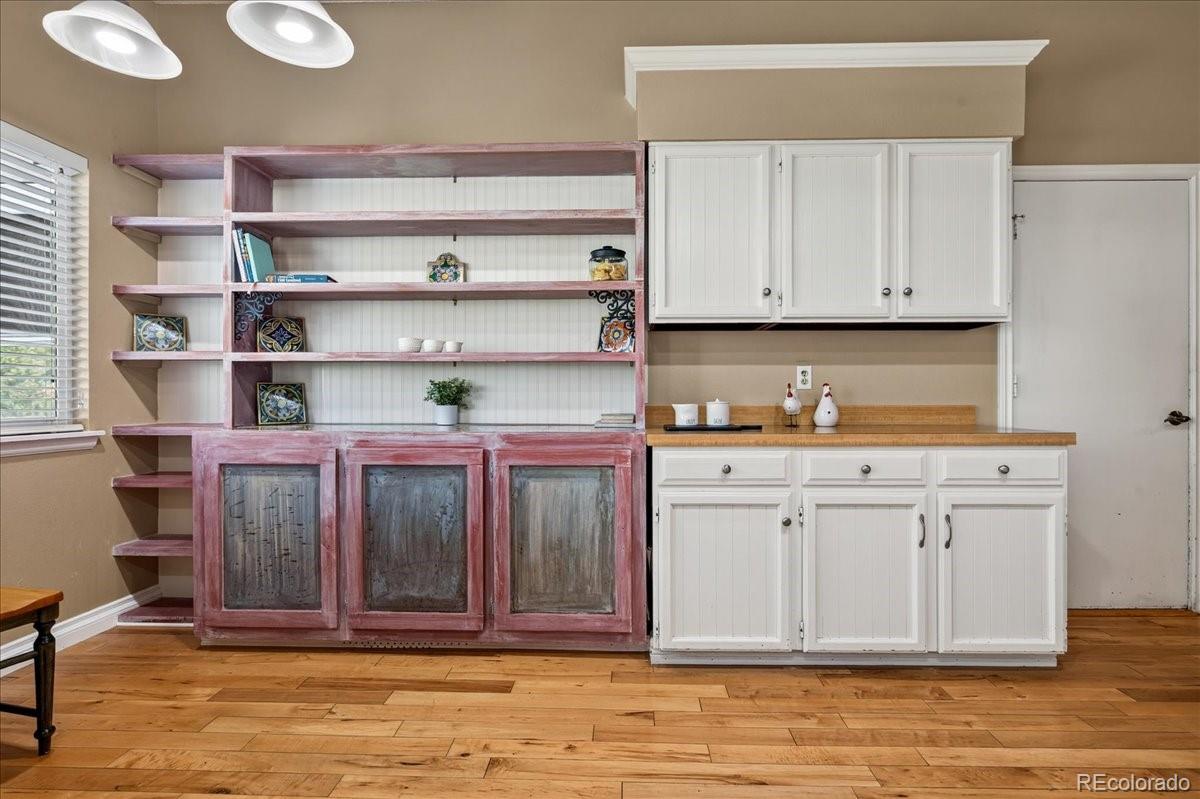
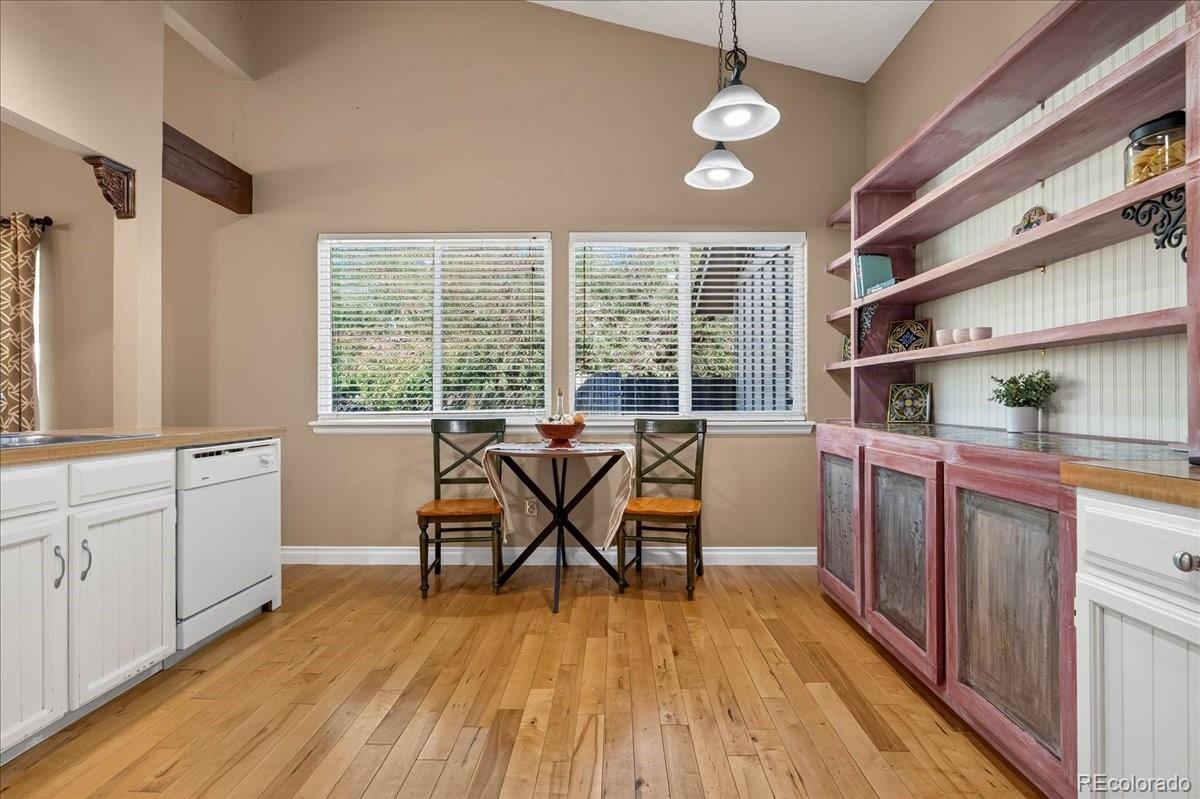
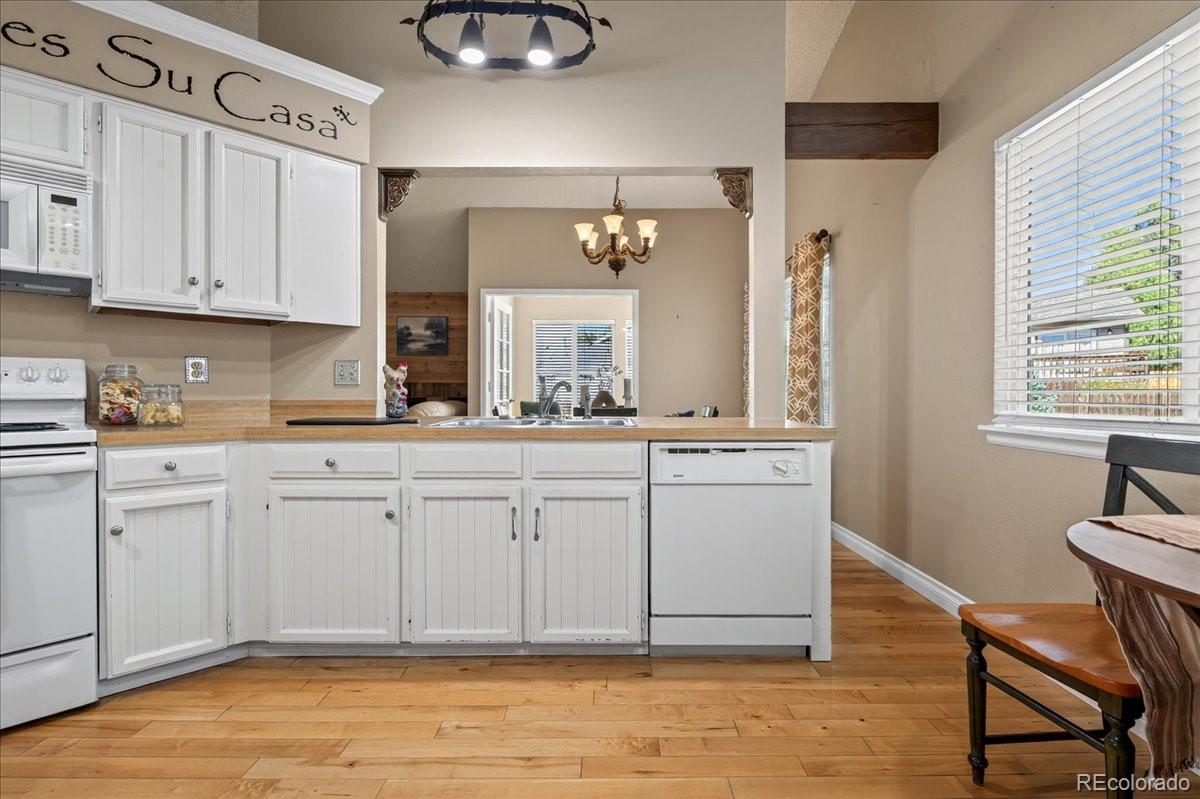
Welcome to this spacious ranch-style home nestled on a quiet cul-de-sac in Centennial's established Smoky Hill neighborhood! Situated on a generous quarter-acre lot, this 4-bedroom, 3-bath home offers over 2,600 finished square feet, an attached 3-car garage, and a versatile floor plan with plenty of room to spread out. Step inside to discover beautiful hardwood floors, high ceilings, and inviting living spaces filled with warmth and character. The living room features a cozy fireplace, creating the perfect setting to unwind or gather with friends. The adjoining dining area leads to a charming sunroom, an ideal space for a home office, study, reading retreat, or creative workspace. The main level offers three bedrooms, including a spacious primary suite complete with a walk-in closet and private en-suite bathroom. Two additional bedrooms and a full bathroom provide comfortable accommodations, while the convenience of main-level living makes everyday life a breeze. Head downstairs to the finished basement, where you'll find a generous recreation room ready for movie nights, game days, or entertaining. An additional bedroom and three-quarter bathroom offer flexibility for guests or extended living arrangements. Plus, an abundance of unfinished storage space means there's room for all the things you'd rather keep tucked away! Outside, enjoy the fully fenced yard with a deck, storage shed, and plenty of space for gardening, outdoor gatherings, or simply relaxing. The oversized lot and rare 3-car garage add even more practicality to this wonderful property. Located in the Cherry Creek School District with convenient access to neighborhood parks, shopping, dining, and everyday amenities, this home offers a fantastic combination of space, comfort, and opportunity. Come see everything it has to offer!
| 4 hours ago | Listing updated with changes from the MLS® | |
| 4 hours ago | Listing first seen on site |

The content relating to real estate for sale in this Web site comes in part from the Internet Data eXchange ("IDX") program of METROLIST, INC., DBA RECOLORADO real estate listings held by brokers other than Nookhaven Homes are marked with the IDX Logo. This information is being provided for the consumers' personal, non-commercial use and may not be used for any other purpose. All information subject to change and should be independently verified.
Did you know? You can invite friends and family to your search. They can join your search, rate and discuss listings with you.