Save
Ask
Tour
Hide
Share
$249,500
16 Days On Site

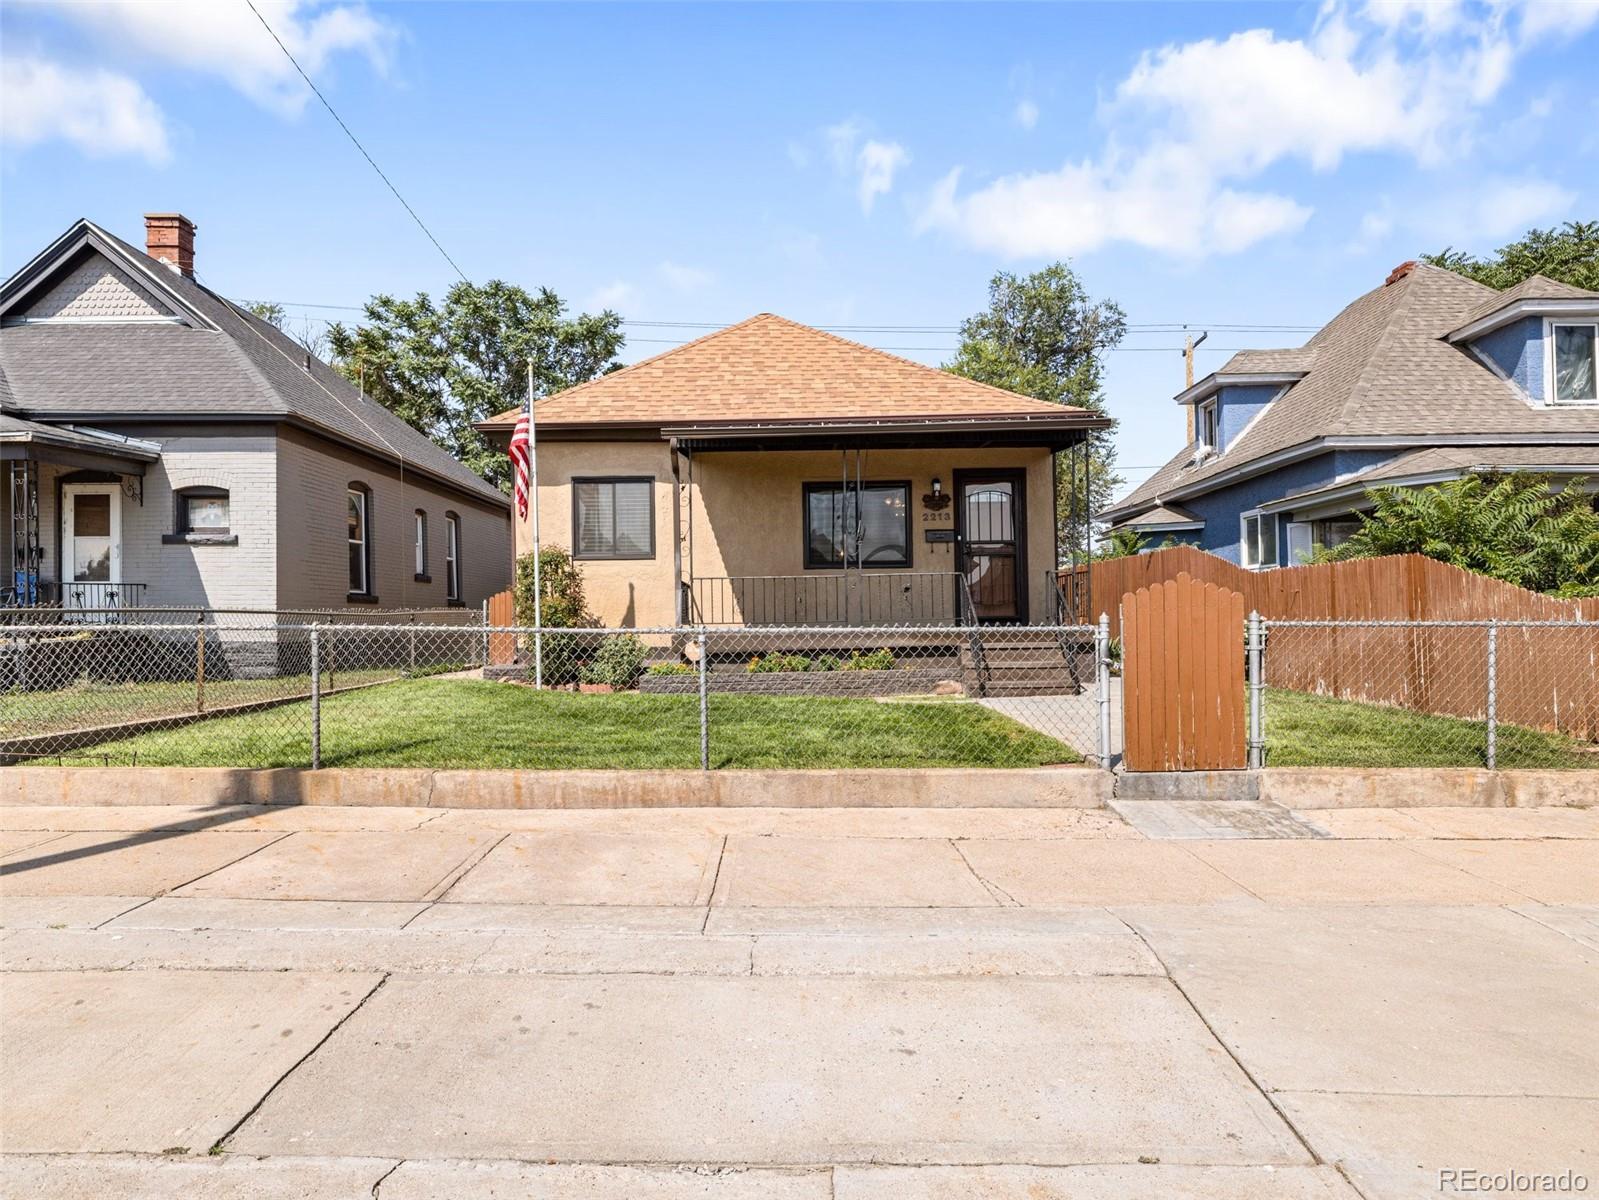
2213 E Evans Avenue
Pueblo, CO 81004

For Sale|Single Family Residence|Active
4
Beds
2
Total Baths
2
Partial Baths
1,049
SqFt
$238
/SqFt
1903
Built
Subdivision:
Minnequa Heights
County:
Pueblo

Due to the health concerns created by Coronavirus we are offering personal 1-1 online video walkthough tours where possible.
Call Now: 303-547-4561
Is this the listing for you? We can help make it yours.
303-547-4561
2213 E Evans Avenue2213 E Evans Avenue2213 E Evans Avenue2213 E Evans Avenue
Save
Ask
Tour
Hide
Share

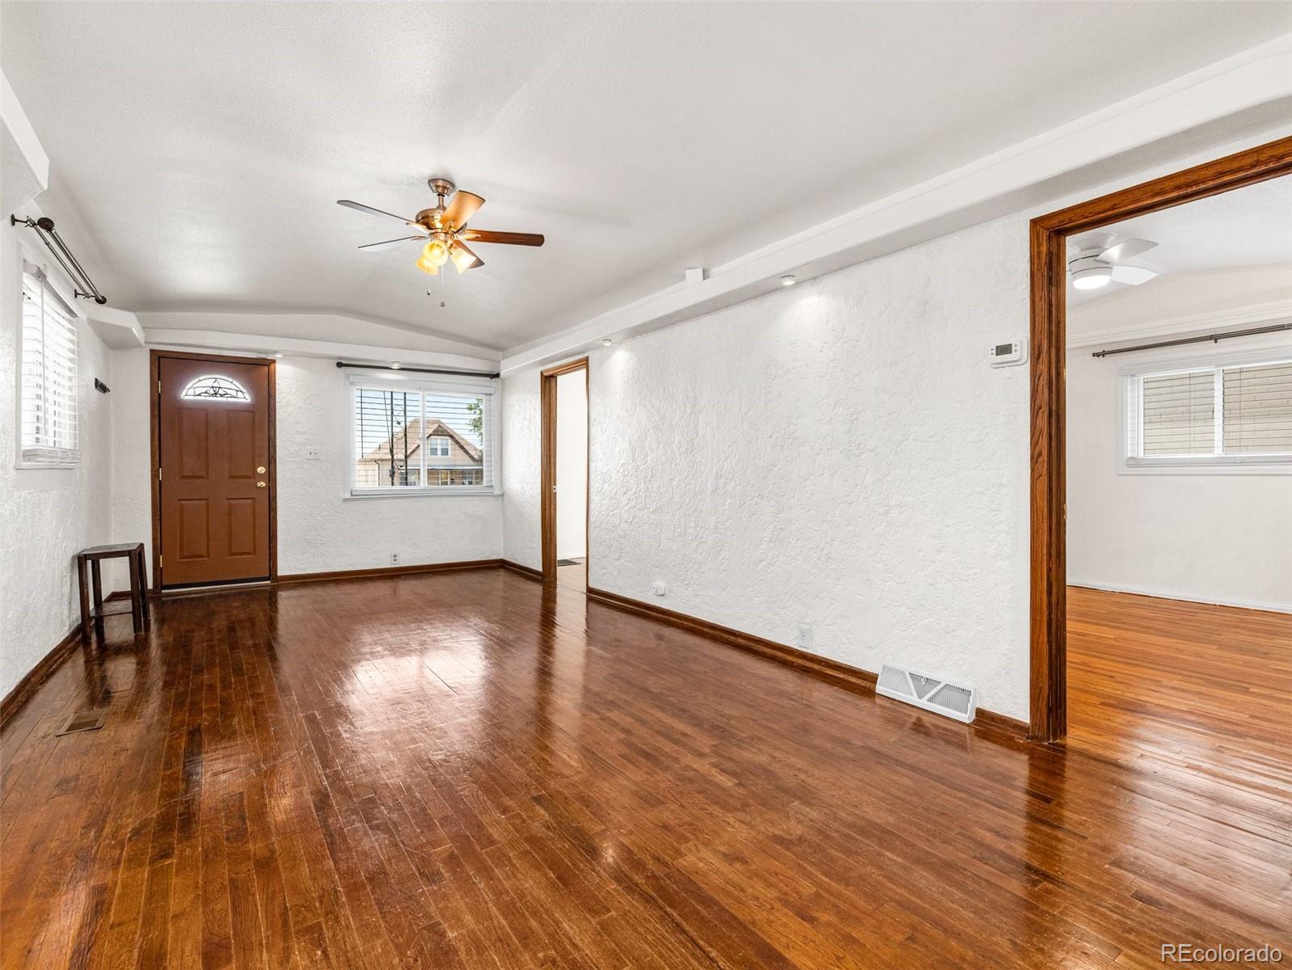
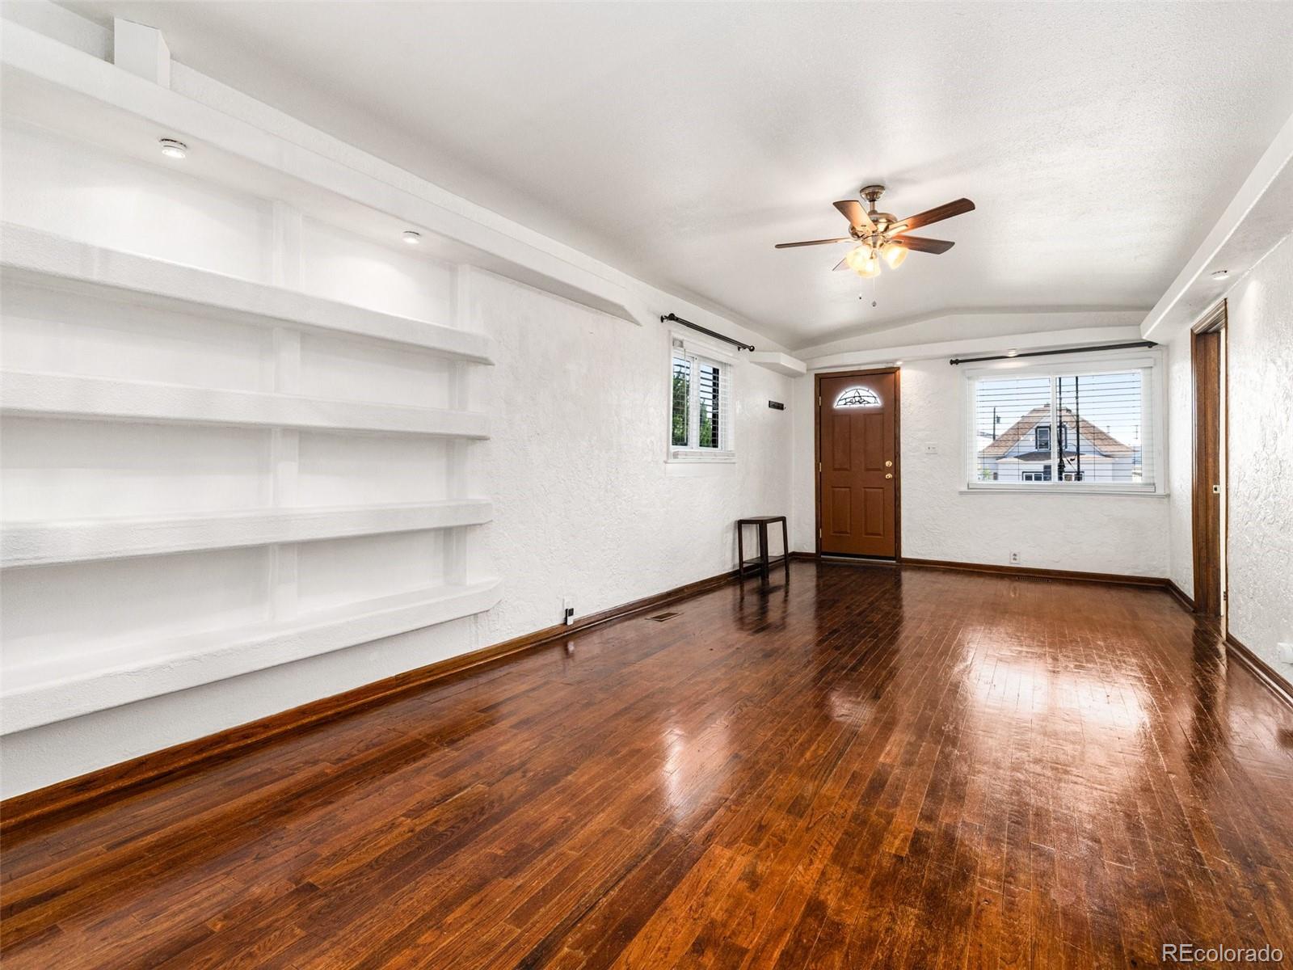
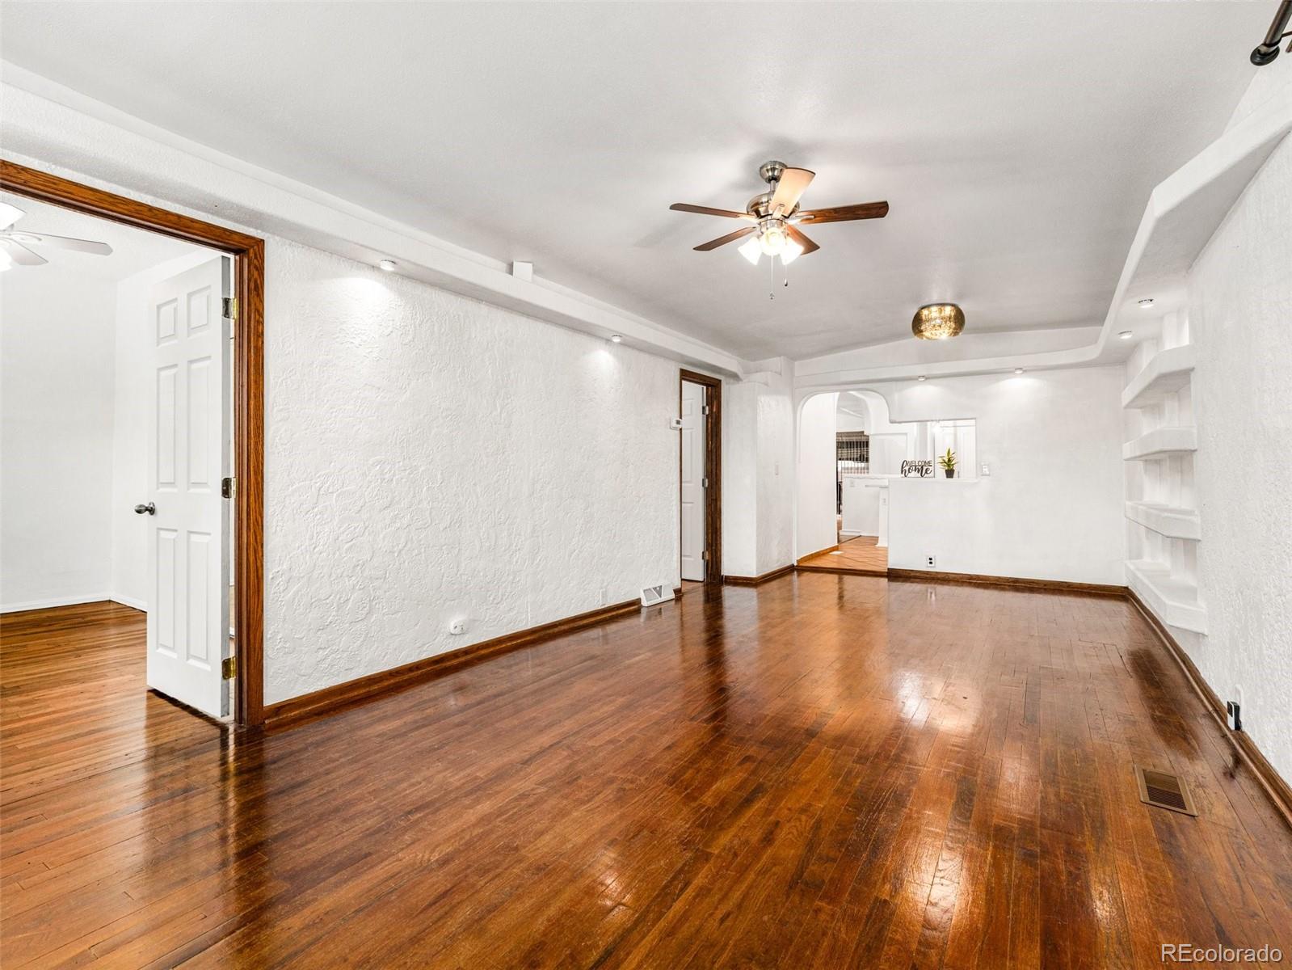
Charming, Move-In Ready Home on Pueblo's South Side! Don't miss this beautifully maintained 4-bedroom, 2-bath home located on Pueblo's south side. Combining classic charm with modern updates, this home features original hardwood floors, an updated kitchen, and remodeled bathrooms, offering comfort and style throughout. Lower level rooms can be used in many capacities as non-conforming bedrooms, hobby rooms, extra storage, exercise rooms, quiet reading or TV watching area. Step outside to enjoy the covered back patio, perfect for relaxing or entertaining, or head out front to enjoy the covered front porch to admire a beautifully manicured, fully fenced yard complete with a sprinkler system for easy maintenance. The detached one-car garage with convenient alley access provides additional storage and parking. Additional features include central air conditioning, ensuring year-round comfort, and pride of ownership is evident in every detail. Whether you're searching for your forever home or an excellent investment opportunity, this property checks all the boxes. Schedule your showing today—this well-cared-for home won't last long!

Save
Ask
Tour
Hide
Share
Listing Snapshot
Price 
$249,500
Days On Site 
16 Days
Bedrooms 
4
Inside Area (SqFt) 
1,049 sqft
Total Baths 
2
Full Baths 
N/A
Partial Baths 
2
Lot Size 
0.09 Acres
Year Built 
1903
MLS® Number 
9966963
Status 
Active
Property Tax 
$506
HOA/Condo/Coop Fees 
N/A
Sq Ft Source 
Public Records
Friends & Family
Recent Activity
4 days agoListing updated with changes from the MLS®
4 days agoStatus changed to Active
2 weeks agoListing first seen on site
General Features
Acres 
0.09
Garage 
Yes
Garage Spaces 
1
Levels 
One
Parking Spaces 
1
Property Sub Type 
Single Family Residence
Sewer 
Public Sewer
SqFt Above 
1049
SqFt Total 
1542
Zoning 
R-2
Interior Features
Appliances 
DishwasherDisposalGas Water HeaterRange
Basement 
Finished
Cooling 
Ceiling Fan(s)Central Air
Flooring 
CarpetTileWood
Heating 
Forced AirNatural Gas
Interior 
Ceiling Fan(s)
Main Level Bedrooms 
2
Bathroom Three Quarter 
Level - Main
Bedroom 
Dimensions - 12 x 10Level - Main
Dining Room 
Dimensions - 10 x 9Level - Main
Family Room 
Dimensions - 15 x 14Level - Main
Kitchen 
Dimensions - 10 x 21Level - Main
Laundry 
Dimensions - 6 x 3Level - Main
Living Room 
Dimensions - 11 x 25Level - Main
Workshop 
Dimensions - 19 x 21Level - Basement
Save
Ask
Tour
Hide
Share
Exterior Features
Construction Details 
FrameStucco
Roof 
Composition
Community Features
Financing Terms Available 
CashConventionalFHAVA Loan
School District 
Pueblo City 60
Schools
School District
Pueblo City 60
Elementary School
Minnequa
Middle School
Roncalli
High School
Central
Listing courtesy of HomeSmart Realty [email protected]


The content relating to real estate for sale in this Web site comes in part from the Internet Data eXchange ("IDX") program of METROLIST, INC., DBA RECOLORADO real estate listings held by brokers other than HomeSmart Realty are marked with the IDX Logo. This information is being provided for the consumers' personal, non-commercial use and may not be used for any other purpose. All information subject to change and should be independently verified.

Neighborhood & Commute
Source: Walkscore
Save
Ask
Tour
Hide
Share