Save
Ask
Tour
Hide
Share
$730,000
New Listing

436 Dawson Road
Pine, CO 80470

For Sale|Single Family Residence|Active
4
Beds
2
Total Baths
1
Full Bath
1
Partial Bath
2,370
SqFt
$308
/SqFt
1977
Built
Subdivision:
Woodside Park
County:
Park

Due to the health concerns created by Coronavirus we are offering personal 1-1 online video walkthough tours where possible.
Call Now: 303-547-4561
Is this the listing for you? We can help make it yours.
303-547-4561
436 Dawson Road436 Dawson Road436 Dawson Road436 Dawson Road
Save
Ask
Tour
Hide
Share

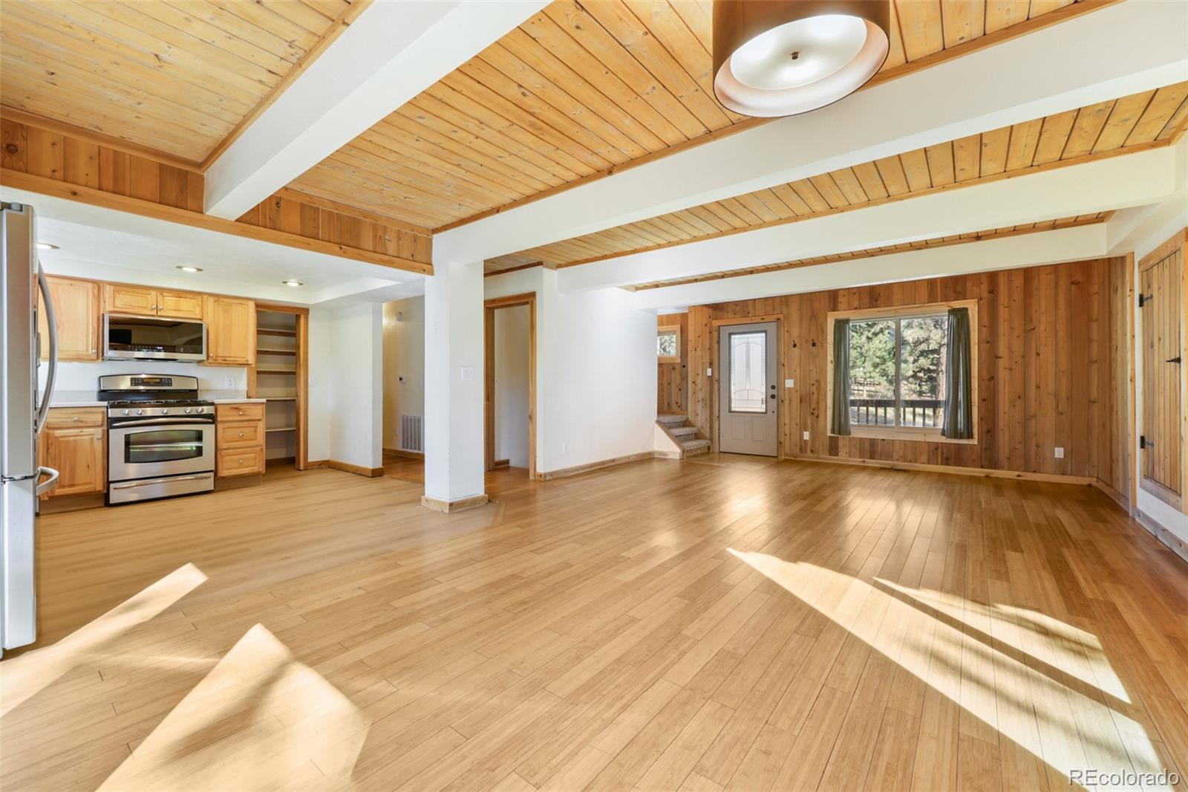
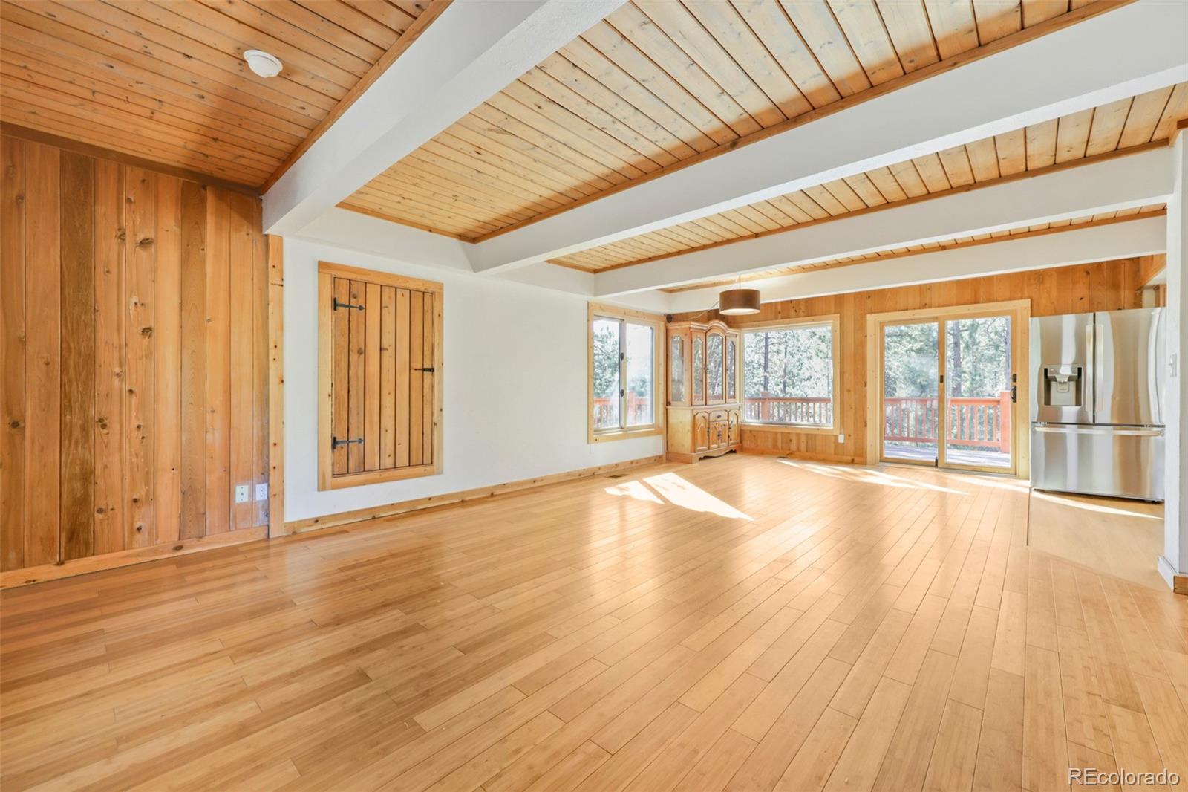
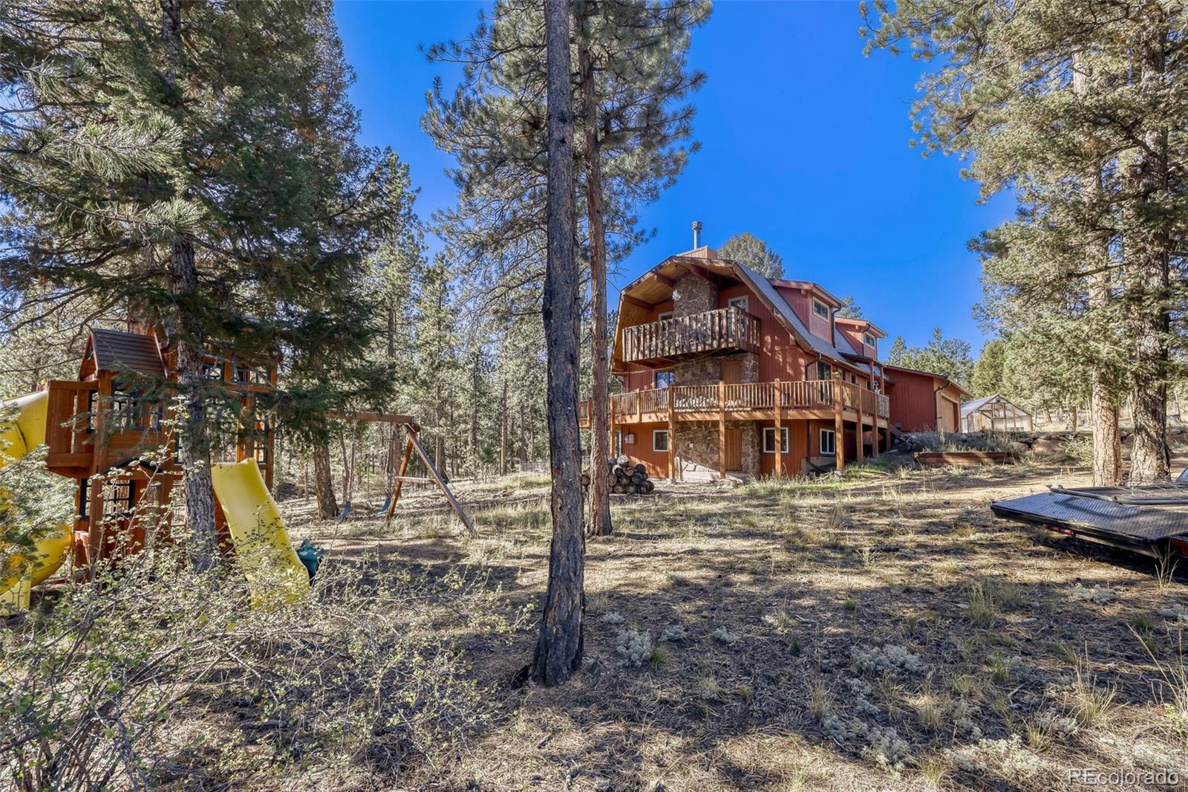
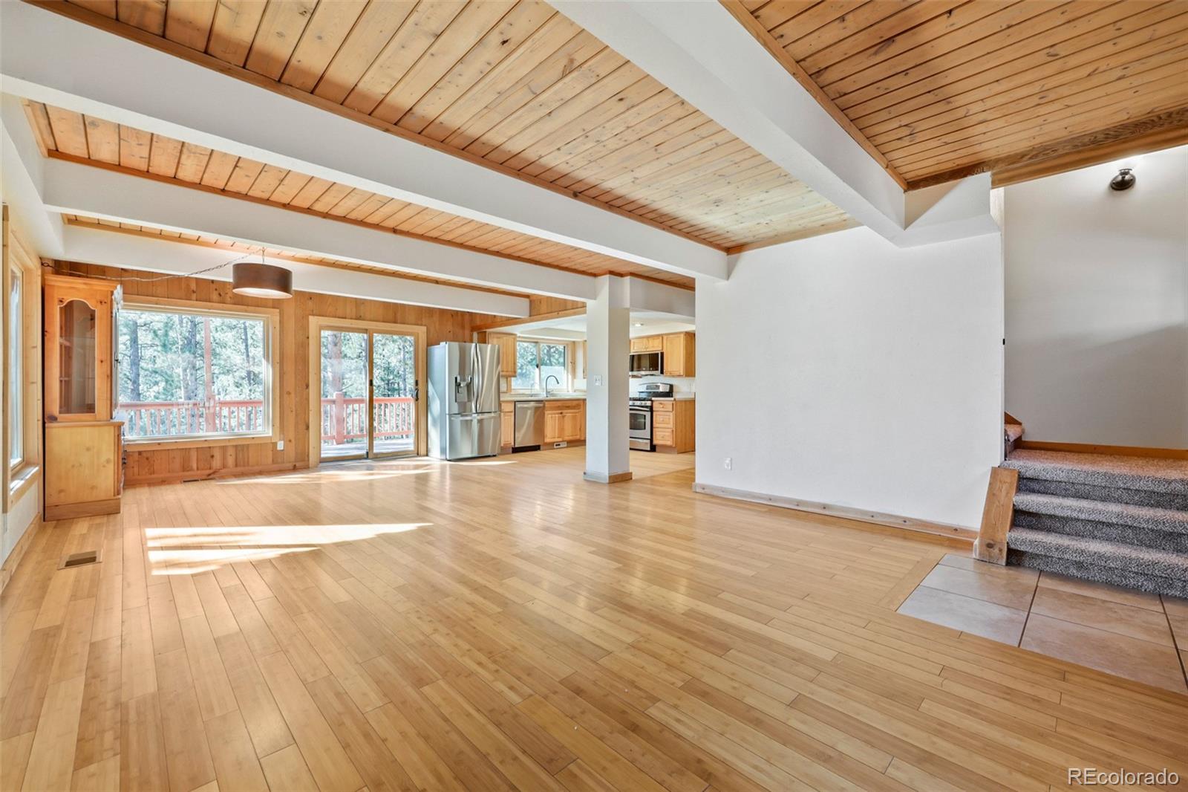
Woodside Park property is ready to welcome you home. This beautiful home on 2,586 sq. ft. home offers 4 bedrooms, 2 bathrooms, and the opportunity to enjoy a mountain lifestyle with room for horses, gardening, hobbies, and outdoor relaxation. The property is legally permitted for outside water use and allows up to 2 horses, making it an appealing opportunity for those seeking an equestrian-friendly property. Recent updates include a new roof and new carpet and kitchen floor, new interior paint while the oversized 2-car garage with compressor provides excellent space for projects, tools, and equipment. A paved driveway offers convenient access, and the fully fenced property provides defined space for enjoying the outdoors. Step onto the wraparound deck and take in the peaceful, wooded surroundings, or retreat to the private backyard for relaxing, entertaining, and enjoying Colorado's fresh mountain air. A hoof and walking path borders the back lot line, adding to the property's outdoor appeal. Garden enthusiasts will love the greenhouse and raised garden beds, offering the perfect setting to grow vegetables, herbs, and flowers. Forced-air heating with natural gas provides year-round comfort. Enjoy the balance of peaceful mountain surroundings and convenient access to nearby recreation and amenities. Located approximately 10 minutes from Staunton State Park and local amenities, 15 minutes from shopping in Conifer, and 35 minutes from the Denver metro area, this property offers an appealing combination of privacy, accessibility, and Colorado outdoor living. If you've been searching for usable acreage, legal horse property, garden space, and a comfortable Foothills home in a desirable mountain community this home is your next home!

Save
Ask
Tour
Hide
Share
Listing Snapshot
Price 
$730,000
Days On Site 
0 Days
Bedrooms 
4
Inside Area (SqFt) 
2,370 sqft
Total Baths 
2
Full Baths 
1
Partial Baths 
1
Lot Size 
2 Acres
Year Built 
1977
MLS® Number 
9986615
Status 
Active
Property Tax 
$2,733
HOA/Condo/Coop Fees 
$5 monthly
Sq Ft Source 
Public Records
Friends & Family
Recent Activity
4 hours agoListing updated with changes from the MLS®
6 hours agoListing first seen on site
General Features
Acres 
2
Attached Garage 
Yes
Direction Faces 
Northwest
Foundation 
Slab
Garage 
Yes
Garage Spaces 
2
Levels 
Three Or More
Parking 
AsphaltLightedAttached
Parking Spaces 
2
Pets 
Cats OKDogs OK
Property Condition 
Updated/Remodeled
Property Sub Type 
Single Family Residence
Security 
Carbon Monoxide Detector(s)Smoke Detector(s)
Sewer 
Septic Tank
SqFt Above 
1962
SqFt Below 
408
SqFt Total 
2586
Style 
Mountain Contemporary
Utilities 
Natural Gas AvailableElectricity ConnectedNatural Gas ConnectedPhone Available
Water Source 
PrivateWell
Zoning 
R1
Interior Features
Appliances 
DishwasherDryerGas Water HeaterMicrowaveOvenRangeRefrigeratorWasher
Basement 
Finished
Cooling 
Ceiling Fan(s)Other
Electric 
220 Volts
Fireplace 
Yes
Fireplace Features 
BasementWood Burning
Fireplaces 
1
Flooring 
CarpetVinylWood
Heating 
Forced AirNatural GasWood
Interior 
Ceiling Fan(s)High CeilingsHigh Speed InternetPantryVaulted Ceiling(s)
Main Level Bedrooms 
1
Window Features 
Double Pane WindowsWindow Coverings
Bathroom Full 
Level - UpperDescription - Large bathroom to service the bedrooms; new carpeting
Bathroom Three Quarter 
Level - MainDescription - Lovely upgraded bathroom to service guests and coming in from the garage
Bedroom 
Level - UpperDescription - nice sized room w/ large closet
Bonus Room 
Level - BasementDescription - private room w/ non conforming window; great for in-home office
Family Room 
Level - BasementDescription - Large Family room w/ Walk-out to back yard
Kitchen 
Level - MainDescription - Nice open kitchen w/ new LVT flooring; bright and sunny
Laundry 
Level - BasementDescription - tucked in the Utility Room
Living Room 
Level - MainDescription - Large living and Dining combo w/ walk-out to wrap deck
Utility Room 
Level - BasementDescription - unfinished area for storage or folding clothes
Save
Ask
Tour
Hide
Share
Exterior Features
Construction Details 
Cedar
Exterior 
BalconyGardenPlaygroundPrivate Yard
Fencing 
FencedFull
Lot Features 
WoodedLevelMany Trees
Patio And Porch 
DeckWrap Around
Roof 
Composition
View 
Mountain(s)
Waterview 
Mountain(s)
Windows/Doors 
Double Pane WindowsWindow Coverings
Community Features
Association Fee 
$50.0
Association Fee Frequency 
Annually
Additional Association Fee 
$10.0
Additional Association Fee Frequency 
Annually
School District 
Platte Canyon RE-1
Financing Terms Available 
CashConventionalFHAVA Loan
Roads 
Paved
Horse Allowed 
Yes
Schools
School District
Platte Canyon RE-1
Elementary School
Fitzsimmons
Middle School
Platte Canyon
High School
Platte Canyon
Listing courtesy of RE/MAX Professionals [email protected]


The content relating to real estate for sale in this Web site comes in part from the Internet Data eXchange ("IDX") program of METROLIST, INC., DBA RECOLORADO real estate listings held by brokers other than RE/MAX Professionals are marked with the IDX Logo. This information is being provided for the consumers' personal, non-commercial use and may not be used for any other purpose. All information subject to change and should be independently verified.

Neighborhood & Commute
Source: Walkscore
Save
Ask
Tour
Hide
Share