Save
Ask
Tour
Hide
Share
$850,000
New Listing

6460 E Mineral Drive
Centennial, CO 80112

Single Family Residence|Coming Soon
5
Beds
4
Total Baths
1
Full Bath
3
Partial Baths
3,057
SqFt
$278
/SqFt
1981
Built
Subdivision:
Foxridge West
County:
Arapahoe

Due to the health concerns created by Coronavirus we are offering personal 1-1 online video walkthough tours where possible.
Call Now: 303-547-4561
Is this the listing for you? We can help make it yours.
303-547-4561
6460 E Mineral Drive6460 E Mineral Drive6460 E Mineral Drive6460 E Mineral Drive
Save
Ask
Tour
Hide
Share

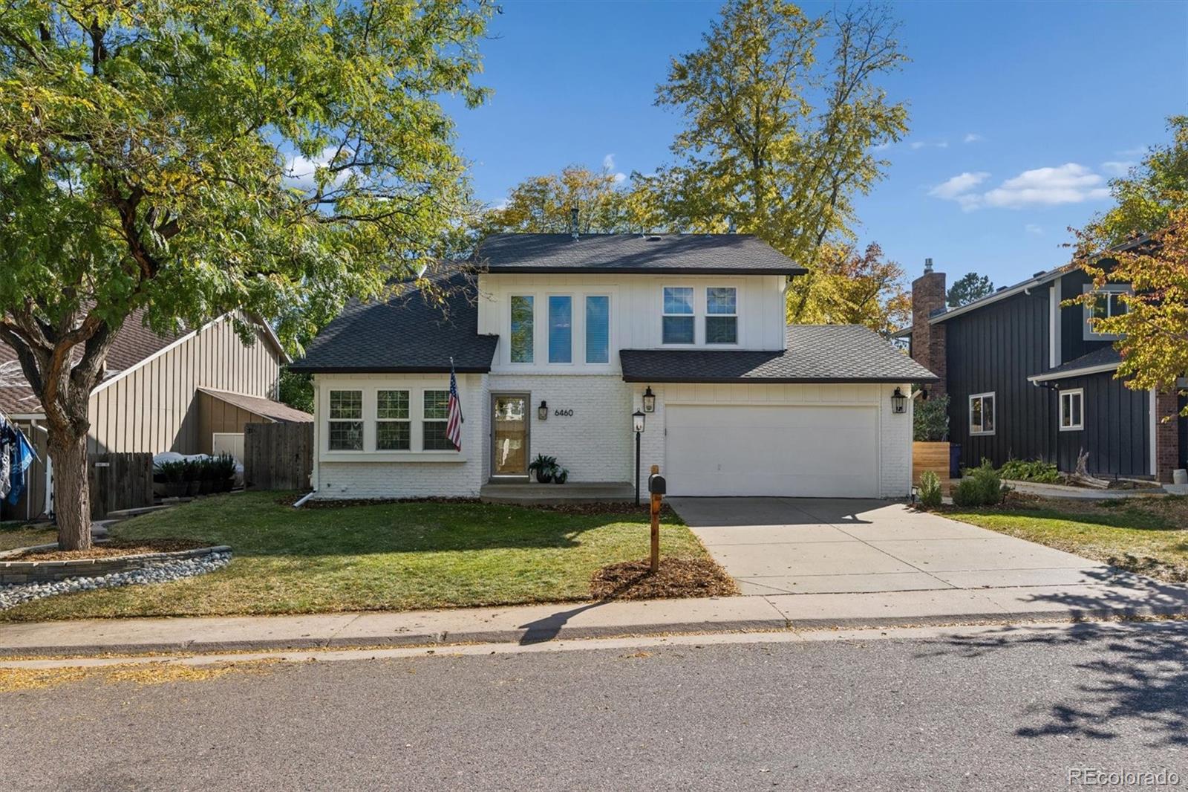
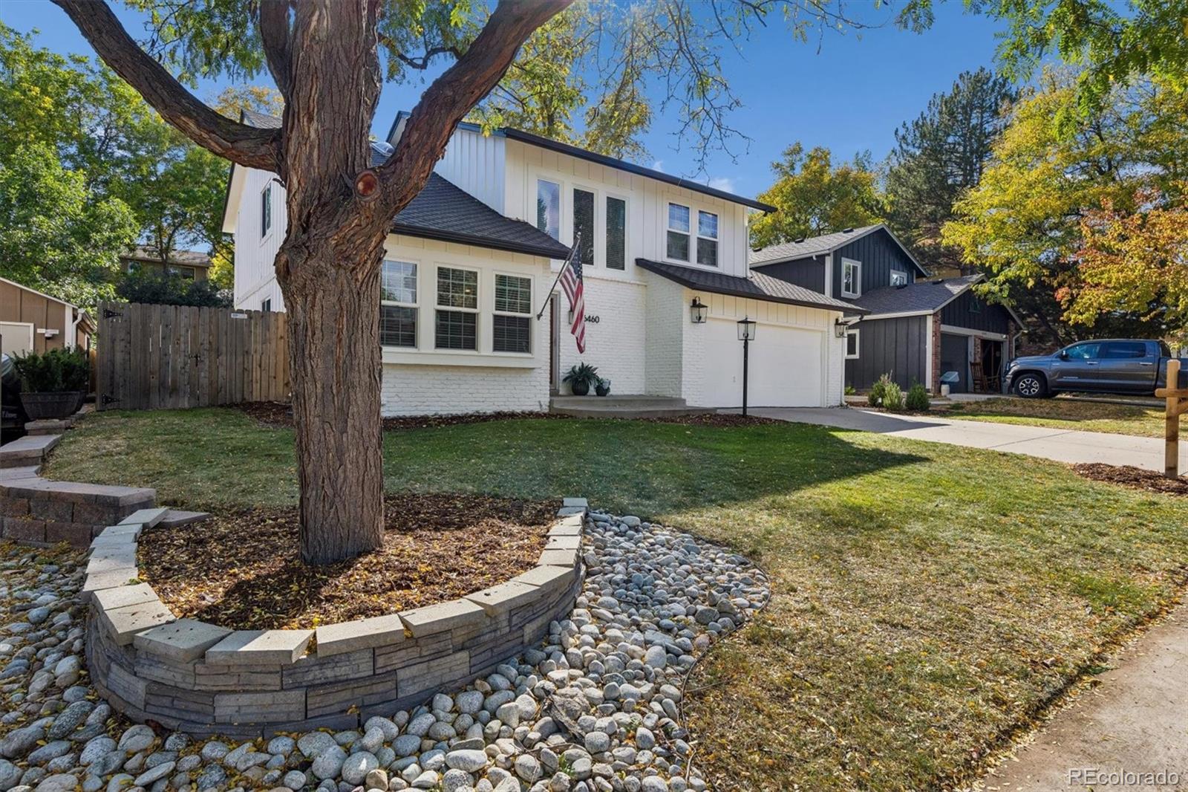
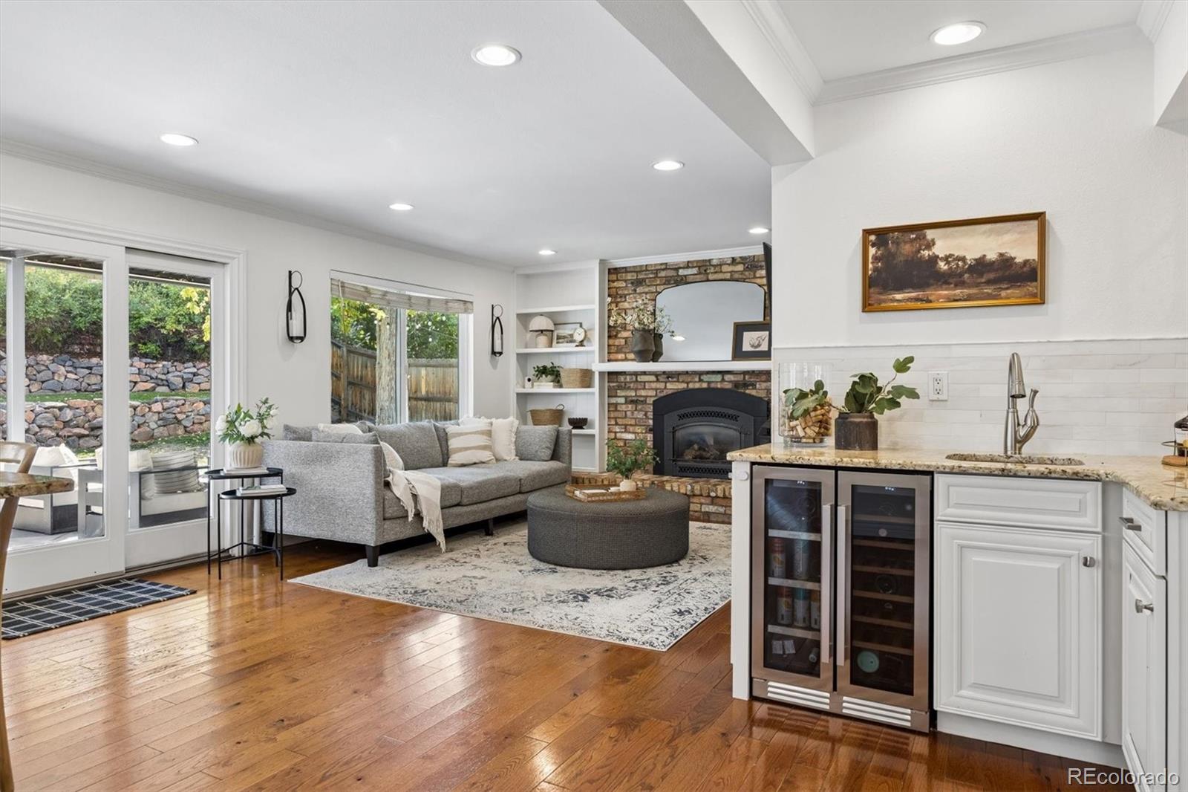
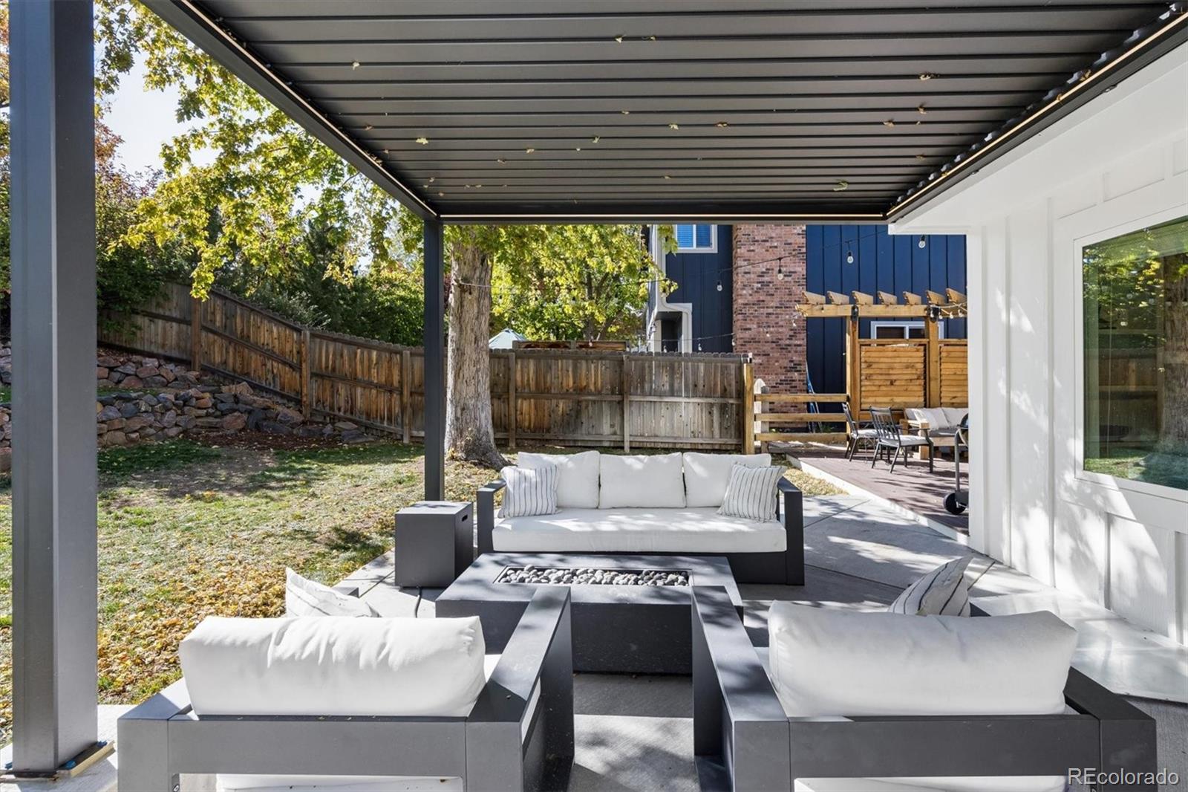
Welcome into this beautifully updated 5-bedroom, 4-bathroom two-story home! Crisp white painted brick, board-and-batten accents, black carriage lights, and mature shade trees give the home instant curb appeal with a timeless modern-farmhouse look. Inside, rich hardwood floors flow through the main level to a chef’s kitchen at the heart of the home. You’ll find classic white raised-panel cabinetry, glass-front uppers, and granite countertops, plus a gas range framed by a marble herringbone accent and a custom hood. The oversized island has turned legs and seating for five, with stainless appliances, iron lantern pendants, and a sunny window over the sink completing the space. The adjoining family room centers on a brick fireplace with built-in shelving. A wet bar with a dual-zone beverage and wine fridge makes entertaining easy, and sliding doors open straight to the backyard. The finished basement adds a spacious rec room with a second bar, plus a dedicated workout room/5th bedroom and plenty of flexible space for media, guests, or hobbies. Outdoors is a true retreat. A covered patio with a modern louvered pergola and integrated lighting frames a gas fire table lounge. Beyond it, a private fenced yard offers lush lawn, and a raised stone-walled terrace with a fire pit for evenings under the Colorado sky. Membership is available at The Club at Foxridge, where you’ll enjoy neighborhood recreation and community amenities just minutes from home. This one has it all. Schedule your showing today!

Save
Ask
Tour
Hide
Share
Listing Snapshot
Price 
$850,000
Days On Site 
0 Days
Bedrooms 
5
Inside Area (SqFt) 
3,057 sqft
Total Baths 
4
Full Baths 
1
Partial Baths 
3
Lot Size 
0.19 Acres
Year Built 
1981
MLS® Number 
9989687
Status 
Coming Soon
Property Tax 
$7,311
HOA/Condo/Coop Fees 
$6.25 monthly
Sq Ft Source 
Appraiser
Friends & Family
Recent Activity
2 hours agoListing updated with changes from the MLS®
2 hours agoListing first seen on site
General Features
Acres 
0.19
Attached Garage 
Yes
Garage 
Yes
Garage Spaces 
2
Levels 
Two
Parking 
ConcreteAttached
Parking Spaces 
2
Property Condition 
Updated/Remodeled
Property Sub Type 
Single Family Residence
Sewer 
Public Sewer
SqFt Above 
2154
SqFt Below 
903
SqFt Total 
3157
Interior Features
Appliances 
OvenBar FridgeCooktopDishwasherDisposalDryerGas Water HeaterMicrowaveRange HoodRefrigeratorSelf Cleaning OvenWasher
Basement 
Finished
Cooling 
Ceiling Fan(s)Central Air
Fireplace 
Yes
Fireplace Features 
ElectricGasLiving Room
Fireplaces 
2
Flooring 
CarpetTileWood
Heating 
Forced Air
Interior 
Built-in FeaturesCeiling Fan(s)Eat-in KitchenGranite CountersHigh CeilingsKitchen IslandPantryWalk-In Closet(s)Wet Bar
Laundry Features 
Sink
Window Features 
Double Pane WindowsSkylight(s)
Bathroom Full 
Level - Upper
Bathroom Half 
Level - Main
Bathroom Three Quarter 
Level - Basement
Bedroom 
Level - Upper
Bonus Room 
Level - MainDescription - Dining room being used as sitting room with custom built ins
Dining Room 
Level - MainDescription - Living room being used as dining
Family Room 
Level - BasementDescription - Large room with bar
Kitchen 
Level - MainDescription - Beautifully updated with island seating for five and wet bar in corner
Laundry 
Level - BasementDescription - Big room with great storage
Living Room 
Level - MainDescription - Brick fire place flowing from kitchen
Save
Ask
Tour
Hide
Share
Exterior Features
Construction Details 
Frame
Exterior 
Private Yard
Fencing 
FencedFull
Lot Features 
LandscapedSprinklers In FrontSprinklers In Rear
Patio And Porch 
CoveredPatio
Roof 
Composition
Windows/Doors 
Double Pane WindowsSkylight(s)
Community Features
Association Fee 
$75.0
Association Fee Frequency 
Annually
School District 
Littleton 6
Financing Terms Available 
CashConventionalFHAVA Loan
Roads 
Paved
Schools
School District
Littleton 6
Elementary School
Ford
Middle School
Powell
High School
Arapahoe
Listing courtesy of The Denver 100 LLC [email protected]


The content relating to real estate for sale in this Web site comes in part from the Internet Data eXchange ("IDX") program of METROLIST, INC., DBA RECOLORADO real estate listings held by brokers other than The Denver 100 LLC are marked with the IDX Logo. This information is being provided for the consumers' personal, non-commercial use and may not be used for any other purpose. All information subject to change and should be independently verified.

Neighborhood & Commute
Source: Walkscore
Save
Ask
Tour
Hide
Share