

9900 E Grand AvenueEnglewood, CO 80111
Due to the health concerns created by Coronavirus we are offering personal 1-1 online video walkthough tours where possible.
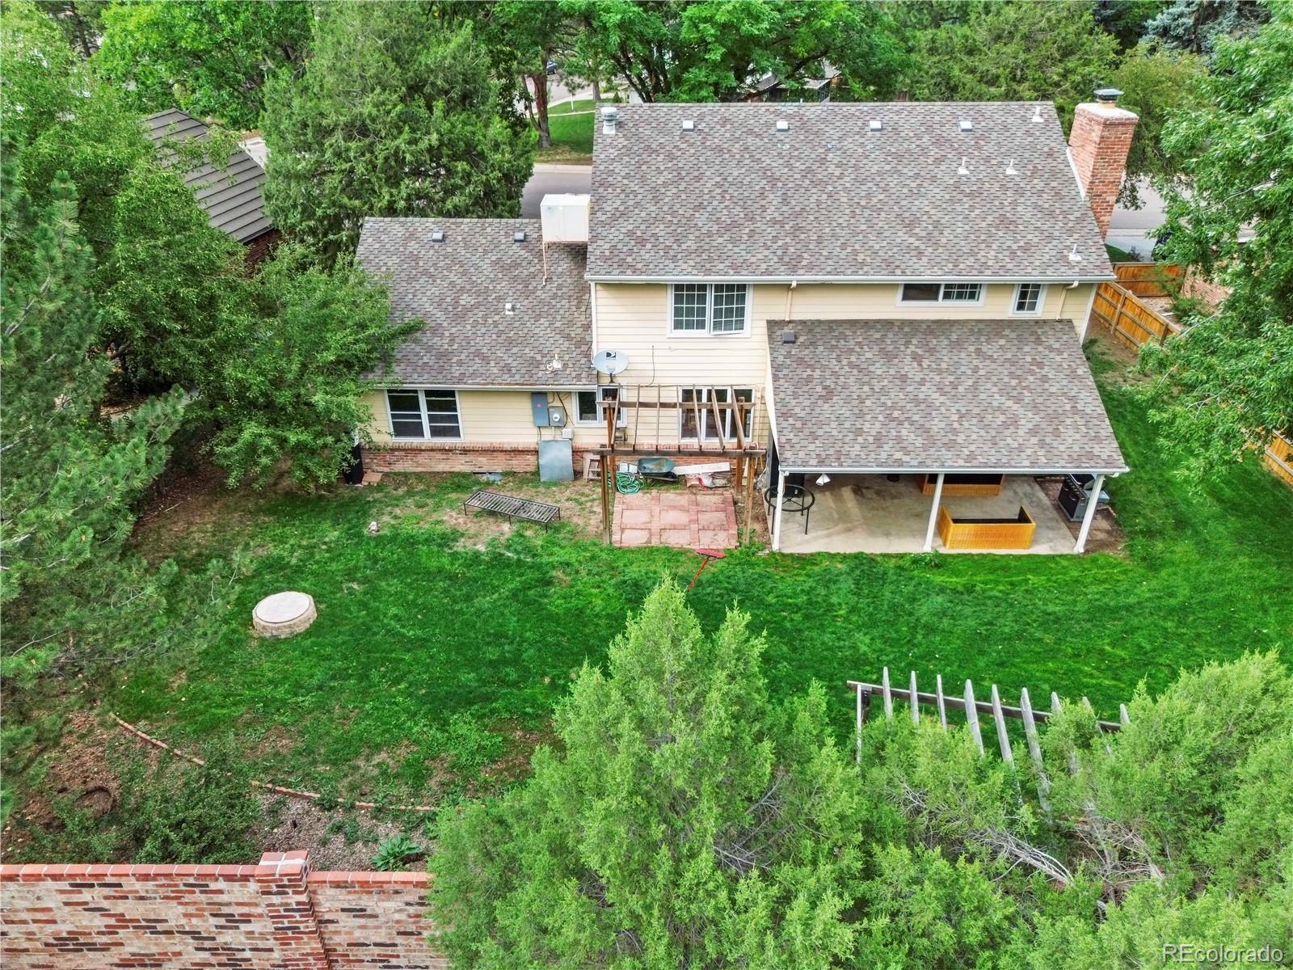
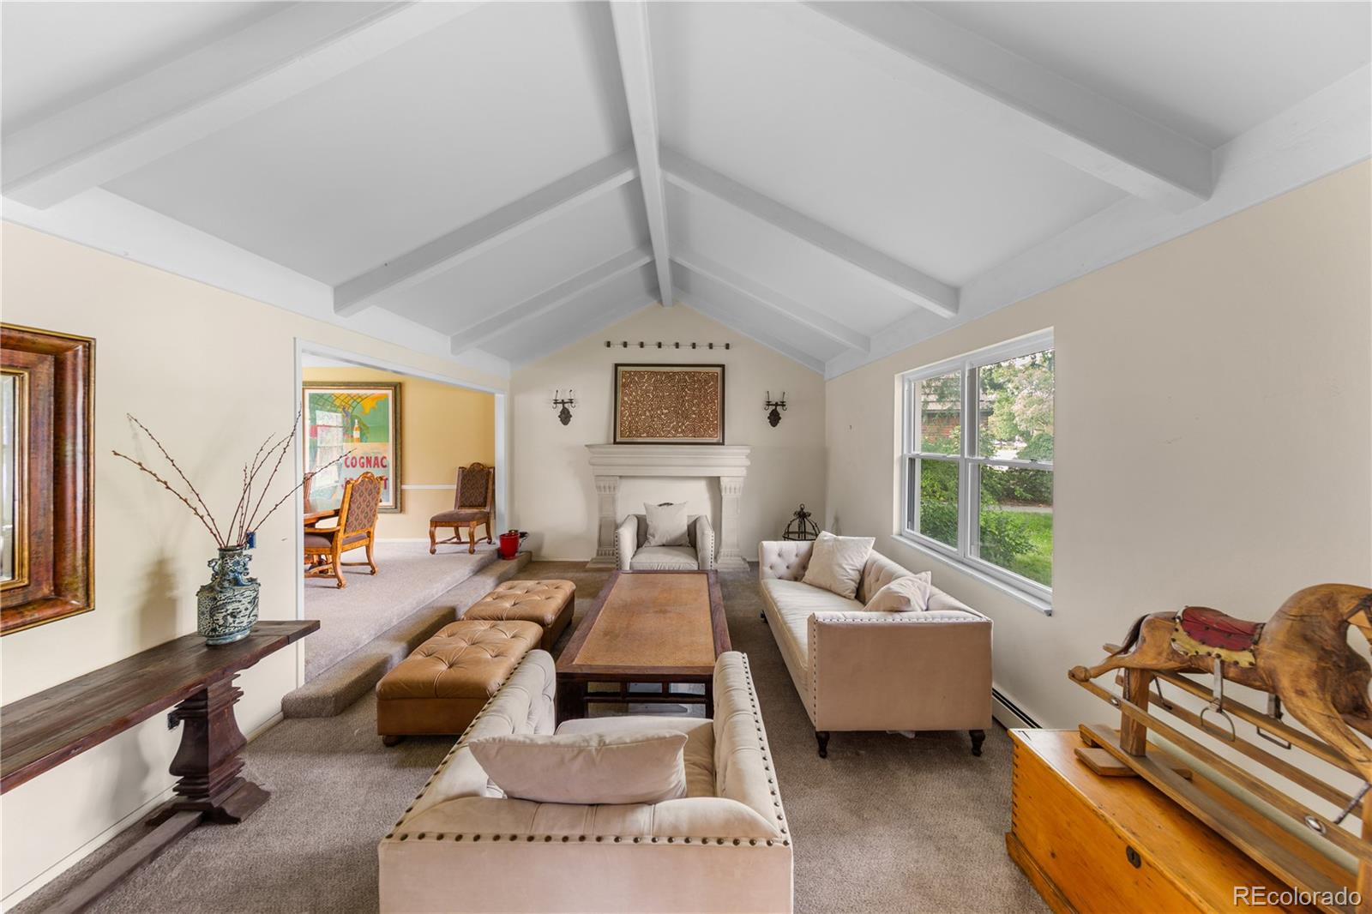
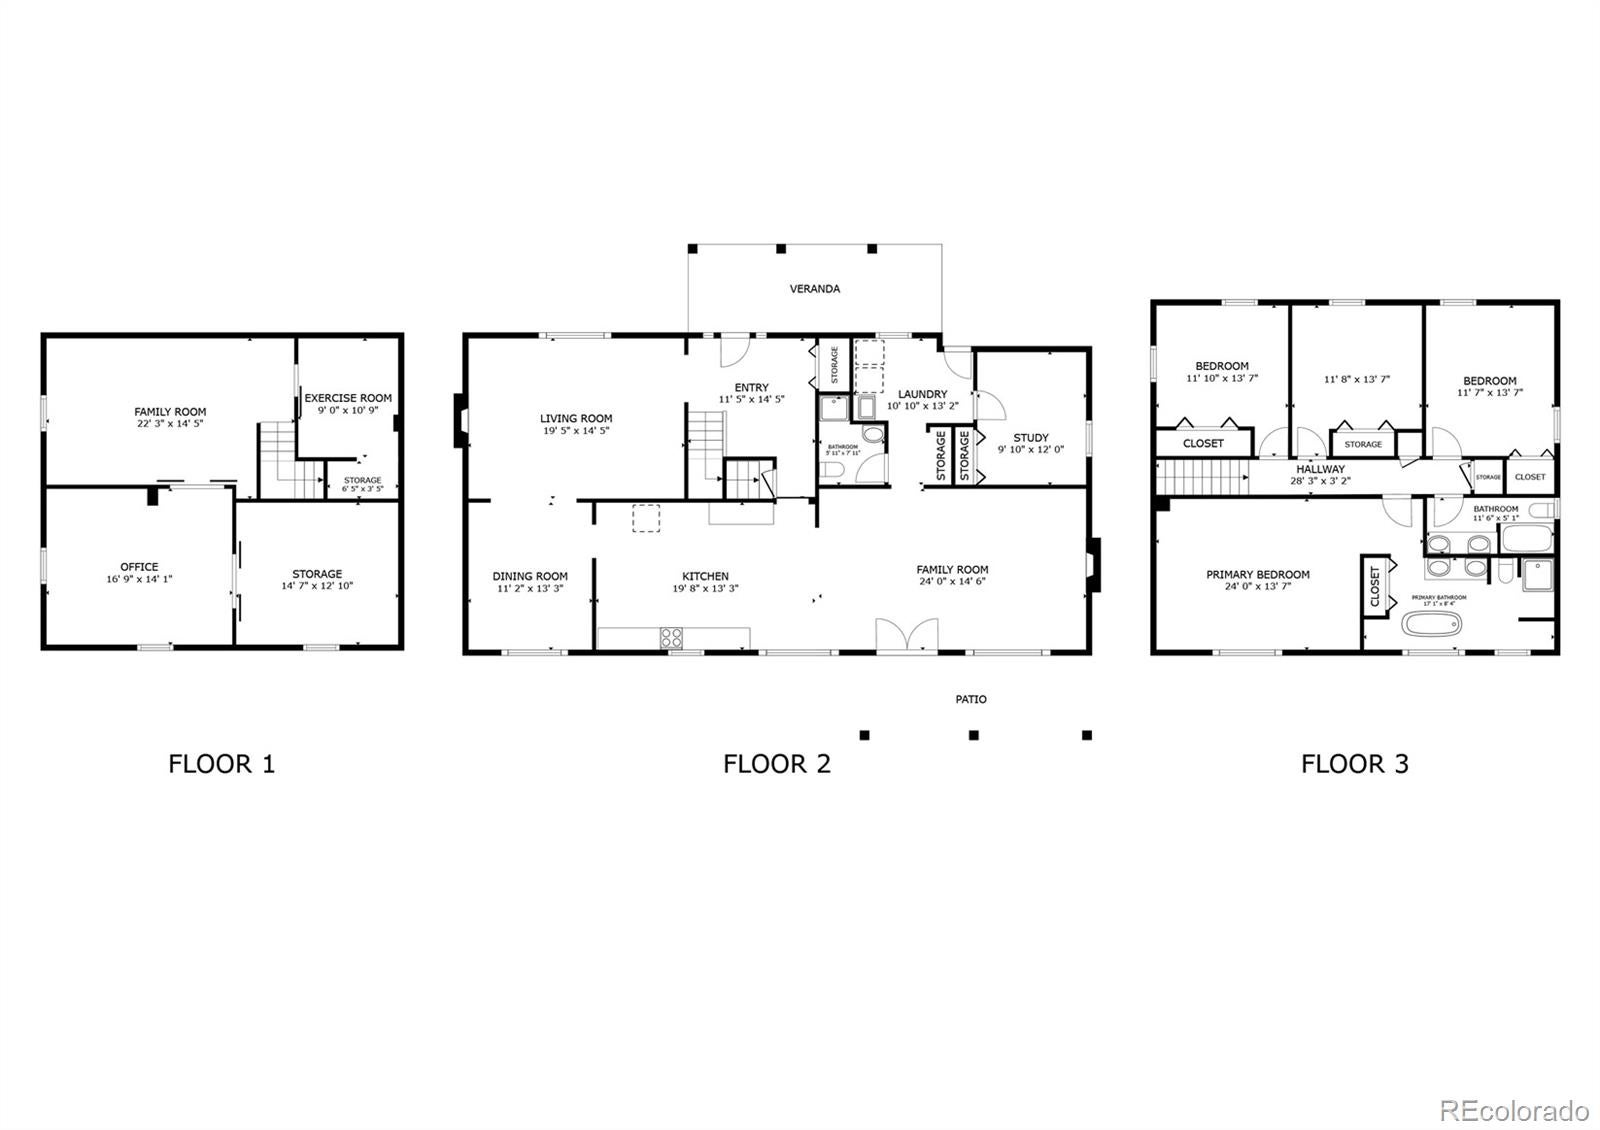
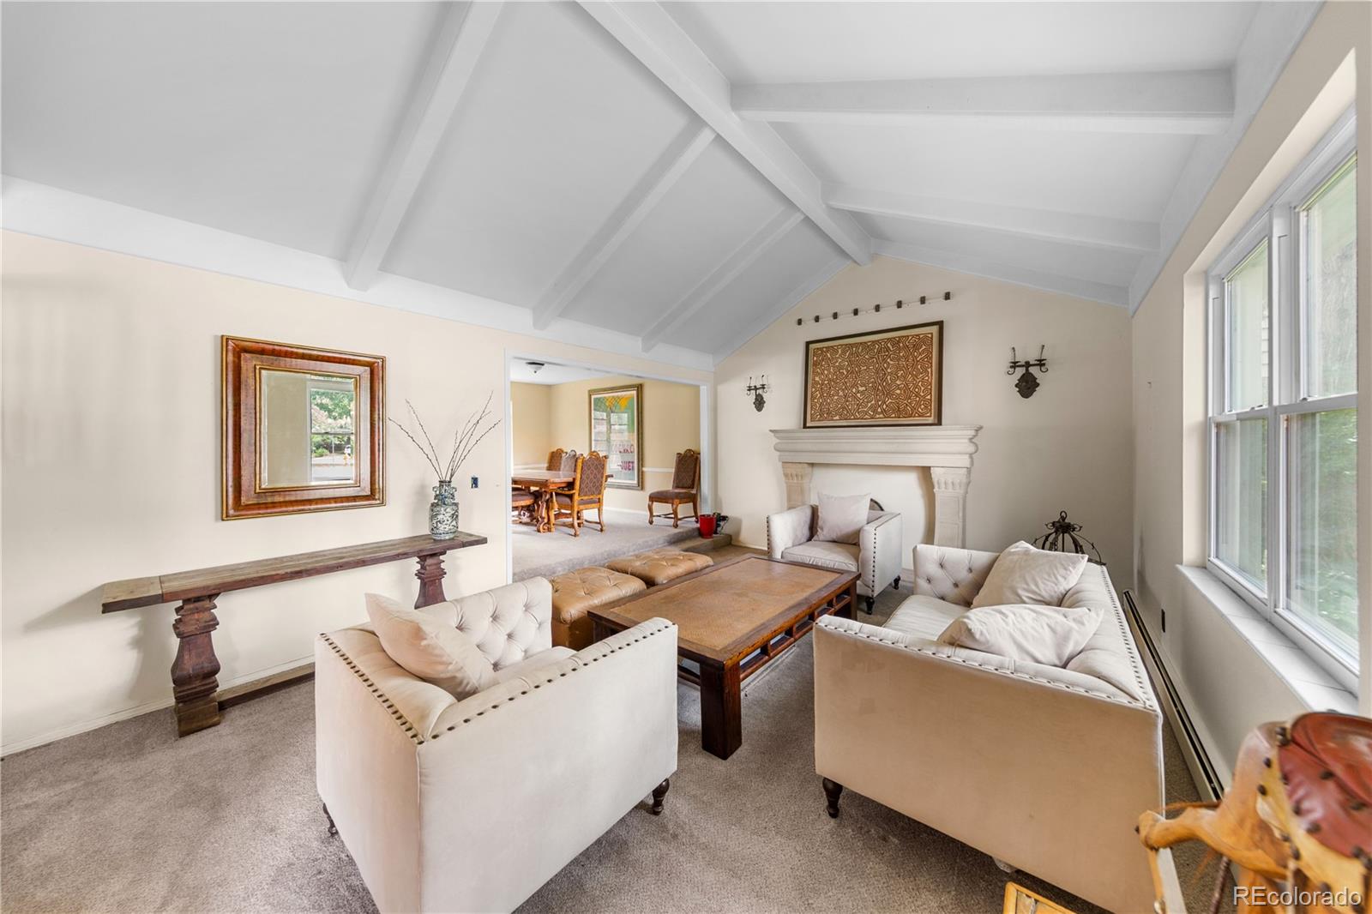
Location is the value. Opportunity is the upside. Set in Cherry Creek Village on the Lake, 9900 E Grand Avenue combines DTC convenience, mature trees, nearly 3,750 finished square feet and access to one of metro Denver's premier outdoor destinations. Cherry Creek State Park is an extension of the neighborhood. The 4,200-acre park and 880-acre reservoir offer boating, sailing, fishing, a marina and miles of hiking and biking trails. Private neighborhood entrances provide access to the water, trails and open space. Belleview Elementary is about two blocks away, with Campus Middle School and Cherry Creek High School adjacent. Multiple preschool options are within walking distance. Built in 1972, the home offers a footprint that is difficult to recreate: 2,894 finished square feet above grade, a finished partial basement, four upper-level bedrooms, three baths, an attached two-car garage and a 10,498-square-foot lot framed by mature trees. The vaulted living room creates volume. Generous living and dining spaces lead to the oversized kitchen and family room, offering the scale for a dramatic redesign. A gas fireplace anchors the family room, while a main-floor office, laundry and three-quarter bath add flexibility. Upstairs, the 24-foot primary bedroom and three additional bedrooms provide a foundation for a redesigned retreat. The basement adds a second family room, office, exercise room and storage. This is a true fixer-upper, not a move-in-ready home. The kitchen is not functional. All kitchen cabinetry shown in the listing photos will be removed and is not included. Substantial renovation is required before occupancy. Bring your contractor and choose your finishes. Fully scoped professional bids are in hand for an approximately $350,000 full-home overhaul, giving buyers a head start in evaluating the project. The home can also be delivered with a brand-new HOA-compliant roof and gutters, subject to agreed contract terms.
| 2 hours ago | Listing updated with changes from the MLS® | |
| 2 hours ago | Listing first seen on site |

The content relating to real estate for sale in this Web site comes in part from the Internet Data eXchange ("IDX") program of METROLIST, INC., DBA RECOLORADO real estate listings held by brokers other than Compass - Denver are marked with the IDX Logo. This information is being provided for the consumers' personal, non-commercial use and may not be used for any other purpose. All information subject to change and should be independently verified.