

1303 S Harvester DriveMilliken, CO 80543
Due to the health concerns created by Coronavirus we are offering personal 1-1 online video walkthough tours where possible.
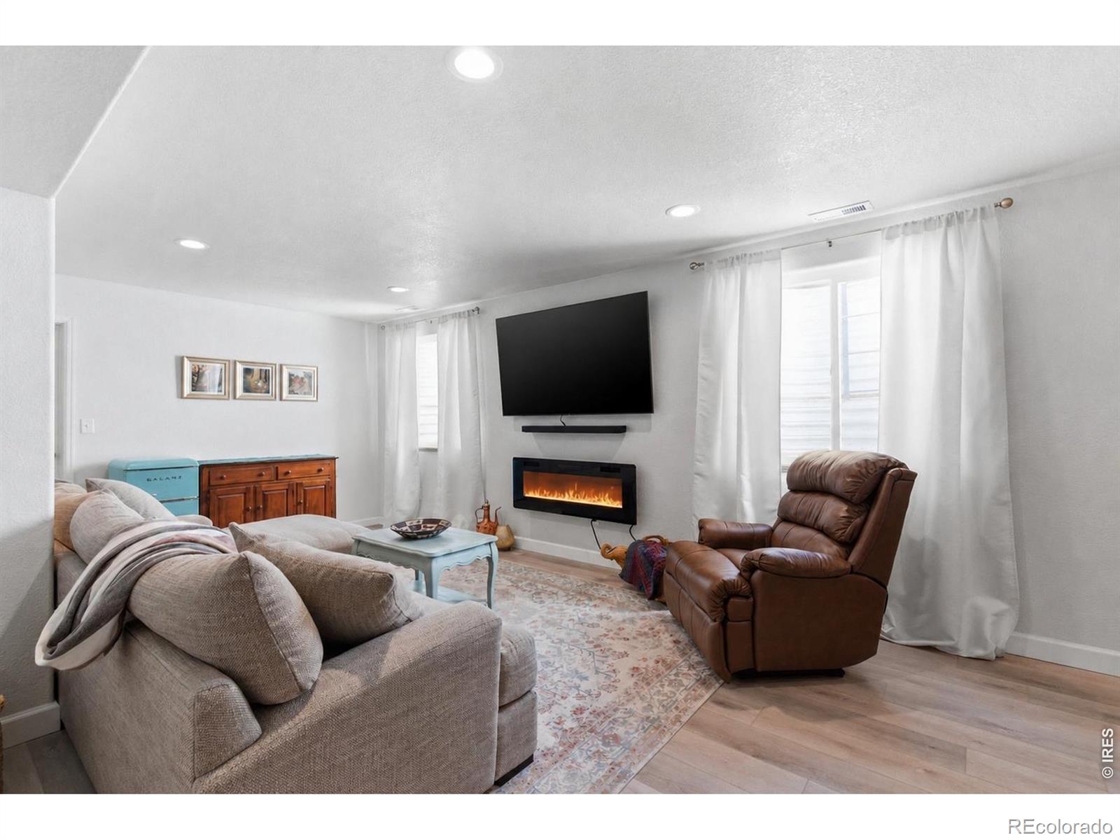
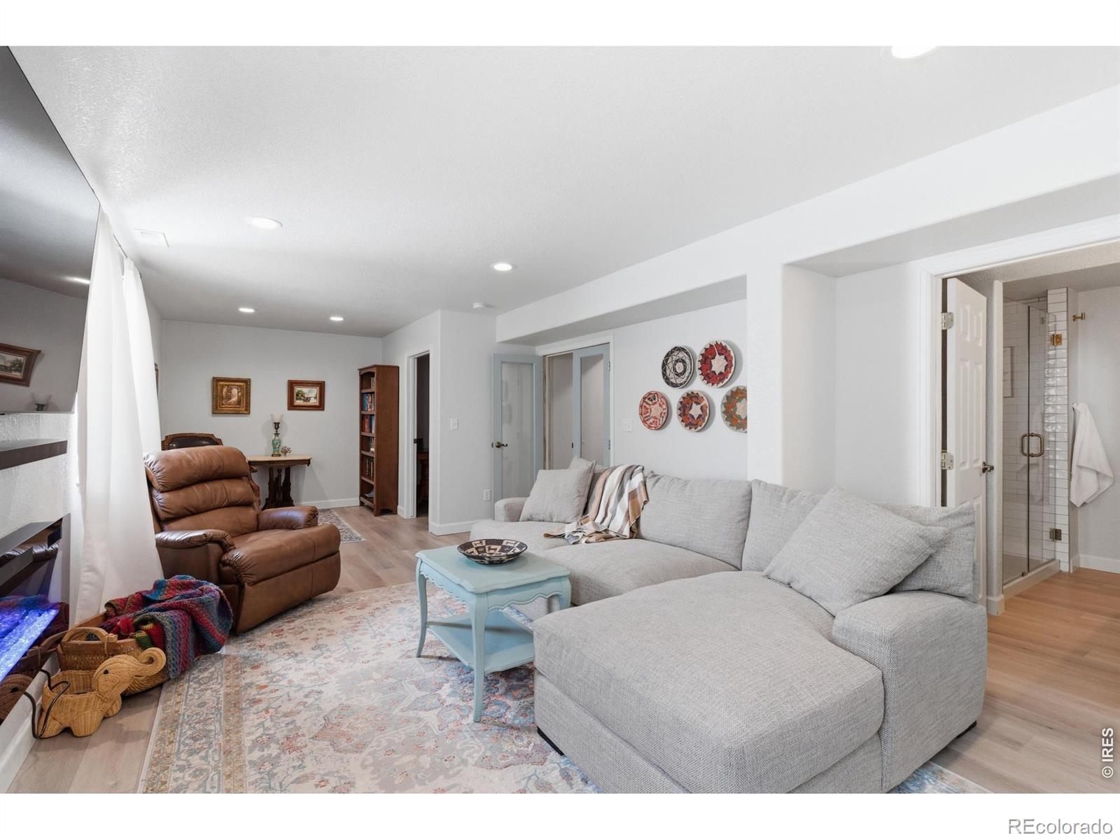
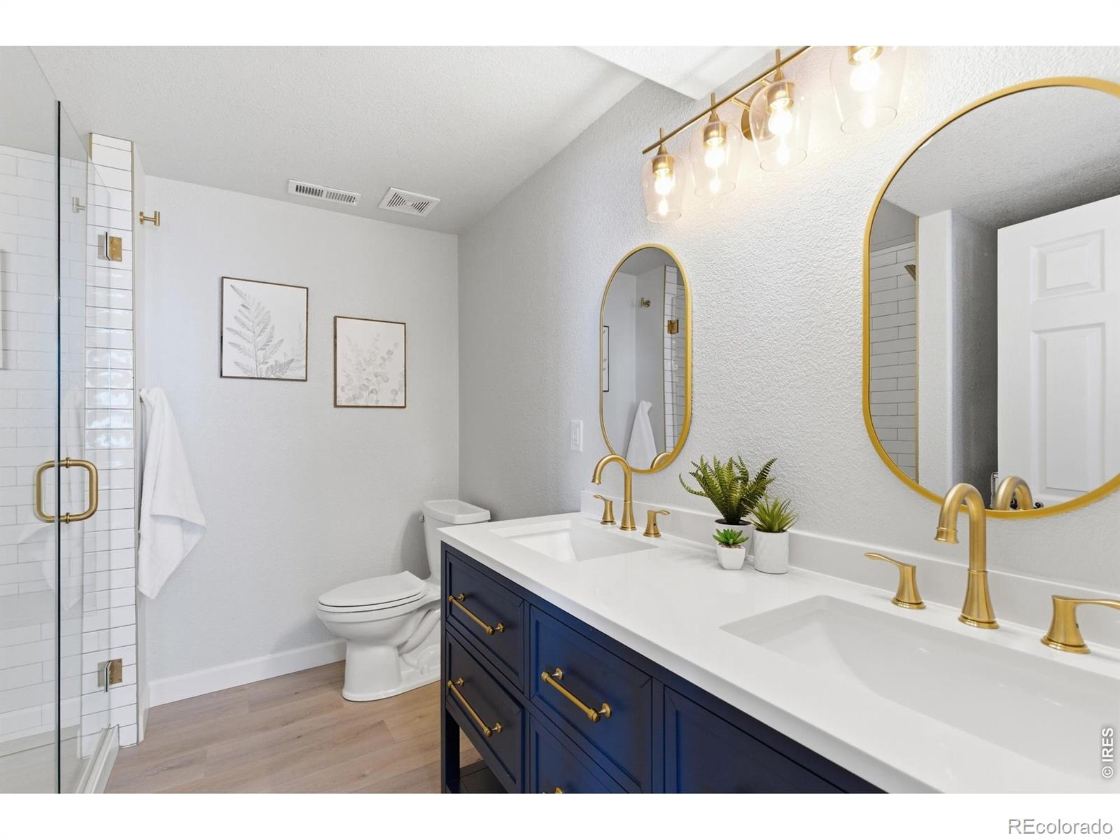
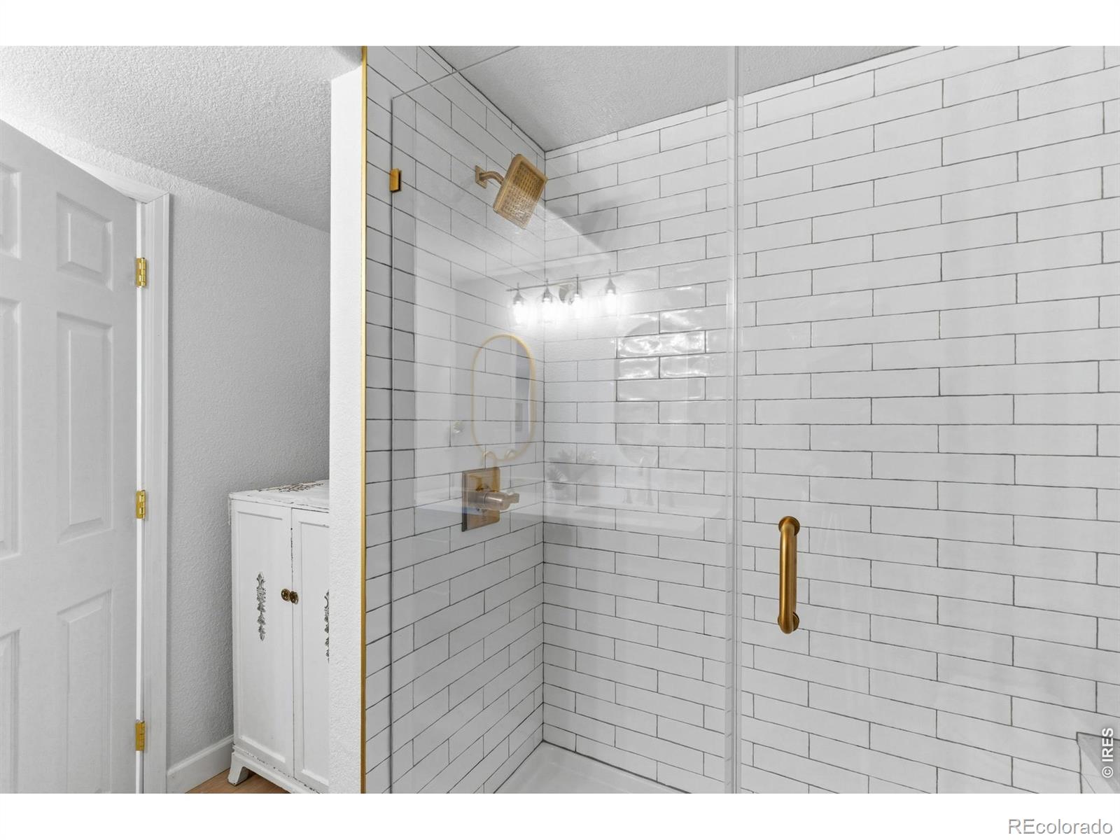
This beautifully maintained 4-bedroom, 3-bath ranch-style home offers the kind of updates, space, and flexibility buyers are looking for, all with NO METRO DISTRICT + LOW HOA! From the moment you arrive, you'll notice the pride of ownership, large perennial flower gardens, and thoughtful updates throughout. The home features a new Class 4 impact-resistant roof with a transferable warranty, solar panels, a new dishwasher, and a new oven. The main level offers convenient ranch-style living with a spacious primary suite, comfortable living areas, and an upgraded secondary bathroom featuring a relaxing soaker tub. Downstairs, the professionally finished basement is a standout feature, designed to function like a second primary suite with its own bedroom, bathroom, laundry room, and private living area. This flexible setup could be ideal for multi-generational living, guest space, or potential income use. Need even more space? The unfinished gym area includes an egress window and could likely be converted into a fifth bedroom if desired. Step outside to a peaceful backyard retreat with room to relax, entertain, and enjoy Colorado evenings. The sellers are also adding new gravel to the fire pit area, making it even easier to enjoy summer BBQs, quiet nights, and time with friends and family. Located near the neighborhood park and offering potential tax savings with NO METRO DISTRICT, this home is one you'll want to take another look at. Plus, a preferred lender is offering a 1% credit toward closing costs or a rate buydown!New roof. Finished basement. Flexible living. No metro district. Low HOA. This home is ready for its next chapter!
| 33 minutes ago | Listing updated with changes from the MLS® | |
| 3 hours ago | Listing first seen on site |

The content relating to real estate for sale in this Web site comes in part from the Internet Data eXchange ("IDX") program of METROLIST, INC., DBA RECOLORADO real estate listings held by brokers other than Tallent Co. Real Estate are marked with the IDX Logo. This information is being provided for the consumers' personal, non-commercial use and may not be used for any other purpose. All information subject to change and should be independently verified.
Did you know? You can invite friends and family to your search. They can join your search, rate and discuss listings with you.