Save
Ask
Tour
Hide
Share
$1,980,000
New Listing

35350 County Road 39
Eaton, CO 80615

For Sale|Single Family Residence|Active
4
Beds
4
Total Baths
3
Full Baths
1
Partial Bath
5,323
SqFt
$372
/SqFt
1999
Built
Subdivision:
Rec Exempt
County:
Weld

Due to the health concerns created by Coronavirus we are offering personal 1-1 online video walkthough tours where possible.
Call Now: 303-547-4561
Is this the listing for you? We can help make it yours.
303-547-4561
35350 County Road 3935350 County Road 3935350 County Road 3935350 County Road 39
Save
Ask
Tour
Hide
Share

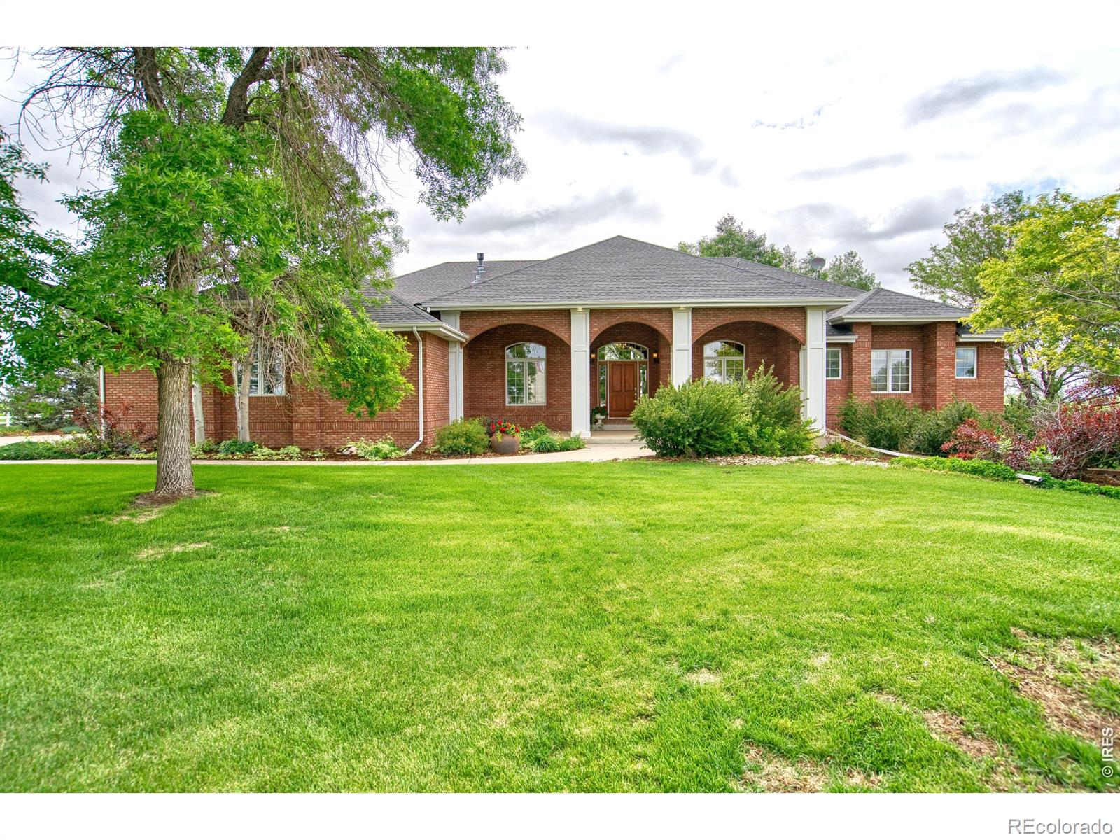
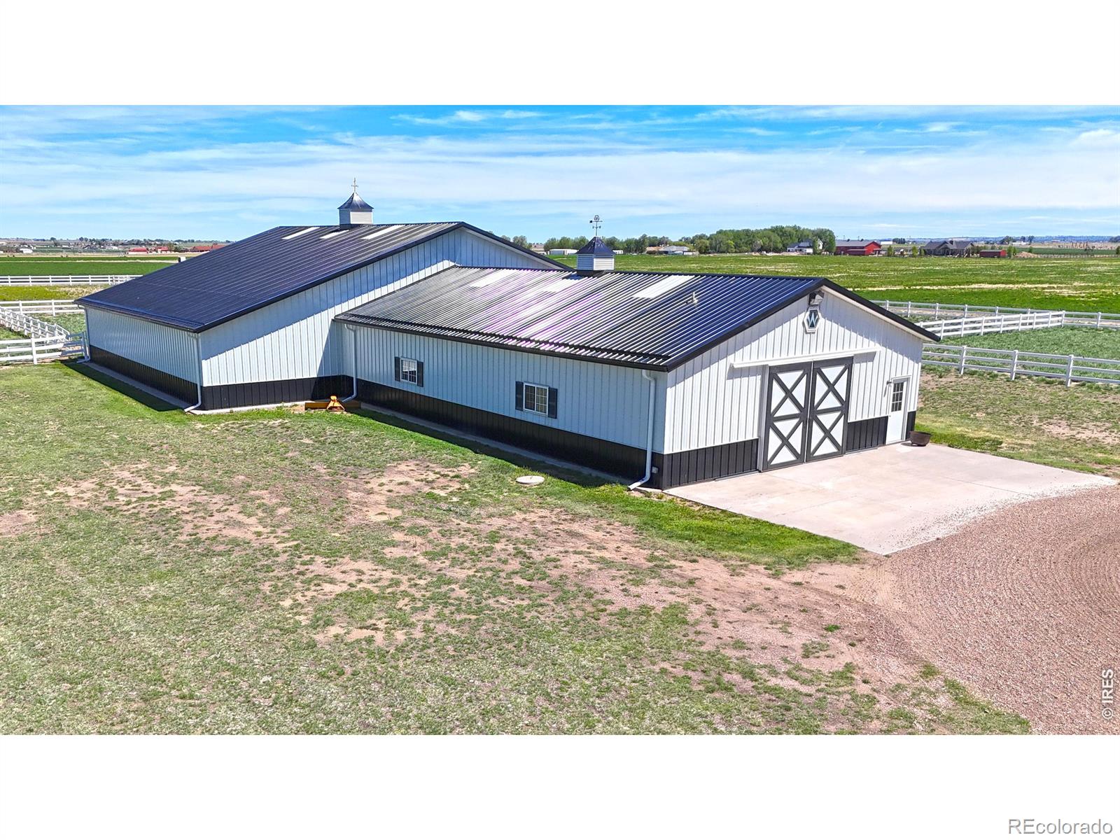
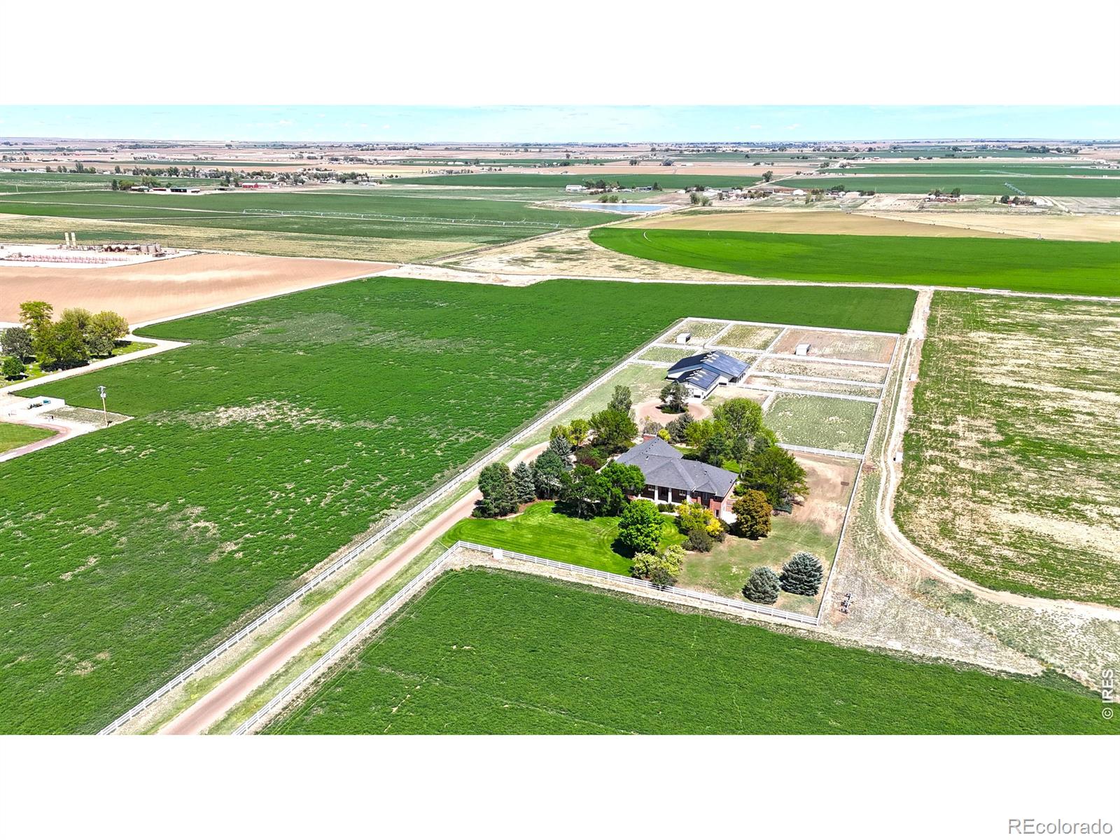
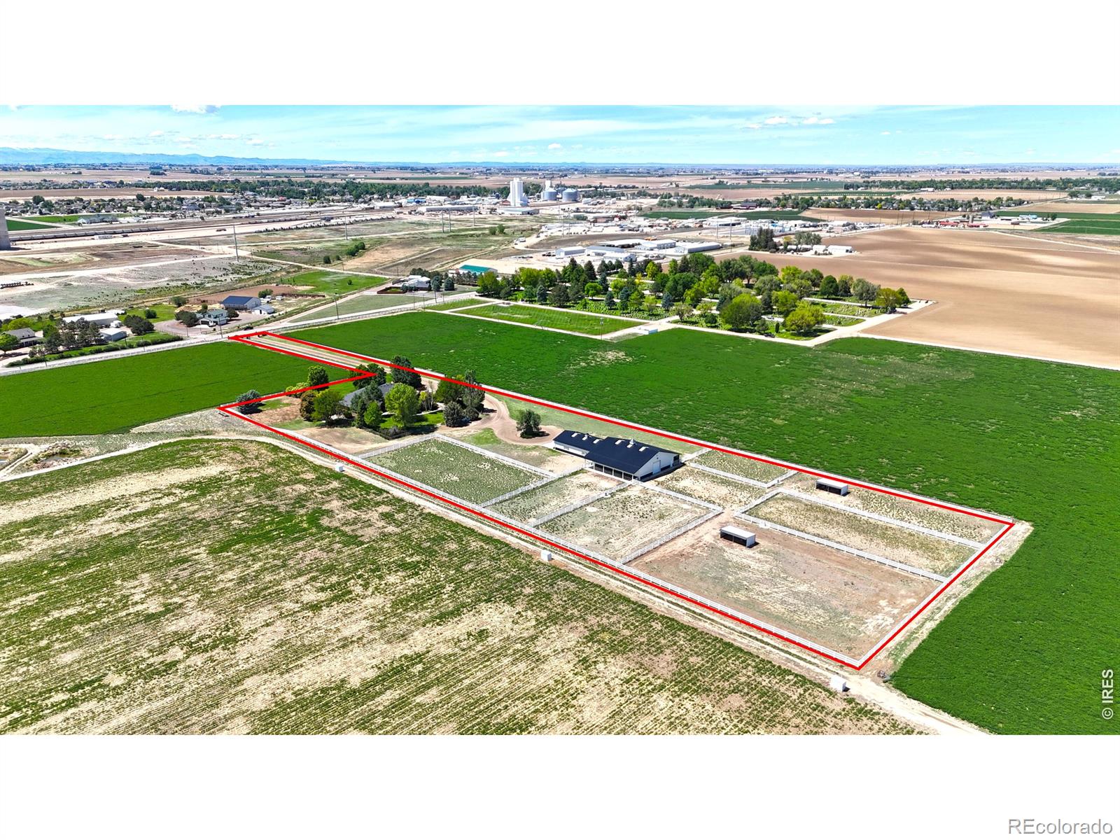
Saddleview Ranchette offers 5.84 acres in Eaton, Colorado, with stunning mountain views, equestrian barn, a 7,876 SF custom home with 5,330 SF of finished space, mature trees, and a peaceful sense of privacy throughout. This property features a custom-built home, level usable land, equestrian barn, and stunning mountain views. Nestled among mature trees and surrounded by larger neighboring farms, the property offers exceptional privacy while remaining conveniently close to local amenities. Built in 1999 by respected local builder Tom Frame, the 7,876 SF brick home offers 5,330 SF of finished living space with timeless craftsmanship and thoughtful design throughout. The 4-bedroom, 4-bath layout includes a formal dining room, private office, inviting sitting area with fireplace, and expansive windows that fill the home with natural light. The spacious primary suite features dual vanities, separate walk-in closets, soaking tub, and walk-in shower. The kitchen showcases knotty alder cabinetry, a large gas range, updated appliances, dual sinks, walk-in pantry and custom hood. A dramatic floor-to-ceiling stone fireplace anchors the living room, framing the surrounding landscape and mountain views. Two additional main-level bedrooms share a Jack-and-Jill bath, while the basement offers abundant natural light, a secondary living area, guest bedroom, full bath, and 2,546 SF of unfinished space for future customization. Designed for entertaining, the backyard features a covered stamped concrete patio with built-in grill. Exceptional construction includes dual-joist flooring, a rebar-reinforced LiteForm foundation, and three separate furnaces for efficient climate control. Equestrian improvements include a 2,150 SF stable with eight stalls, heated stall, office, tack room, fly spray system, cameras, and direct access to a 4,000 SF indoor riding arena. Seven fenced paddocks, loafing sheds, built-in waterers, and covered hay storage complete this turnkey horse property.

Save
Ask
Tour
Hide
Share
Listing Snapshot
Price 
$1,980,000
Days On Site 
0 Days
Bedrooms 
4
Inside Area (SqFt) 
5,323 sqft
Total Baths 
4
Full Baths 
3
Partial Baths 
1
Lot Size 
5.84 Acres
Year Built 
1999
MLS® Number 
IR1060187
Status 
Active
Property Tax 
$5,713
HOA/Condo/Coop Fees 
N/A
Sq Ft Source 
Other
Friends & Family
Recent Activity
57 minutes agoListing updated with changes from the MLS®
12 hours agoListing first seen on site
General Features
Acres 
5.84
Additional Property Use 
AgriculturalResidential
Attached Garage 
Yes
Direction Faces 
West
Garage 
Yes
Garage Spaces 
3
Levels 
One
Parking 
OversizedAttached
Parking Spaces 
3
Property Sub Type 
Single Family Residence
Security 
Smoke Detector(s)Fire Alarm
Sewer 
Septic Tank
SqFt Above 
3798
SqFt Below 
1525
SqFt Total 
7587
Utilities 
Cable AvailableElectricity Available
Water Source 
Public
Zoning 
Ag
Interior Features
Appliances 
OvenDishwasherDisposalDryerMicrowaveRefrigeratorSelf Cleaning OvenTrash CompactorWasher
Basement 
Bath/StubbedFullSump PumpWalk-Out Access
Cooling 
Ceiling Fan(s)Central Air
Fireplace Features 
Master BedroomGas LogGreat RoomLiving RoomOther
Flooring 
Tile
Heating 
Forced AirPropane
Interior 
Eat-in KitchenKitchen IslandPantryVaulted Ceiling(s)Walk-In Closet(s)
Laundry Features 
In Unit
Main Level Bedrooms 
3
Window Features 
Double Pane WindowsWindow Coverings
Bathroom Full 
Level - Main
Bathroom Half 
Level - Main
Bedroom 
Dimensions - 14 x 14Level - BasementDescription - Carpet
Dining Room 
Dimensions - 14 x 13Level - MainDescription - Carpet
Family Room 
Dimensions - 21 x 21Level - BasementDescription - Carpet
Game Room 
Dimensions - 14 x 13Level - BasementDescription - Carpet
Great Room 
Dimensions - 22 x 16Level - MainDescription - Tile
Kitchen 
Dimensions - 15 x 14Level - MainDescription - Tile
Laundry 
Dimensions - 12 x 6Level - MainDescription - Tile
Living Room 
Dimensions - 16 x 14Level - MainDescription - Carpet
Office 
Dimensions - 15 x 13Level - MainDescription - Carpet
Save
Ask
Tour
Hide
Share
Exterior Features
Construction Details 
BrickConcreteFrame
Fencing 
Fenced
Lot Features 
WoodedLevelSprinklers In Front
Patio And Porch 
Patio
Road Frontage 
Private Road
Roof 
Composition
View 
Mountain(s)
Waterview 
Mountain(s)
Windows/Doors 
Double Pane WindowsWindow Coverings
Community Features
Financing Terms Available 
CashConventionalFHAVA Loan
Horse Allowed 
Yes
Horse Property 
ArenaCorral(s)PastureTack Room
Roads 
GravelPaved
School District 
Eaton RE-2
Schools
School District
Eaton RE-2
Elementary School
Eaton
Middle School
Eaton
High School
Eaton
Listing courtesy of Hayden Outdoors - Windsor [email protected]


The content relating to real estate for sale in this Web site comes in part from the Internet Data eXchange ("IDX") program of METROLIST, INC., DBA RECOLORADO real estate listings held by brokers other than Hayden Outdoors - Windsor are marked with the IDX Logo. This information is being provided for the consumers' personal, non-commercial use and may not be used for any other purpose. All information subject to change and should be independently verified.

Neighborhood & Commute
Source: Walkscore
Save
Ask
Tour
Hide
Share