Save
Ask
Tour
Hide
Share
$550,000
New Listing

5133 Fruited Plains Lane
Fort Collins, CO 80528

Townhouse|Coming Soon
3
Beds
4
Total Baths
2
Full Baths
2
Partial Baths
1,694
SqFt
$325
/SqFt
2004
Built
Subdivision:
Harvest Park Sub Fourth
County:
Larimer

Due to the health concerns created by Coronavirus we are offering personal 1-1 online video walkthough tours where possible.
Call Now: 303-547-4561
Is this the listing for you? We can help make it yours.
303-547-4561
5133 Fruited Plains Lane5133 Fruited Plains Lane5133 Fruited Plains Lane5133 Fruited Plains Lane
Save
Ask
Tour
Hide
Share

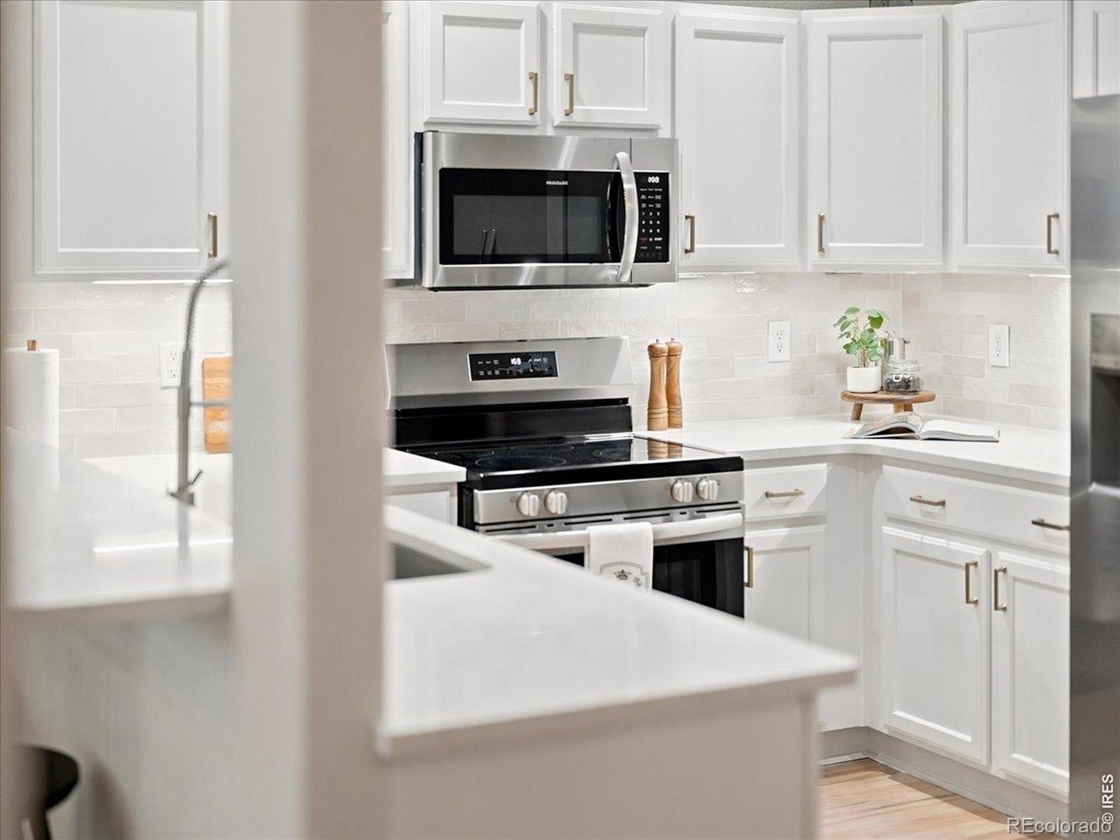
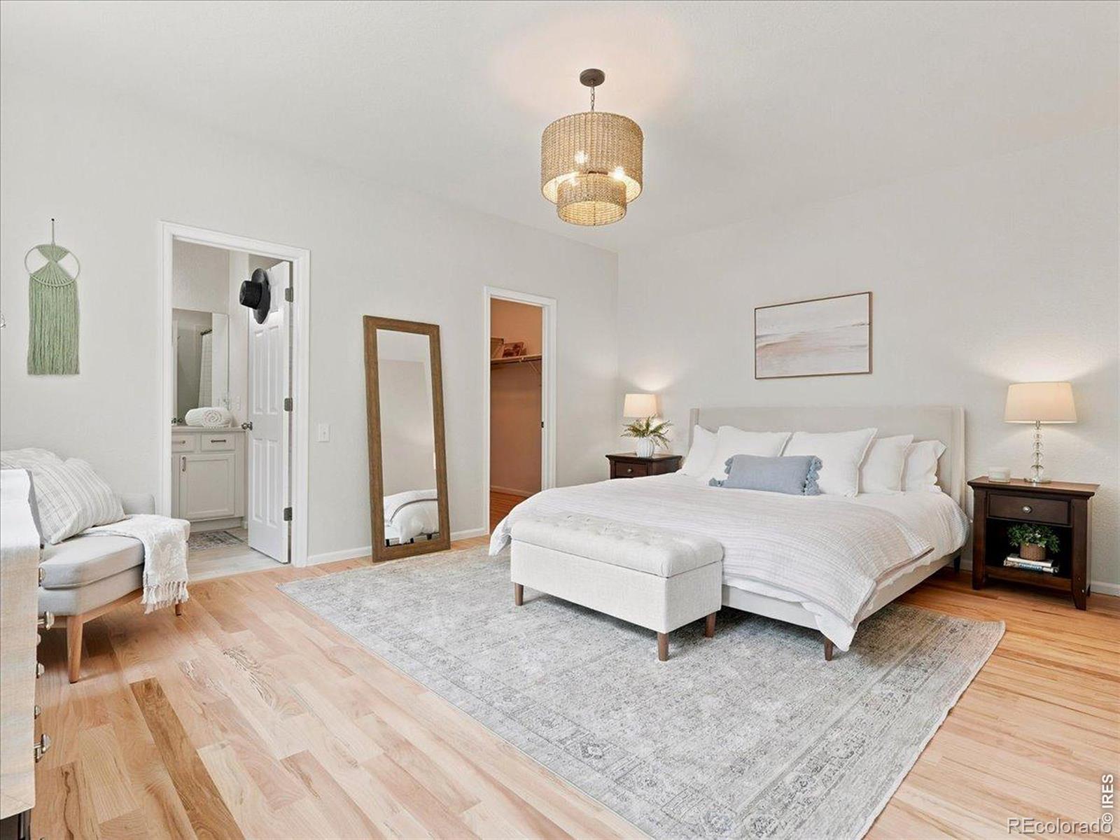
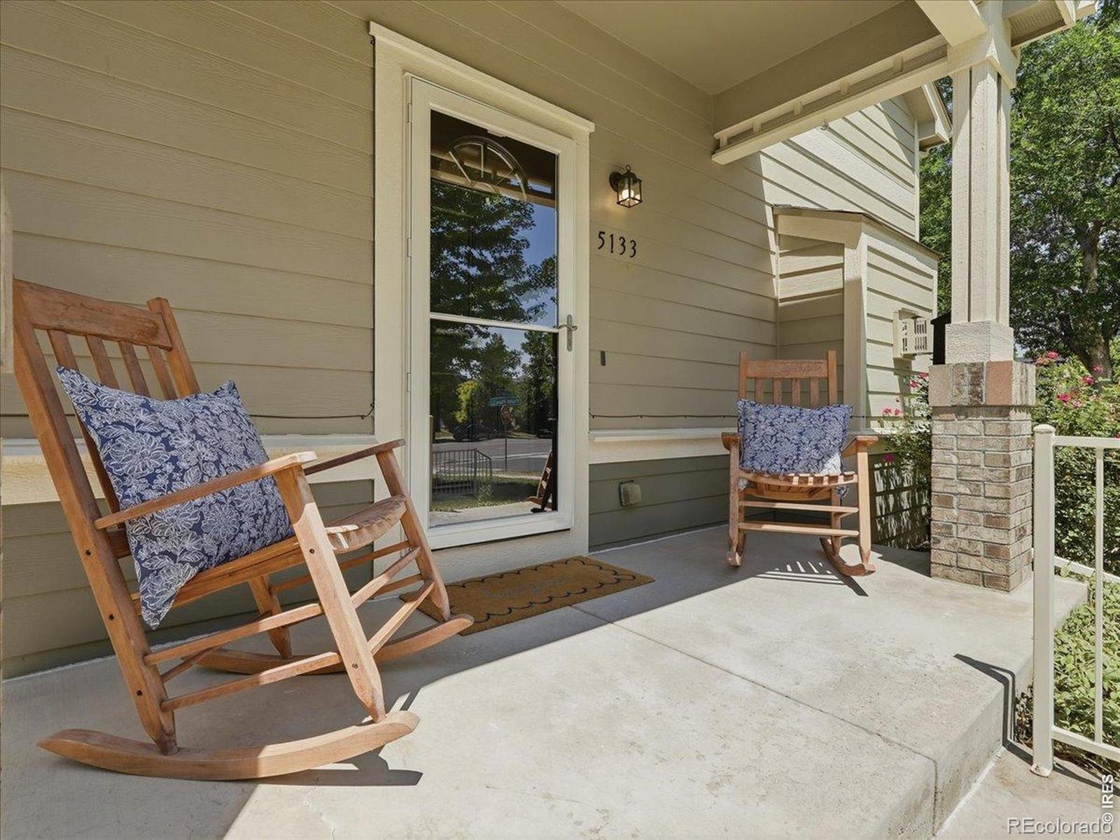
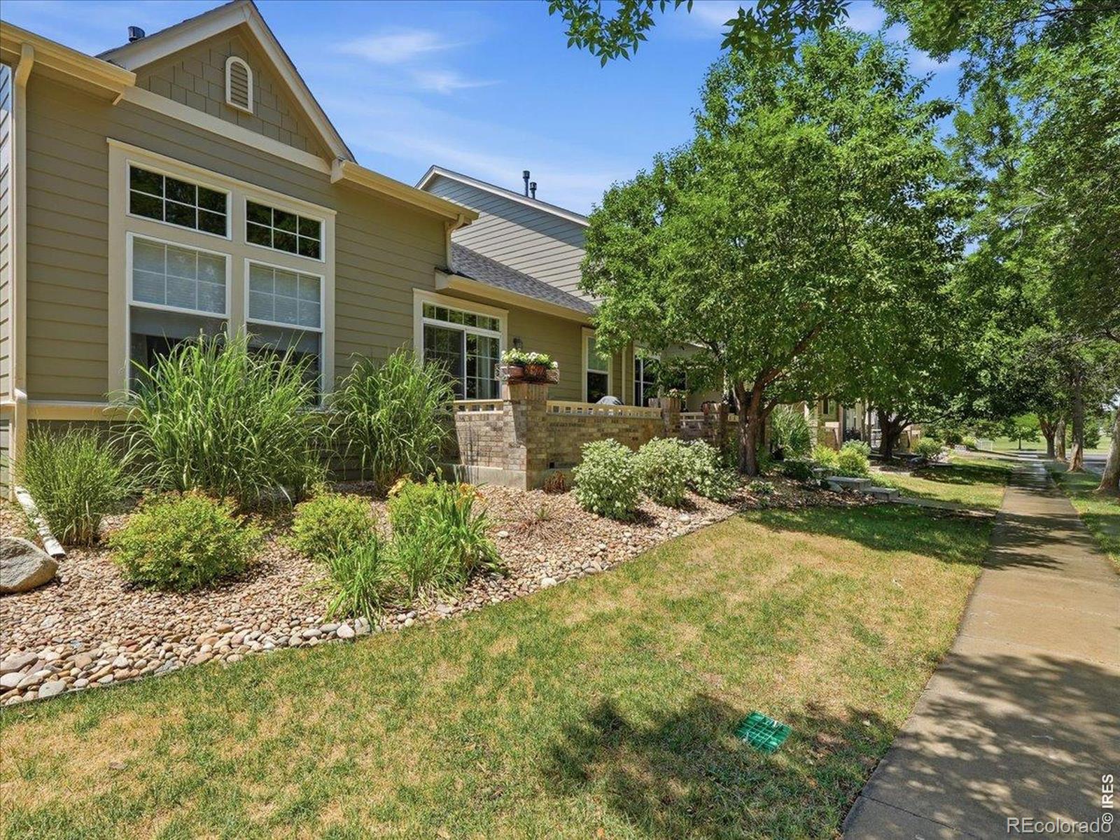
Situated in one of Fort Collins' most sought after southeast neighborhoods, this updated, end unit, townhome offers 2 bedroom suites! A beautiful main floor primary suite and an upstairs suite, perfect for guests. Thoughtfully renovated from top to bottom, this move in ready home showcases beautiful new oak hardwood flooring, new tile, new carpet, fresh interior paint, updated lighting, new appliances, new window coverings, and fully remodeled kitchen and bathrooms featuring timeless finishes, quartz countertops, and quality craftsmanship throughout. The functional floor plan offers the convenience of a spacious main floor primary suite, while a private secondary suite upstairs provides an ideal space for guests or family. The secondary main floor bedroom (non conforming) offers exceptional flexibility as a guest room, home office, or den. The unfinished basement provides the opportunity to expand your living space while adding future value. Perfectly positioned on a premium corner lot, this home enjoys a setting that feels far more spacious than most townhomes. Relax on the welcoming front porch overlooking mature trees and beautifully maintained green space, creating the feel of a large front yard without the maintenance. Just beyond your doorstep, you'll enjoy walking trails, neighborhood parks, a community pool, and access to some of Fort Collins' most desirable schools. Located just minutes from shopping, dining, and everyday conveniences, this beautifully updated home offers the rare opportunity to enjoy one of southeast Fort Collins' most desirable communities with the ease of lock and leave living.

Save
Ask
Tour
Hide
Share
Listing Snapshot
Price 
$550,000
Days On Site 
0 Days
Bedrooms 
3
Inside Area (SqFt) 
1,694 sqft
Total Baths 
4
Full Baths 
2
Partial Baths 
2
Lot Size 
0.07 Acres
Year Built 
2004
MLS® Number 
IR1063476
Status 
Coming Soon
Property Tax 
$3,048
HOA/Condo/Coop Fees 
$99.58 monthly
Sq Ft Source 
Other
Friends & Family
Recent Activity
3 hours agoListing updated with changes from the MLS®
5 hours agoListing first seen on site
General Features
Acres 
0.07
Attached Garage 
Yes
Garage 
Yes
Garage Spaces 
2
Levels 
Two
Parking 
Attached
Parking Spaces 
2
Pets 
Cats OKDogs OK
Property Sub Type 
Townhouse
Security 
Smoke Detector(s)
Sewer 
Public Sewer
SqFt Above 
1694
SqFt Total 
2597
Style 
Contemporary
Utilities 
Electricity AvailableNatural Gas Available
Water Source 
Public
Zoning 
LMN
Interior Features
Appliances 
DishwasherDisposalDryerMicrowaveOvenRefrigeratorWasher
Basement 
PartialUnfinished
Cooling 
Ceiling Fan(s)Central Air
Fireplace Features 
GasLiving Room
Flooring 
TileWood
Heating 
Forced Air
Interior 
Eat-in KitchenKitchen IslandOpen FloorplanVaulted Ceiling(s)Walk-In Closet(s)
Laundry Features 
In Unit
Main Level Bedrooms 
1
Window Features 
Double Pane WindowsWindow Coverings
Bathroom Full 
Level - Main
Bathroom Half 
Level - Main
Bathroom Three Quarter 
Level - Basement
Bedroom 
Dimensions - 17 x 13Level - MainDescription - Wood
Dining Room 
Dimensions - 14 x 12Level - MainDescription - Wood
Kitchen 
Dimensions - 12 x 10Level - MainDescription - Wood
Laundry 
Dimensions - 7 x 6Level - MainDescription - Tile
Living Room 
Dimensions - 12 x 12Level - MainDescription - Wood
Office 
Dimensions - 14 x 12Level - MainDescription - Wood
Save
Ask
Tour
Hide
Share
Exterior Features
Construction Details 
Frame
Fencing 
Partial
Patio And Porch 
Patio
Roof 
Composition
Windows/Doors 
Double Pane WindowsWindow Coverings
Community Features
Association Amenities 
Fitness CenterParkPlaygroundPoolTrail(s)
Association Dues 
1195
Building Access 
Garden
Financing Terms Available 
CashConventionalFHAVA Loan
HOA Fee Frequency 
Annually
Roads 
Paved
School District 
Poudre R-1
Schools
School District
Poudre R-1
Elementary School
Bacon
Middle School
Preston
High School
Fossil Ridge
Listing courtesy of eXp Realty - Northern CO [email protected]


The content relating to real estate for sale in this Web site comes in part from the Internet Data eXchange ("IDX") program of METROLIST, INC., DBA RECOLORADO real estate listings held by brokers other than eXp Realty - Northern CO are marked with the IDX Logo. This information is being provided for the consumers' personal, non-commercial use and may not be used for any other purpose. All information subject to change and should be independently verified.

Neighborhood & Commute
Source: Walkscore
Save
Ask
Tour
Hide
Share