Save
Ask
Tour
Hide
Share
$12,850,000
8 Days On Site

6504 County Road 54
Johnstown, CO 80534

For Sale|Single Family Residence|Active
7
Beds
7
Total Baths
4
Full Baths
3
Partial Baths
8,764
SqFt
$1,466
/SqFt
2024
Built
County:
Weld

Due to the health concerns created by Coronavirus we are offering personal 1-1 online video walkthough tours where possible.
Call Now: 303-547-4561
Is this the listing for you? We can help make it yours.
303-547-4561
6504 County Road 546504 County Road 546504 County Road 546504 County Road 54
Save
Ask
Tour
Hide
Share

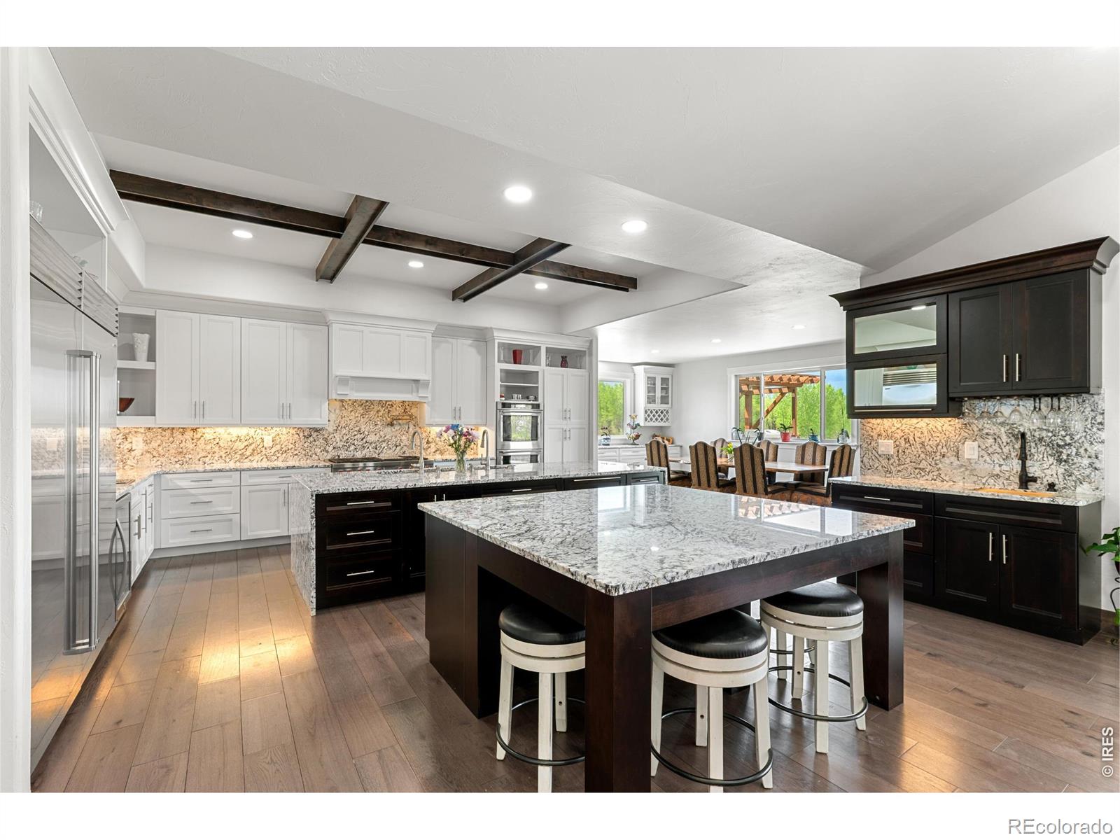
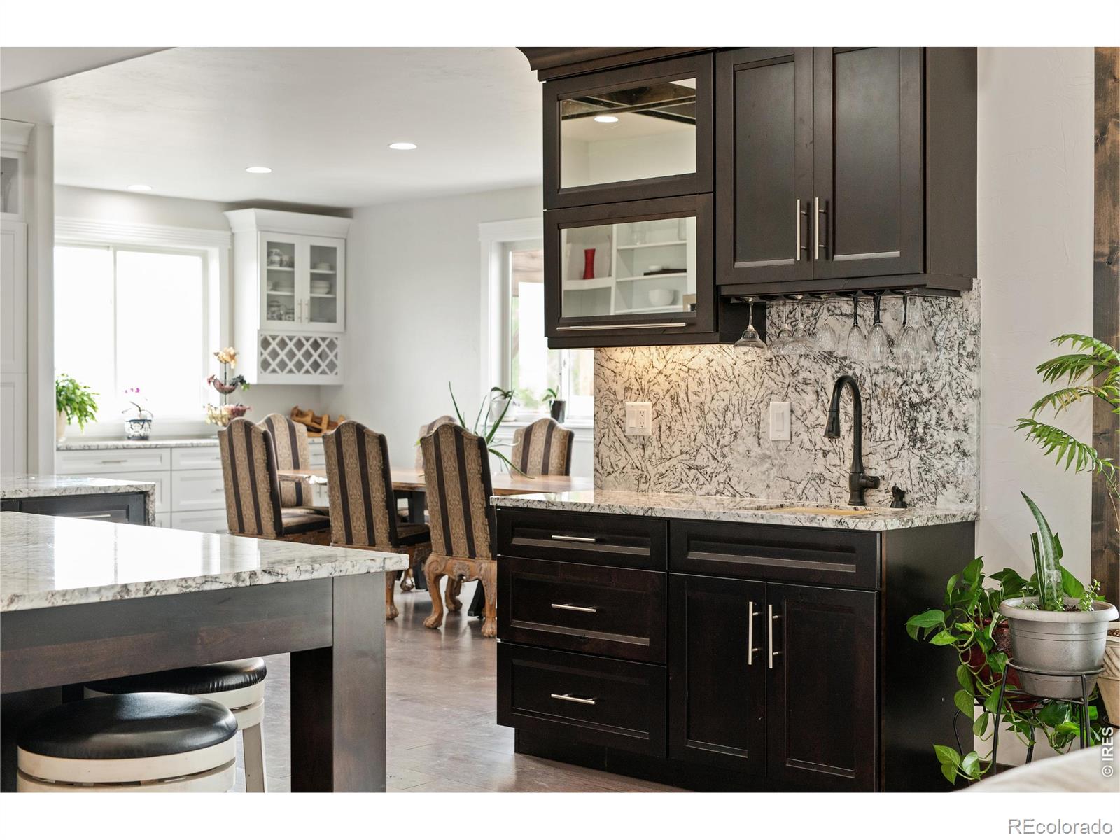
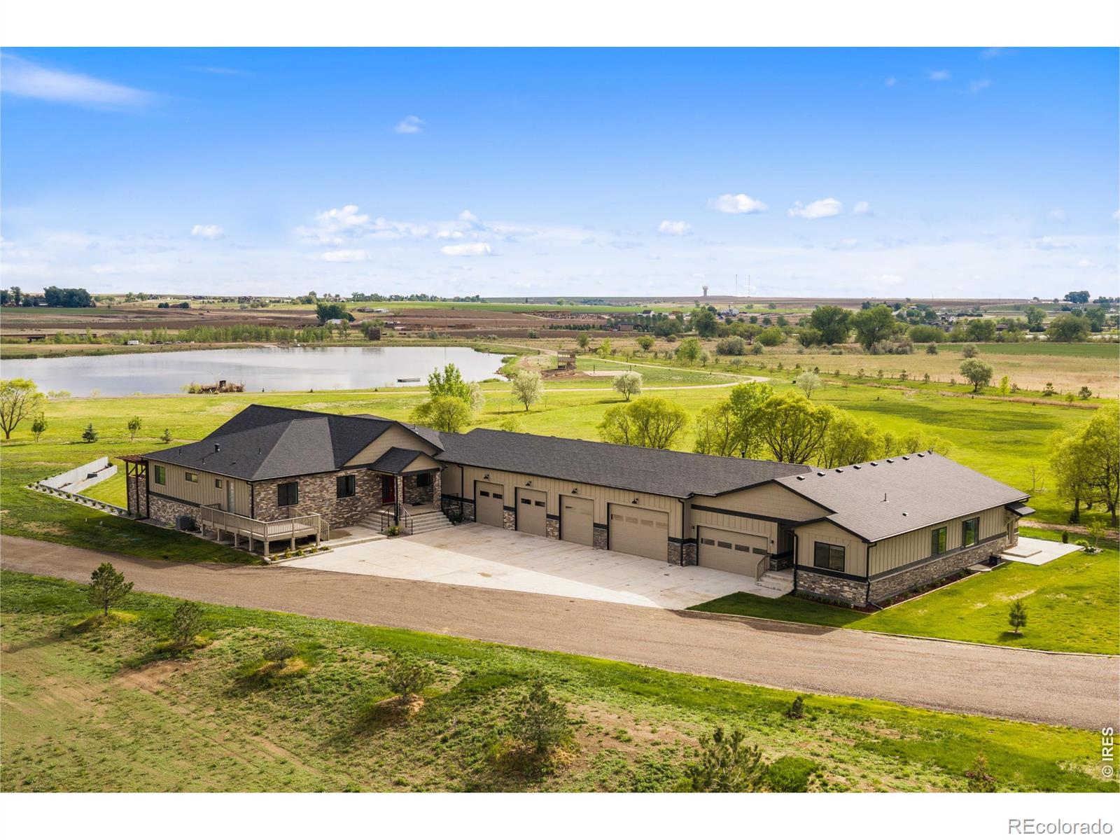
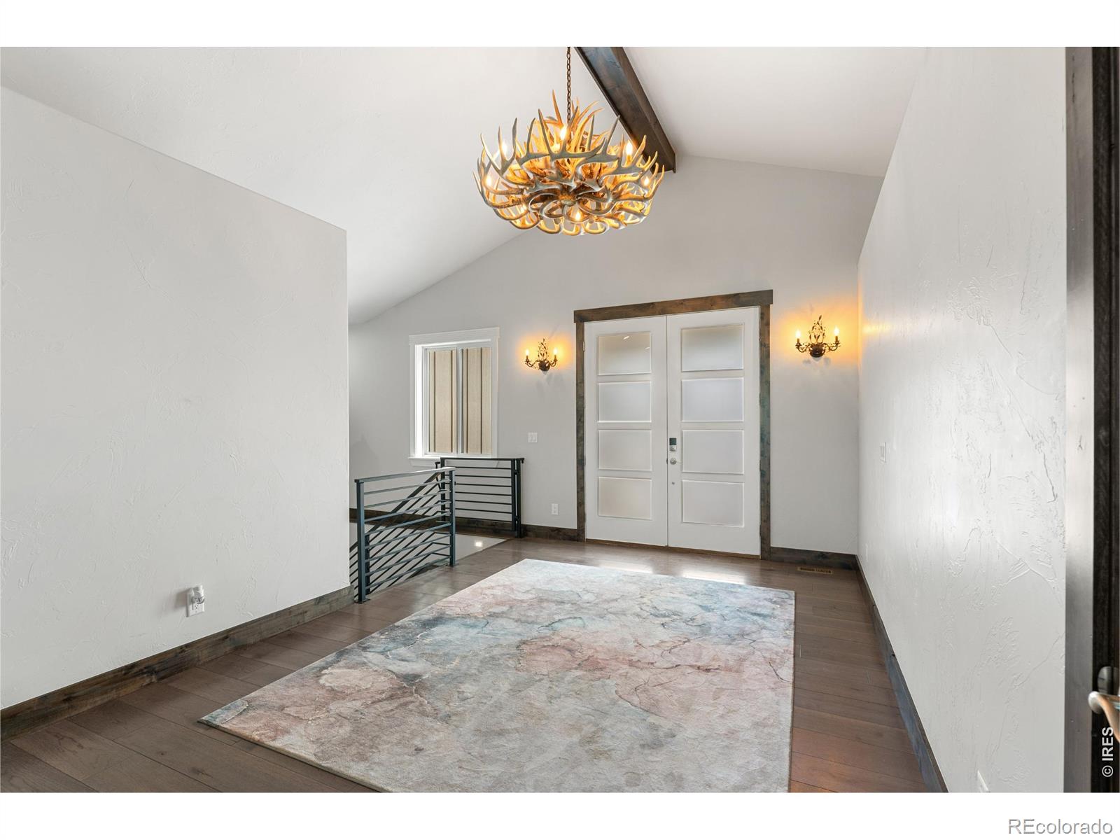
The Lake at Big Thompson is a once-in-a-lifetime private waterfront estate in Johnstown, Colorado, delivering luxury living, resort-style recreation, and multiple income streams all in one spectacular package. At its heart is a private 28-plus acre lake with Big Thompson River frontage and a destination-quality fishery producing trophy walleye, largemouth bass, smallmouth bass, crappie, catfish, and Colorado state record winning sunfish and bluegill. Built in 2024, the luxury residence stuns with premium finishes including Wolf appliances, a commercial grade double Sub-Zero refrigerator, jaw dropping granite countertops, vaulted beamed ceilings, multiple steam showers, and a double jetted soaking tub with built-in TV, all opening to an expansive covered deck overlooking the water. The walk-out basement is perfect for entertaining featuring a wet bar, gym/flex room, golf and hunt simulator, and an extra bedroom and guest bathroom along with a walk-in secured vault room. A separate guest house adds flexible accommodations for family, friends, or clients. Exceptional waterfowl hunting adds significant income opportunity with two hunting blinds, including "The Train Station" complete with power, TV, and kitchen area. Outdoor living is unmatched, featuring a private sandy beach, sand volleyball court, and endless water recreation from boating and water skiing to paddle boarding and more. Outbuildings include a greenhouse, chicken coop, two detached shops, and a stainless-steel fish and game cleaning station, while a new high-capacity well completed in 2026 supports future expansion. Site plans and blueprints for a larger lodge, event venue, and lakeside boathouse unlock even more income potential. This gated waterfront estate sits minutes from Interstate 25 with easy access to Fort Collins and Denver. The Lake at Big Thompson is truly a once in a lifetime, can't-miss opportunity! Visit thelakeatbigthompson.com for even more info and photos!

Save
Ask
Tour
Hide
Share
Listing Snapshot
Price 
$12,850,000
Days On Site 
8 Days
Bedrooms 
7
Inside Area (SqFt) 
8,764 sqft
Total Baths 
7
Full Baths 
4
Partial Baths 
3
Lot Size 
71 Acres
Year Built 
2024
MLS® Number 
IR1063603
Status 
Active
Property Tax 
$9,001
HOA/Condo/Coop Fees 
N/A
Sq Ft Source 
Other
Friends & Family
Recent Activity
4 days agoListing updated with changes from the MLS®
a week agoListing first seen on site
General Features
Acres 
71
Additional Property Use 
AgriculturalCommercialIndustrialMulti-FamilyResidential
Attached Garage 
Yes
Direction Faces 
West
Garage 
Yes
Garage Spaces 
15
Levels 
One
Parking 
Heated GarageOversizedRV Access/ParkingTandemAttached
Parking Spaces 
15
Property Sub Type 
Single Family Residence
Security 
Smoke Detector(s)
Sewer 
Septic Tank
SqFt Above 
4826
SqFt Below 
3938
SqFt Total 
9400
Style 
Contemporary
Utilities 
Electricity AvailableNatural Gas Available
Water Source 
PrivateWell
Zoning 
Ag
Interior Features
Appliances 
Bar FridgeDishwasherDisposalDouble OvenDryerMicrowaveOvenRefrigeratorWasher
Basement 
DaylightFullWalk-Out Access
Cooling 
Ceiling Fan(s)Central Air
Fireplace Features 
GasLiving Room
Flooring 
Wood
Heating 
Forced Air
Interior 
Eat-in KitchenIn-Law FloorplanKitchen IslandOpen FloorplanPantryVaulted Ceiling(s)Walk-In Closet(s)Wet Bar
Laundry Features 
In Unit
Main Level Bedrooms 
2
Window Features 
Double Pane WindowsWindow Coverings
Bathroom Full 
Level - Main
Bathroom Three Quarter 
Level - Basement
Bedroom 
Dimensions - 11 x 13Description - Hardwood
Dining Room 
Dimensions - 21 x 12Level - MainDescription - Hardwood
Game Room 
Dimensions - 64 x 36Level - BasementDescription - Concrete
Kitchen 
Dimensions - 24 x 20Level - MainDescription - Hardwood
Laundry 
Dimensions - 9 x 15Level - MainDescription - Hardwood
Living Room 
Dimensions - 22 x 23Level - MainDescription - Hardwood
Office 
Dimensions - 15 x 18Level - MainDescription - Hardwood
Save
Ask
Tour
Hide
Share
Exterior Features
Construction Details 
StoneFrame
Exterior 
Dog Run
Fencing 
Partial
Lot Features 
SlopedWoodedLevelMeadowRolling SlopeSprinklers In Front
Patio And Porch 
DeckPatio
Roof 
Composition
Spa Features 
Bath
View 
Mountain(s)Water
Waterfront Features 
PondStream
Waterview 
Mountain(s)Water
Windows/Doors 
Double Pane WindowsWindow Coverings
Community Features
Financing Terms Available 
1031 ExchangeCashConventional
Horse Allowed 
Yes
Horse Property 
Pasture
School District 
Johnstown-Milliken RE-5J
Schools
School District
Johnstown-Milliken RE-5J
Elementary School
Letford
Middle School
Milliken
High School
Roosevelt
Listing courtesy of eXp Realty - Northern CO [email protected]


The content relating to real estate for sale in this Web site comes in part from the Internet Data eXchange ("IDX") program of METROLIST, INC., DBA RECOLORADO real estate listings held by brokers other than eXp Realty - Northern CO are marked with the IDX Logo. This information is being provided for the consumers' personal, non-commercial use and may not be used for any other purpose. All information subject to change and should be independently verified.

Neighborhood & Commute
Source: Walkscore
Save
Ask
Tour
Hide
Share