Save
Ask
Tour
Hide
Share
$775,000
New Listing

824 Westbourn Court
Fort Collins, CO 80525

For Sale|Single Family Residence|Active
5
Beds
4
Total Baths
3
Full Baths
1
Partial Bath
3,962
SqFt
$196
/SqFt
1996
Built
Subdivision:
Brittany Knolls PUD
County:
Larimer

Due to the health concerns created by Coronavirus we are offering personal 1-1 online video walkthough tours where possible.
Call Now: 303-547-4561
Is this the listing for you? We can help make it yours.
303-547-4561
Upcoming Open Houses
Due to COVID-19, we recommend you verify Open Houses before attending.
Sat, Jul 18, 10:00 AM - 1:00 PM
Sun, Jul 19, 10:00 AM - 1:00 PM
824 Westbourn Court824 Westbourn Court824 Westbourn Court824 Westbourn Court
Save
Ask
Tour
Hide
Share

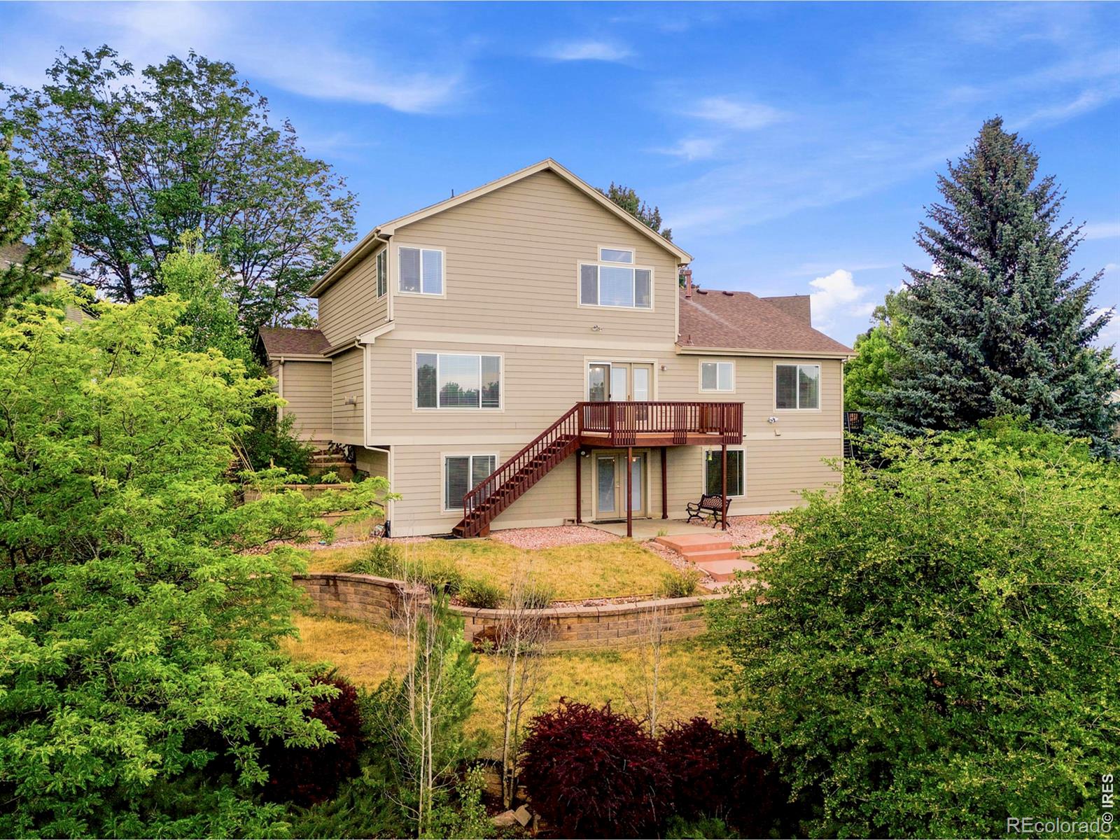
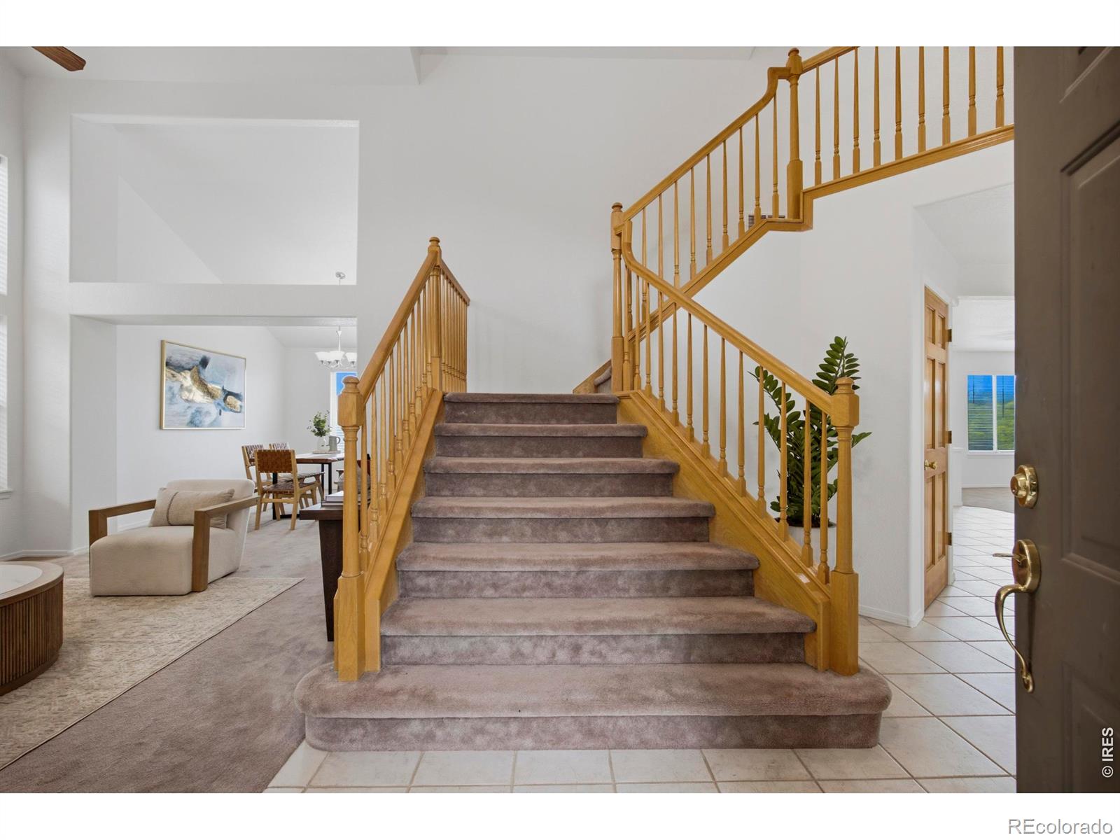
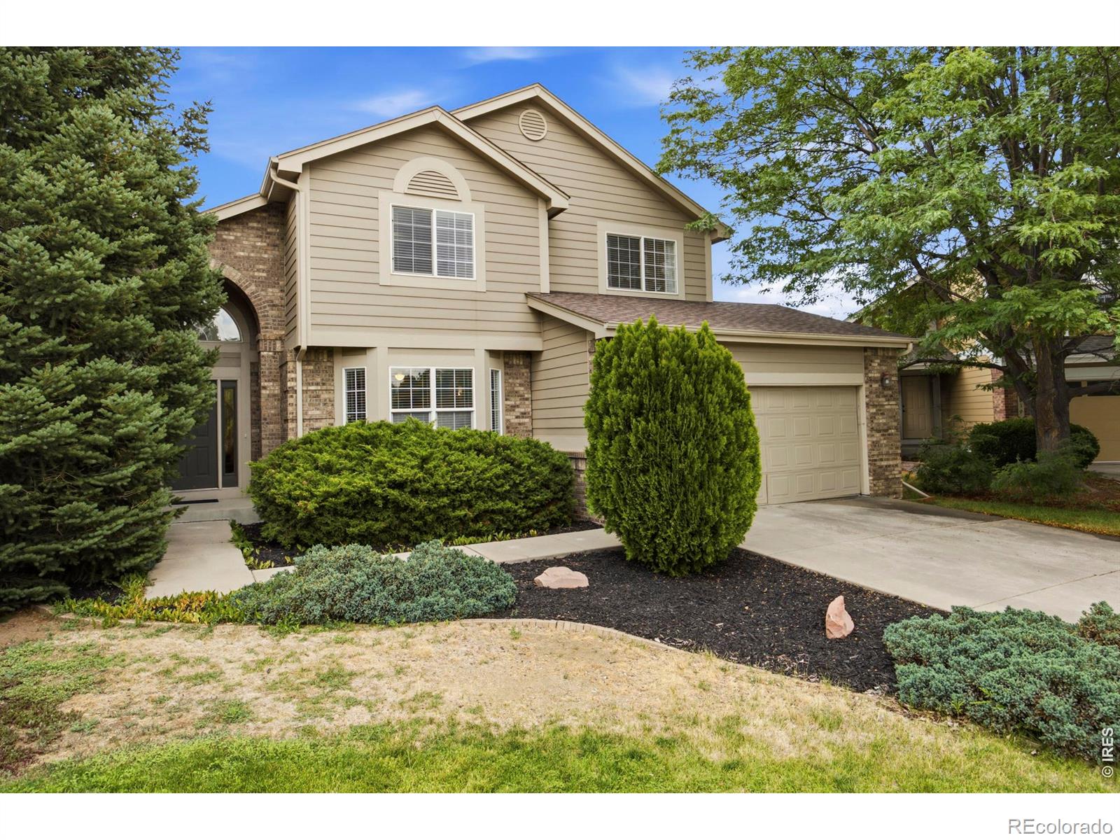
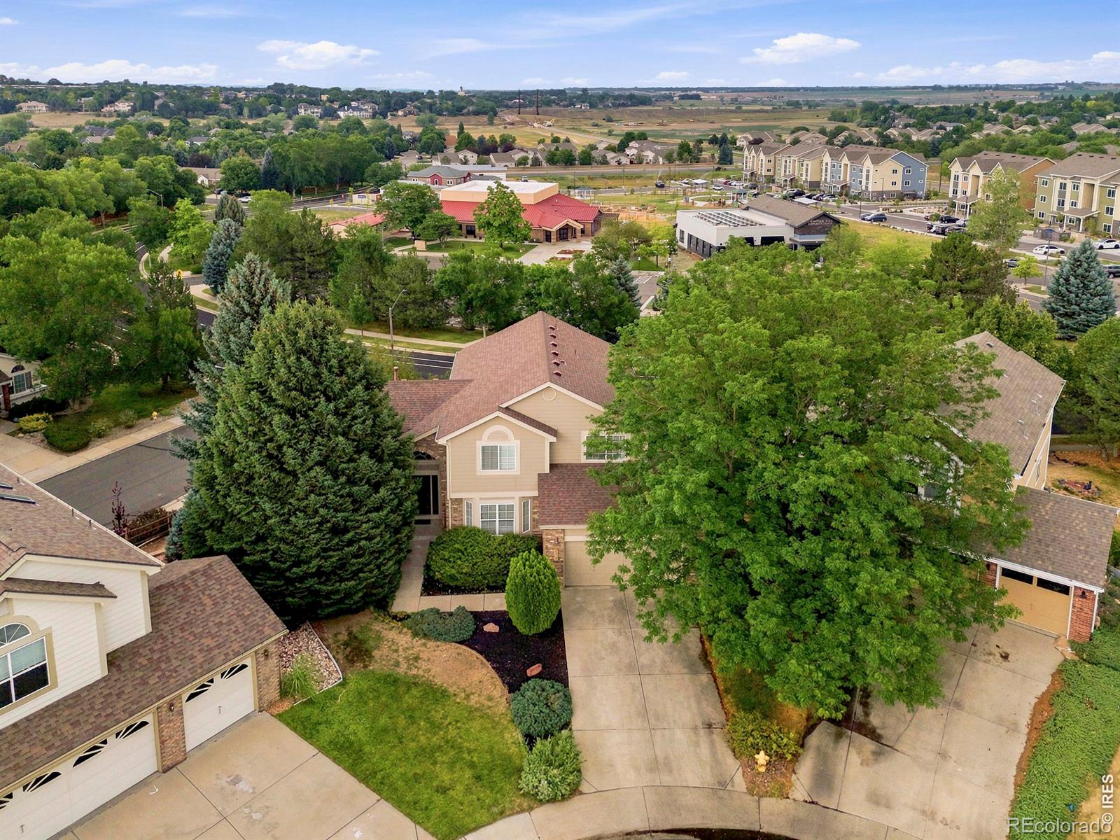
Perched on an elevated corner lot at the end of a quiet cul-de-sac in the highly sought-after Brittany Knolls neighborhood of South Fort Collins, this beautifully updated two-story, 5-bedroom, 4-bathroom home offers sweeping neighborhood views, exceptional entertaining spaces, and the Colorado lifestyle you've been waiting for. Begin your mornings with a cup of coffee on the spacious elevated deck while enjoying the peaceful neighborhood views, then unwind each evening with Colorado's spectacular sunsets. The thoughtfully designed backyard features beautifully terraced landscaping, multiple outdoor living areas, an elevated deck, and a walk-out basement, creating the perfect setting for entertaining or everyday living. Neighborhood sidewalks are just steps away, making evening walks, morning jogs, and connecting with neighbors both easy and enjoyable. Situated on approximately 0.23 acres, the property showcases timeless architecture, mature landscaping, outstanding curb appeal, and a low-maintenance yard, allowing you to spend more time enjoying your home and less time on upkeep. Fresh interior paint gives the home a bright, refreshed feel and makes it move-in ready. Inside, soaring vaulted ceilings, abundant natural light, and an open, functional floor plan create a bright and welcoming atmosphere. The living room, formal dining area, and family room flow seamlessly together, making the home ideal for both everyday living and entertaining. The professionally finished walk-out basement is a true highlight, featuring a custom bar and private home theater-perfect for movie nights, game days, entertaining guests, or simply spending quality time with family and friends. Ideally located just minutes from Fossil Creek Park, Southridge Golf Course, scenic trails, shopping, dining, and top-rated Poudre schools, this exceptional home offers the perfect balance of peaceful neighborhood living and everyday convenience.

Save
Ask
Tour
Hide
Share
Listing Snapshot
Price 
$775,000
Days On Site 
0 Days
Bedrooms 
5
Inside Area (SqFt) 
3,962 sqft
Total Baths 
4
Full Baths 
3
Partial Baths 
1
Lot Size 
0.23 Acres
Year Built 
1996
MLS® Number 
IR1064026
Status 
Active
Property Tax 
$4,498
HOA/Condo/Coop Fees 
$58.75 monthly
Sq Ft Source 
Other
Friends & Family
Recent Activity
12 hours agoListing updated with changes from the MLS®
13 hours agoListing first seen on site
General Features
Acres 
0.23
Additional Property Use 
Residential
Attached Garage 
Yes
Direction Faces 
West
Garage 
Yes
Garage Spaces 
2
Levels 
Two
Parking 
Attached
Parking Spaces 
2
Property Sub Type 
Single Family Residence
Security 
Smoke Detector(s)
SqFt Above 
2698
SqFt Below 
1264
SqFt Total 
4232
Style 
Contemporary
Utilities 
Cable AvailableElectricity AvailableNatural Gas Available
Water Source 
Public
Zoning 
RL
Interior Features
Appliances 
Bar FridgeDishwasherDisposalOvenRefrigerator
Basement 
FullWalk-Out Access
Cooling 
Ceiling Fan(s)Central Air
Fireplace Features 
GasGas LogGreat Room
Flooring 
Tile
Heating 
Forced Air
Interior 
Central VacuumKitchen IslandWalk-In Closet(s)Wet Bar
Laundry Features 
In Unit
Main Level Bedrooms 
1
Window Features 
Double Pane WindowsWindow Coverings
Bathroom Full 
Level - Upper
Bathroom Three Quarter 
Level - Basement
Bedroom 
Dimensions - 13 x 11Level - UpperDescription - Carpet
Dining Room 
Dimensions - 12 x 11Level - MainDescription - Carpet
Family Room 
Dimensions - 15 x 14Level - MainDescription - Carpet
Game Room 
Dimensions - 34 x 36Level - BasementDescription - Carpet
Kitchen 
Dimensions - 13 x 11Level - MainDescription - Tile
Laundry 
Dimensions - 9 x 5Level - MainDescription - Tile
Living Room 
Dimensions - 14 x 12Level - MainDescription - Carpet
Save
Ask
Tour
Hide
Share
Exterior Features
Construction Details 
Frame
Exterior 
Balcony
Lot Features 
WoodedCul-De-SacSprinklers In Front
Patio And Porch 
DeckPatio
Roof 
Composition
View 
CityMountain(s)
Waterview 
CityMountain(s)
Windows/Doors 
Double Pane WindowsWindow Coverings
Community Features
Association Amenities 
Park
Association Dues 
705
Financing Terms Available 
CashConventionalFHAVA Loan
HOA Fee Frequency 
Annually
Roads 
Paved
School District 
Poudre R-1
Schools
School District
Poudre R-1
Elementary School
Werner
Middle School
Preston
High School
Fossil Ridge
Listing courtesy of RE/MAX Alliance-Loveland [email protected]


The content relating to real estate for sale in this Web site comes in part from the Internet Data eXchange ("IDX") program of METROLIST, INC., DBA RECOLORADO real estate listings held by brokers other than RE/MAX Alliance-Loveland are marked with the IDX Logo. This information is being provided for the consumers' personal, non-commercial use and may not be used for any other purpose. All information subject to change and should be independently verified.

Neighborhood & Commute
Source: Walkscore
Save
Ask
Tour
Hide
Share