Save
Ask
Tour
Hide
Share
$320,000
New Listing

3100 Blue Sky Circle 207
Erie, CO 80516

Single Family Residence|Coming Soon
2
Beds
2
Total Baths
2
Full Baths
1,271
SqFt
$252
/SqFt
2006
Built
Subdivision:
Blue Sky At Vista Ridge Am 5
County:
Weld

Due to the health concerns created by Coronavirus we are offering personal 1-1 online video walkthough tours where possible.
Call Now: 303-547-4561
Is this the listing for you? We can help make it yours.
303-547-4561
3100 Blue Sky Circle 2073100 Blue Sky Circle 2073100 Blue Sky Circle 2073100 Blue Sky Circle 207
Save
Ask
Tour
Hide
Share

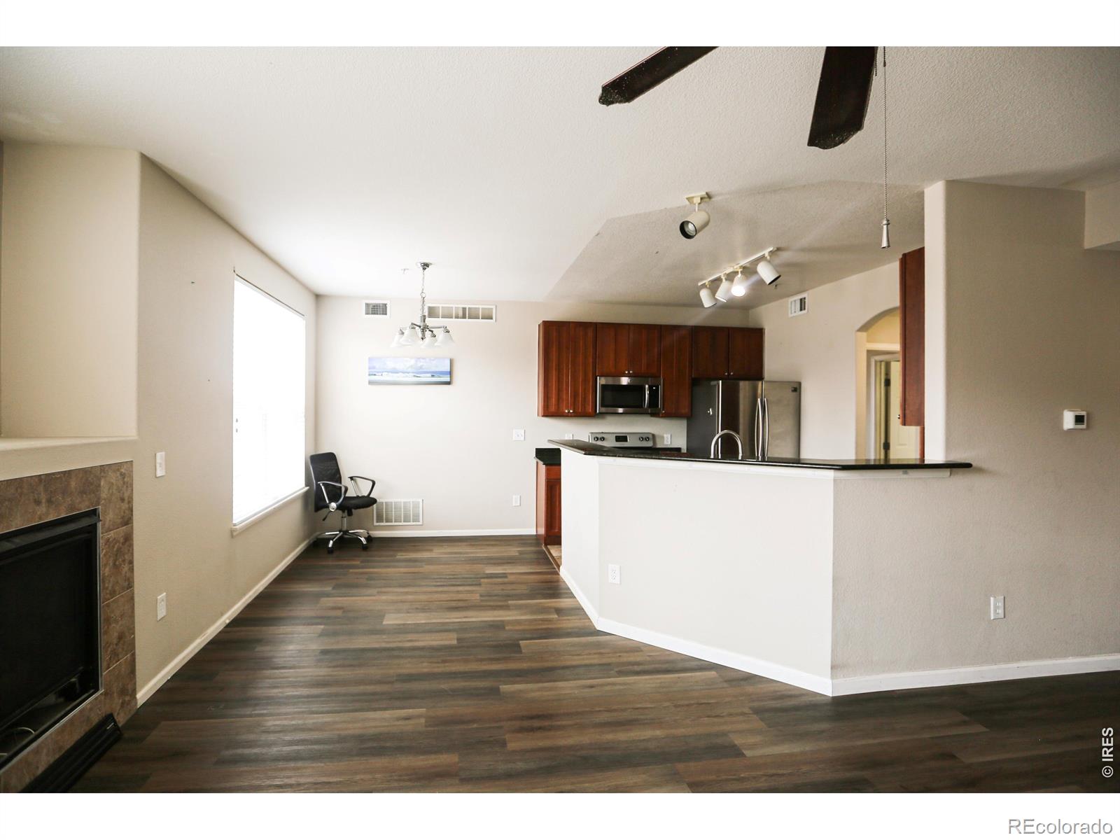
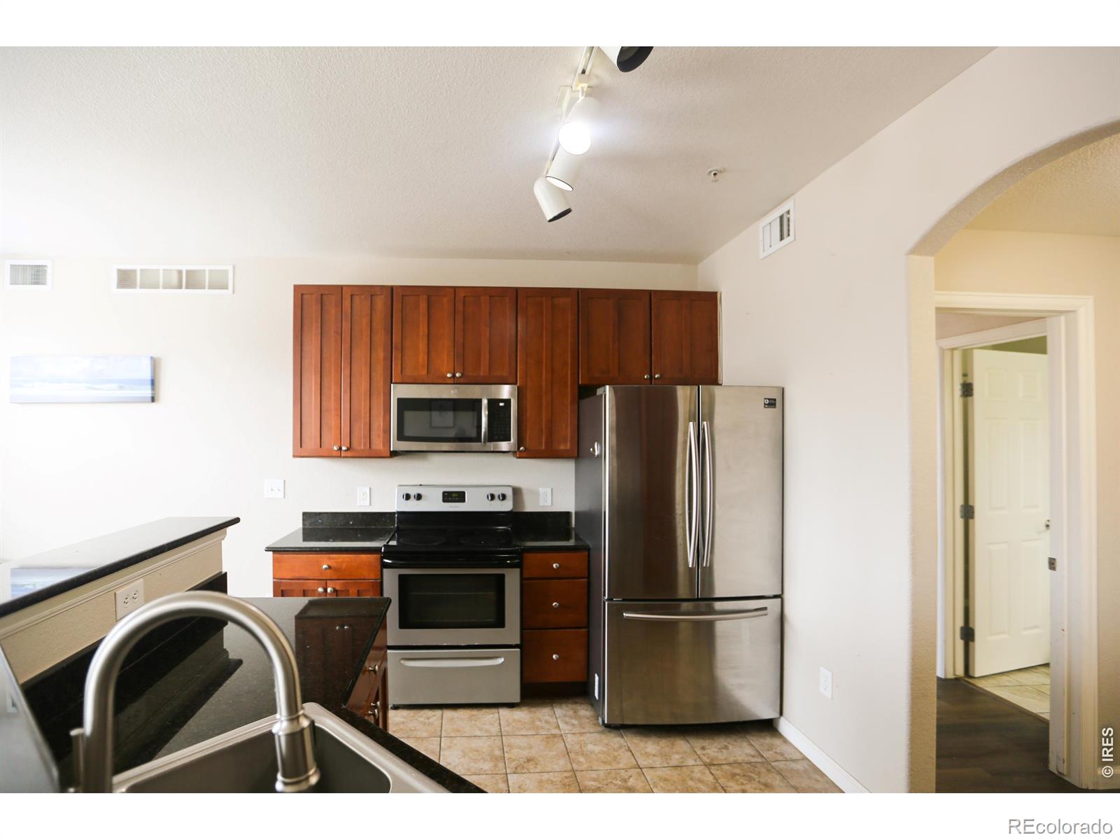
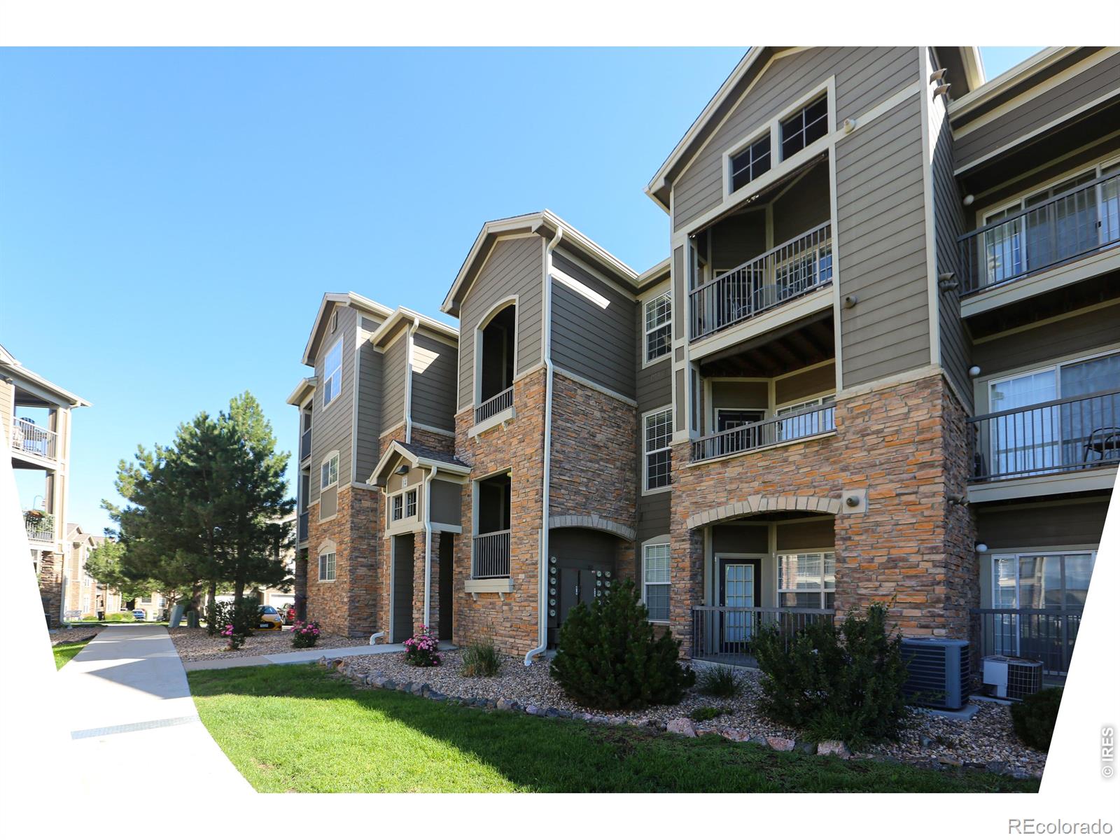
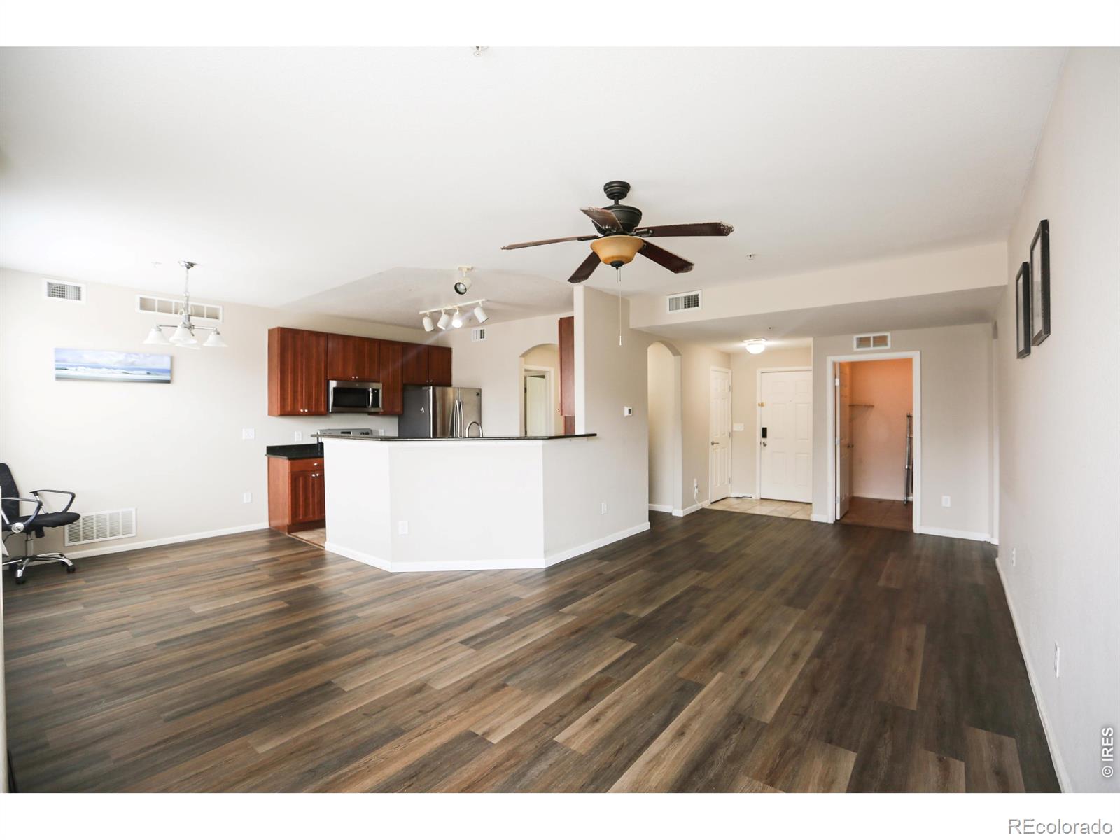
Discover this stunning, move-in-ready 2-bedroom, 2-bathroom condo in the highly sought-after Blue Sky at Vista Ridge community in Erie. Step inside to a bright, open floor plan featuring stylish luxury vinyl plank (LVP) flooring throughout. The fully equipped kitchen boasts modern appliances, expansive cabinet storage, and a convenient breakfast bar perfect for casual dining and entertaining. Retreat to the spacious primary suite, complete with a large walk-in closet. Enjoy the ultimate convenience of an in-unit laundry closet with an included washer and dryer. Outside, relax on your two private balconies, which also feature an extra storage room. Take advantage of low-maintenance living and fantastic community amenities, including a clubhouse, fitness center, and pool. Perfectly situated for commuters, you are just minutes from I-25 and Highway 7, providing easy access to Denver, Boulder, Longmont, scenic trails, parks, shopping, and dining. Schedule your showing today!

Save
Ask
Tour
Hide
Share
Listing Snapshot
Price 
$320,000
Days On Site 
0 Days
Bedrooms 
2
Inside Area (SqFt) 
1,271 sqft
Total Baths 
2
Full Baths 
2
Partial Baths 
N/A
Lot Size 
N/A
Year Built 
2006
MLS® Number 
IR1064029
Status 
Coming Soon
Property Tax 
$3,517
HOA/Condo/Coop Fees 
$485 monthly
Sq Ft Source 
Assessor
Friends & Family
Recent Activity
4 hours agoListing updated with changes from the MLS®
4 hours agoListing first seen on site
General Features
Levels 
Three Or More
Pets 
Cats OKDogs OK
Property Sub Type 
Single Family Residence
Security 
Smoke Detector(s)
Sewer 
Public Sewer
SqFt Above 
1271
SqFt Total 
1271
Utilities 
Natural Gas Available
Water Source 
Public
Zoning 
PUD
Interior Features
Appliances 
DishwasherDisposalDryerMicrowaveRefrigeratorWasher
Basement 
None
Cooling 
Central Air
Fireplace Features 
GasGas Log
Flooring 
Tile
Heating 
Forced Air
Main Level Bedrooms 
2
Bathroom Full 
Level - Main
Bedroom 
Dimensions - 12 x 11Level - MainDescription - Luxury Vinyl
Kitchen 
Dimensions - 10 x 9Level - MainDescription - Tile
Laundry 
Level - MainDescription - Tile
Living Room 
Level - MainDescription - Luxury Vinyl
Save
Ask
Tour
Hide
Share
Exterior Features
Construction Details 
Frame
Exterior 
Balcony
Roof 
Composition
Community Features
Association Amenities 
ClubhouseFitness CenterParkPlaygroundPool
Association Dues 
485
Financing Terms Available 
1031 ExchangeCashConventionalFHAVA Loan
HOA Fee Frequency 
Monthly
Roads 
Paved
School District 
St. Vrain Valley RE-1J
Schools
School District
St. Vrain Valley RE-1J
Elementary School
Black Rock
Middle School
Erie
High School
Erie
Listing courtesy of Netue Properties [email protected]


The content relating to real estate for sale in this Web site comes in part from the Internet Data eXchange ("IDX") program of METROLIST, INC., DBA RECOLORADO real estate listings held by brokers other than Netue Properties are marked with the IDX Logo. This information is being provided for the consumers' personal, non-commercial use and may not be used for any other purpose. All information subject to change and should be independently verified.

Neighborhood & Commute
Source: Walkscore
Save
Ask
Tour
Hide
Share