Save
Ask
Tour
Hide
Share
$285,000
New Listing

4101 Crittenton Lane 102
Wellington, CO 80549

For Sale|Condominium|Active
2
Beds
2
Total Baths
1
Full Bath
1
Partial Bath
1,060
SqFt
$269
/SqFt
2006
Built
Subdivision:
Wellington Village Condos Ph 1 Wel
County:
Larimer

Due to the health concerns created by Coronavirus we are offering personal 1-1 online video walkthough tours where possible.
Call Now: 303-547-4561
Is this the listing for you? We can help make it yours.
303-547-4561
4101 Crittenton Lane 1024101 Crittenton Lane 1024101 Crittenton Lane 1024101 Crittenton Lane 102
Save
Ask
Tour
Hide
Share

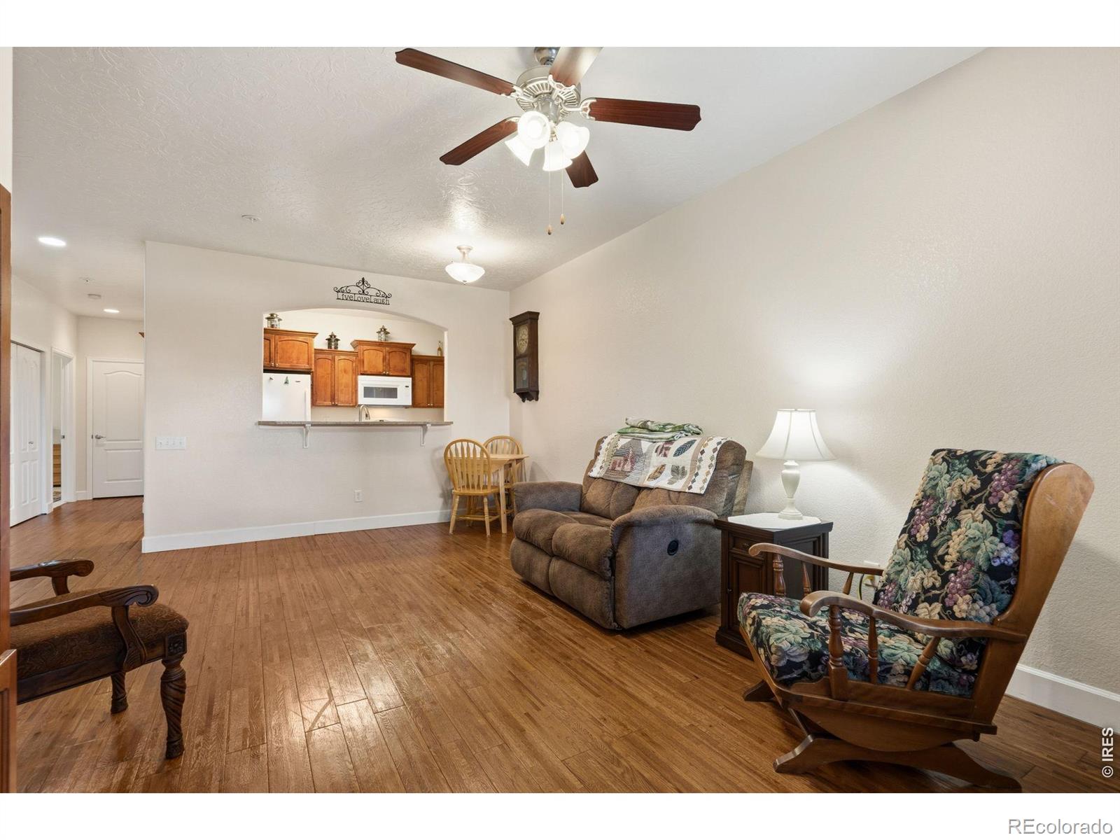
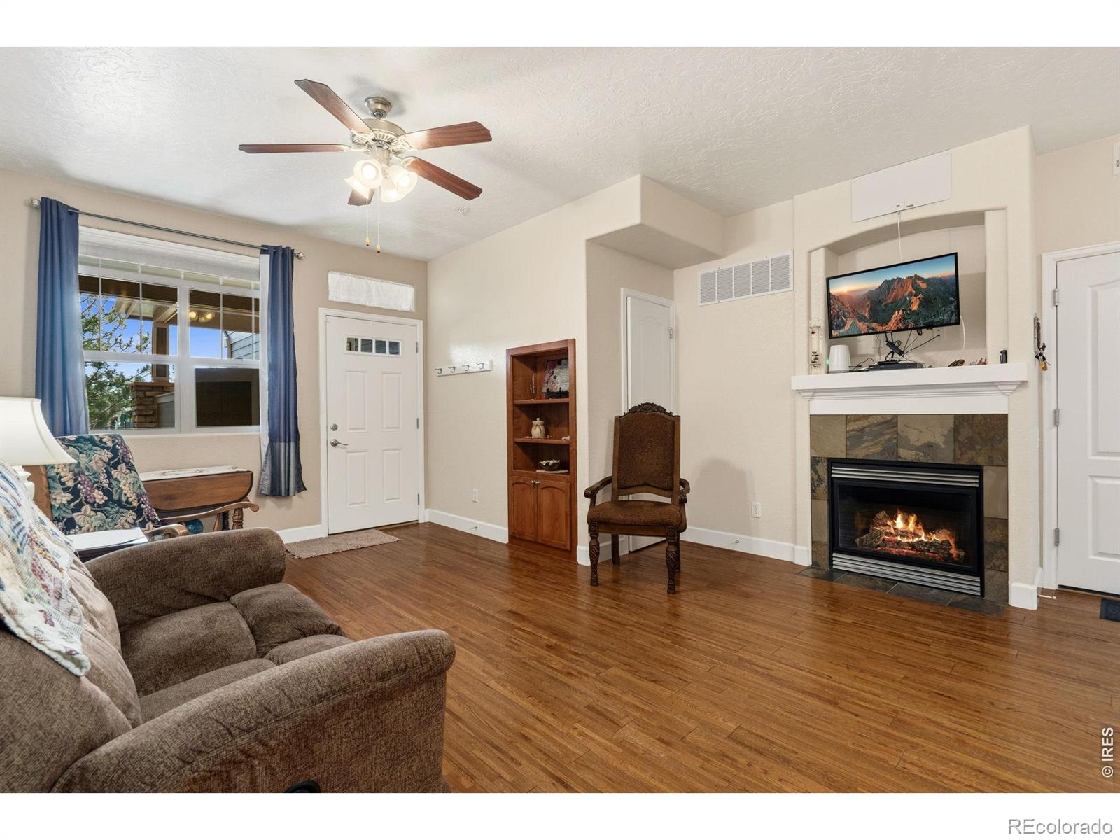
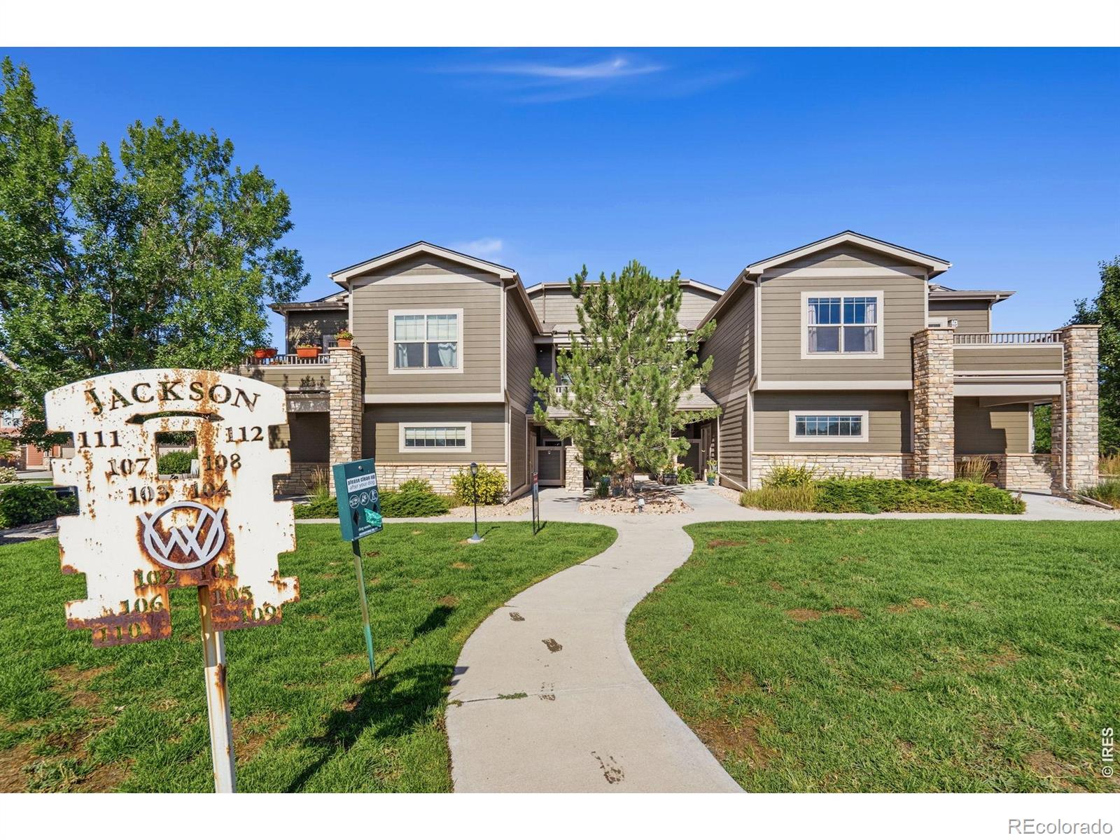
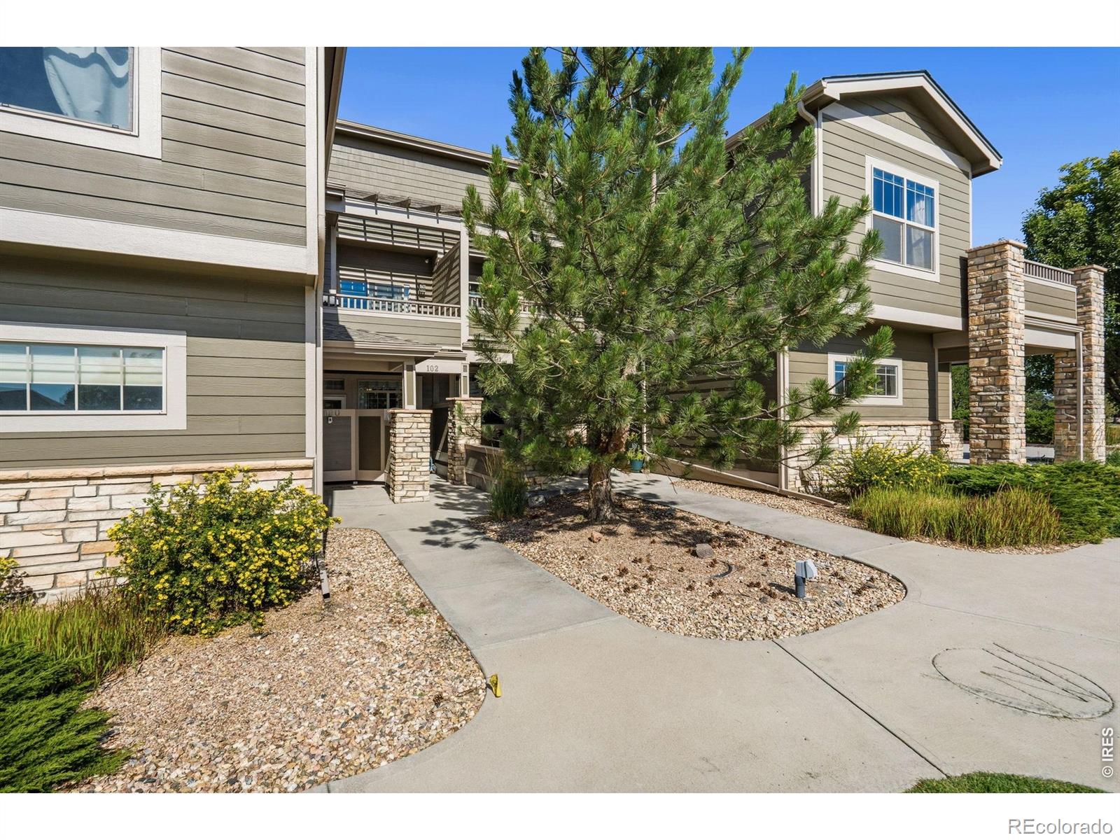
If convenience, low-maintenance living, and an ideal location are at the top of your list, this is the one! Enjoy all the benefits of an HOA that takes care of exterior maintenance, snow removal, trash services, water, and lawn care while providing outstanding amenities, including a community pool, fitness center, sand volleyball court, and a putting green. This inviting, ground-level, meticulously maintained condo features a functional, comfortable layout with a private, south-facing patio that's perfect for enjoying a quiet morning or unwinding at the end of the day. The spacious primary suite offers an ensuite bathroom and a generous walk-in closet, while the second bedroom features double doors, providing the flexibility to serve as a guest room, home office, formal dining space, or traditional bedroom. Nestled in the welcoming community of Wellington, you'll enjoy the best of small-town living with convenient access to both Fort Collins and Cheyenne. Whether you're searching for your first home, looking to simplify, or seeking an investment in easy living, this move-in-ready condo is ready to welcome you home.

Save
Ask
Tour
Hide
Share
Listing Snapshot
Price 
$285,000
Days On Site 
0 Days
Bedrooms 
2
Inside Area (SqFt) 
1,060 sqft
Total Baths 
2
Full Baths 
1
Partial Baths 
1
Lot Size 
0.27 Acres
Year Built 
2006
MLS® Number 
IR1064070
Status 
Active
Property Tax 
$1,985
HOA/Condo/Coop Fees 
$500 monthly
Sq Ft Source 
Assessor
Friends & Family
Recent Activity
3 hours agoListing updated with changes from the MLS®
4 hours agoListing first seen on site
General Features
Acres 
0.27
Attached Garage 
Yes
Direction Faces 
South
Garage 
Yes
Garage Spaces 
1
Levels 
One
Parking 
Attached
Parking Spaces 
1
Property Sub Type 
Condominium
Security 
Smoke Detector(s)Fire Alarm
Sewer 
Public Sewer
SqFt Above 
1060
SqFt Total 
1060
Utilities 
Electricity Available
Water Source 
Public
Zoning 
Res Impr
Interior Features
Appliances 
OvenDishwasherDisposalDryerMicrowaveRefrigeratorSelf Cleaning OvenWasher
Basement 
None
Cooling 
Ceiling Fan(s)Central Air
Flooring 
Wood
Heating 
Forced Air
Interior 
Open FloorplanWalk-In Closet(s)
Laundry Features 
In Unit
Main Level Bedrooms 
2
Window Features 
Double Pane Windows
Bathroom Full 
Level - Main
Bathroom Three Quarter 
Level - Main
Bedroom 
Level - MainDescription - Hardwood
Kitchen 
Dimensions - 6 x 10Level - MainDescription - Hardwood
Laundry 
Level - MainDescription - Hardwood
Living Room 
Level - MainDescription - Hardwood
Save
Ask
Tour
Hide
Share
Exterior Features
Construction Details 
Frame
Lot Features 
Level
Patio And Porch 
Deck
Roof 
Composition
View 
City
Waterview 
City
Windows/Doors 
Double Pane Windows
Community Features
Association Amenities 
ClubhouseFitness CenterParkPoolTrail(s)
Association Dues 
500
Building Access 
Garden
Financing Terms Available 
CashConventionalFHAVA Loan
HOA Fee Frequency 
Monthly
Roads 
Paved
School District 
Poudre R-1
Schools
School District
Poudre R-1
Elementary School
Eyestone
Middle School
Wellington
High School
Other
Listing courtesy of Real [email protected]


The content relating to real estate for sale in this Web site comes in part from the Internet Data eXchange ("IDX") program of METROLIST, INC., DBA RECOLORADO real estate listings held by brokers other than Real are marked with the IDX Logo. This information is being provided for the consumers' personal, non-commercial use and may not be used for any other purpose. All information subject to change and should be independently verified.

Neighborhood & Commute
Source: Walkscore
Save
Ask
Tour
Hide
Share