Save
Ask
Tour
Hide
Share
$525,000
New Listing

1409 Bross Street
Longmont, CO 80501

Single Family Residence|Coming Soon
3
Beds
2
Total Baths
1
Full Bath
1
Partial Bath
1,452
SqFt
$362
/SqFt
1958
Built
Subdivision:
Sunnyslope
County:
Boulder

Due to the health concerns created by Coronavirus we are offering personal 1-1 online video walkthough tours where possible.
Call Now: 303-547-4561
Is this the listing for you? We can help make it yours.
303-547-4561
1409 Bross Street1409 Bross Street1409 Bross Street1409 Bross Street
Save
Ask
Tour
Hide
Share

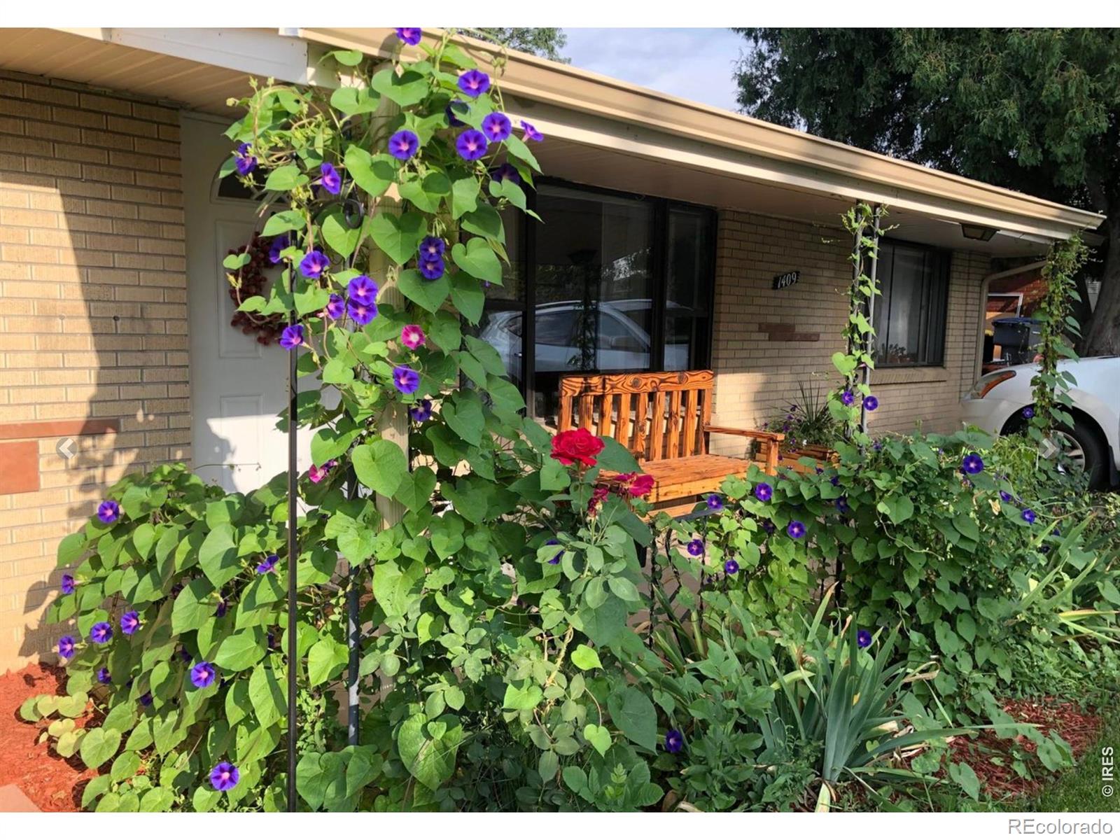
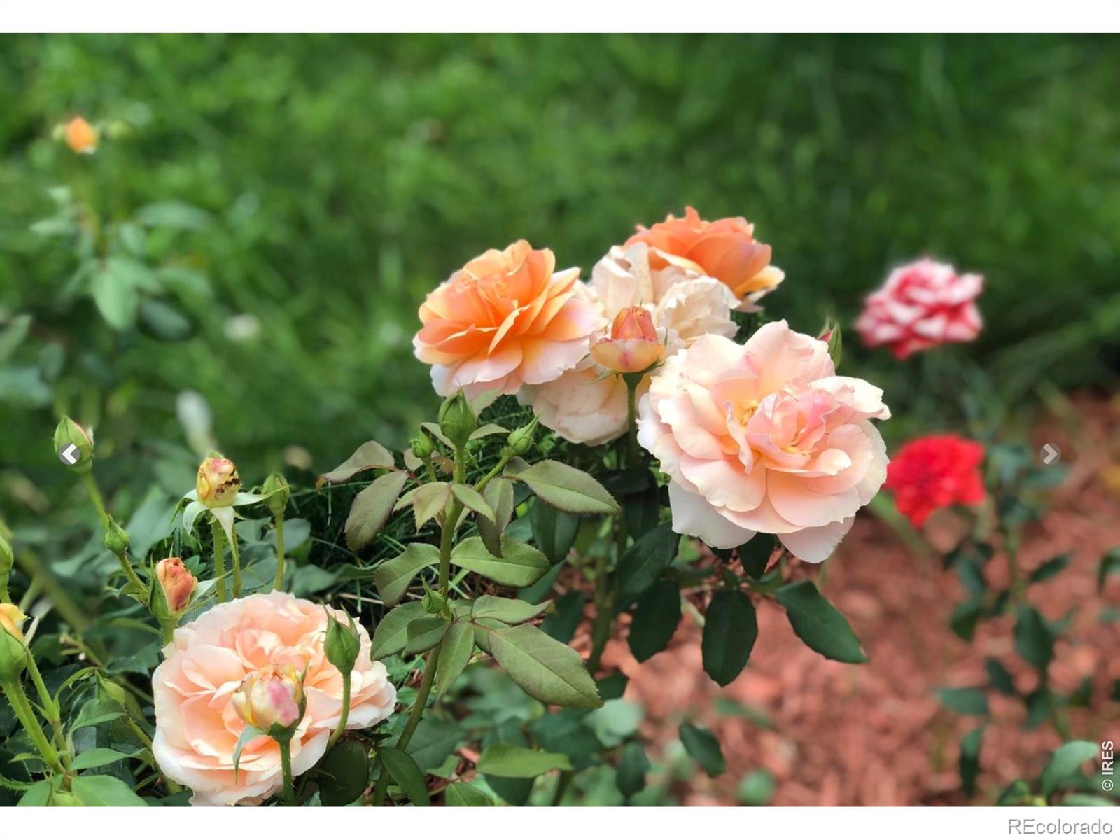
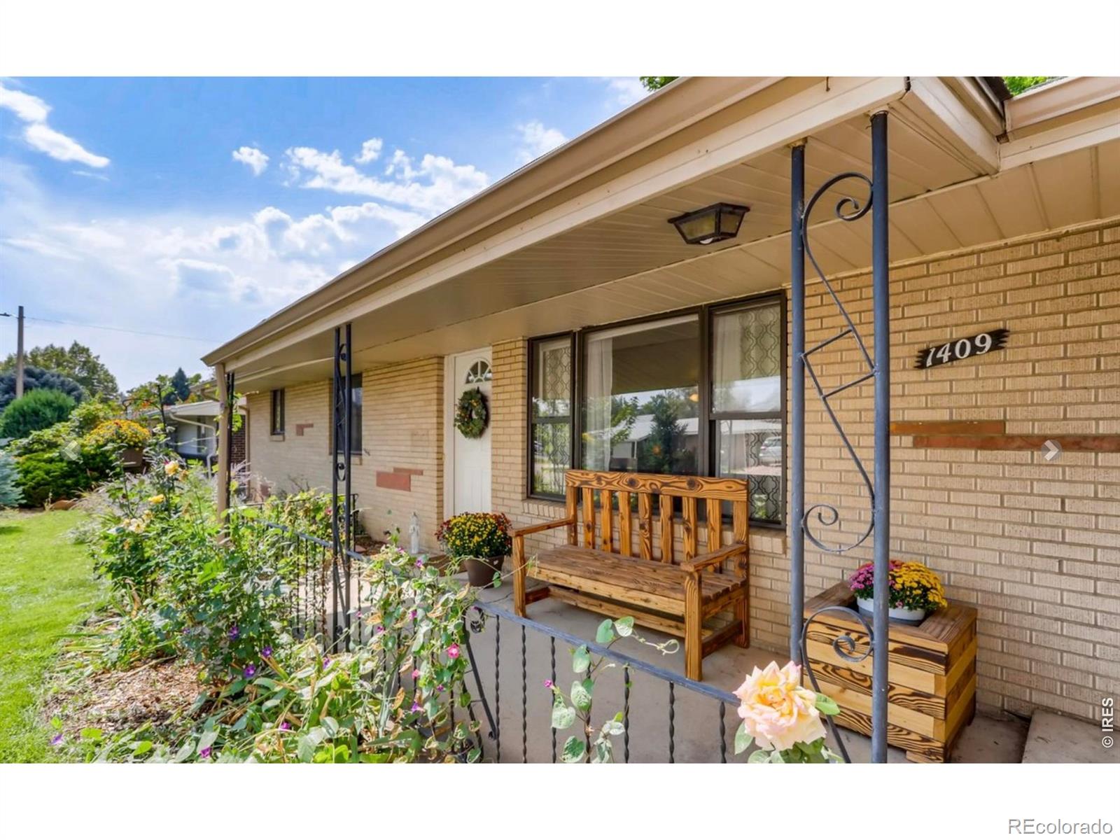
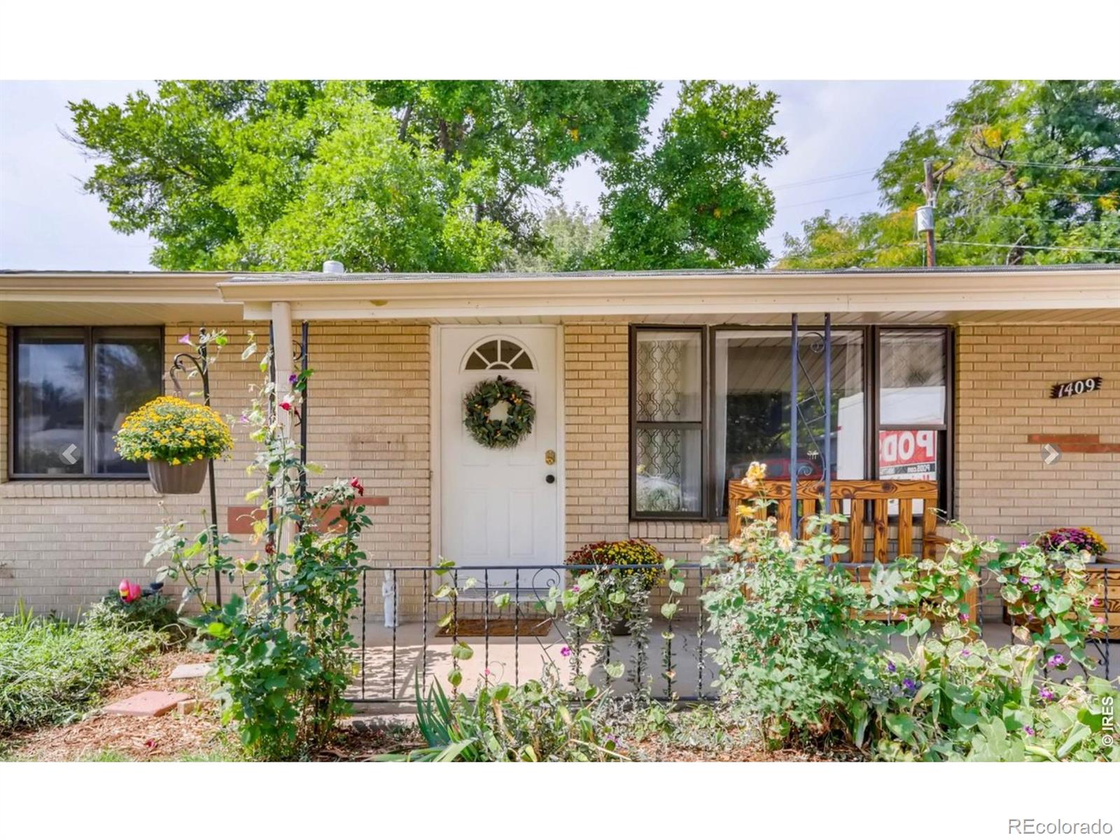
**More pictures coming soon!** This charming 3-bedroom, 2-bath home offers plenty of room to spread out with two separate living areas and beautiful hardwood floors throughout much of the home. New appliances in the kitchen, new heat-pump installed, and other additions through out the house make this a turn-key opportunity. One of its best features is the attached sunroom-an additional 430 square feet (not included in the home's official square footage). Wrapped in windows, it's the perfect flex space for a playroom, art studio, workout area, hobby room, or simply a sunny spot to unwind while keeping the everyday mess out of the main living space. Outside, you'll find gardens with blooming flowers and mature trees bringing color through much of the season. The backyard is ready for summer evenings with a covered pergola, stamped concrete patio, and a newly built raised garden bed for anyone with a green thumb. The detached garage is conveniently accessed from the quiet alley, giving the property a clean streetscape and easy parking. And with downtown Longmont just about a mile away, you'll enjoy quick access to restaurants, coffee shops, breweries, parks, and community events-all from one of the city's most desirable locations.

Save
Ask
Tour
Hide
Share
Listing Snapshot
Price 
$525,000
Days On Site 
0 Days
Bedrooms 
3
Inside Area (SqFt) 
1,452 sqft
Total Baths 
2
Full Baths 
1
Partial Baths 
1
Lot Size 
0.14 Acres
Year Built 
1958
MLS® Number 
IR1064249
Status 
Coming Soon
Property Tax 
$3,353
HOA/Condo/Coop Fees 
N/A
Sq Ft Source 
Assessor
Friends & Family
Recent Activity
an hour agoListing updated with changes from the MLS®
an hour agoListing first seen on site
General Features
Acres 
0.14
Garage 
Yes
Garage Spaces 
1
Levels 
One
Parking Spaces 
1
Property Sub Type 
Single Family Residence
Sewer 
Public Sewer
SqFt Above 
1452
SqFt Total 
1452
Utilities 
Electricity Available
Water Source 
Public
Zoning 
RES
Interior Features
Appliances 
DishwasherDryerMicrowaveOvenRefrigeratorWasher
Basement 
None
Cooling 
Evaporative Cooling
Fireplace Features 
Free Standing
Flooring 
TileWood
Heating 
Heat Pump
Interior 
Open Floorplan
Main Level Bedrooms 
3
Window Features 
Window Coverings
Bathroom Full 
Level - Main
Bathroom Three Quarter 
Level - Main
Bedroom 
Dimensions - 10 x 11Level - MainDescription - Wood
Dining Room 
Dimensions - 11 x 9Level - MainDescription - Wood
Family Room 
Dimensions - 12 x 14Level - MainDescription - Carpet
Kitchen 
Dimensions - 12 x 11Level - MainDescription - Tile
Laundry 
Dimensions - 12 x 5Level - MainDescription - Tile
Living Room 
Dimensions - 18 x 13Level - MainDescription - Wood
Save
Ask
Tour
Hide
Share
Exterior Features
Construction Details 
BrickFrame
Lot Features 
Sprinklers In Front
Patio And Porch 
Patio
Roof 
Composition
Windows/Doors 
Window Coverings
Community Features
Financing Terms Available 
CashConventionalFHAVA Loan
School District 
St. Vrain Valley RE-1J
Schools
School District
St. Vrain Valley RE-1J
Elementary School
Mountain View
Middle School
Longs Peak
High School
Longmont
Listing courtesy of Dwellings Colorado Real Estate [email protected]


The content relating to real estate for sale in this Web site comes in part from the Internet Data eXchange ("IDX") program of METROLIST, INC., DBA RECOLORADO real estate listings held by brokers other than Dwellings Colorado Real Estate are marked with the IDX Logo. This information is being provided for the consumers' personal, non-commercial use and may not be used for any other purpose. All information subject to change and should be independently verified.

Neighborhood & Commute
Source: Walkscore
Save
Ask
Tour
Hide
Share