

602 Hillrose CourtFort Collins, CO 80525
Due to the health concerns created by Coronavirus we are offering personal 1-1 online video walkthough tours where possible.
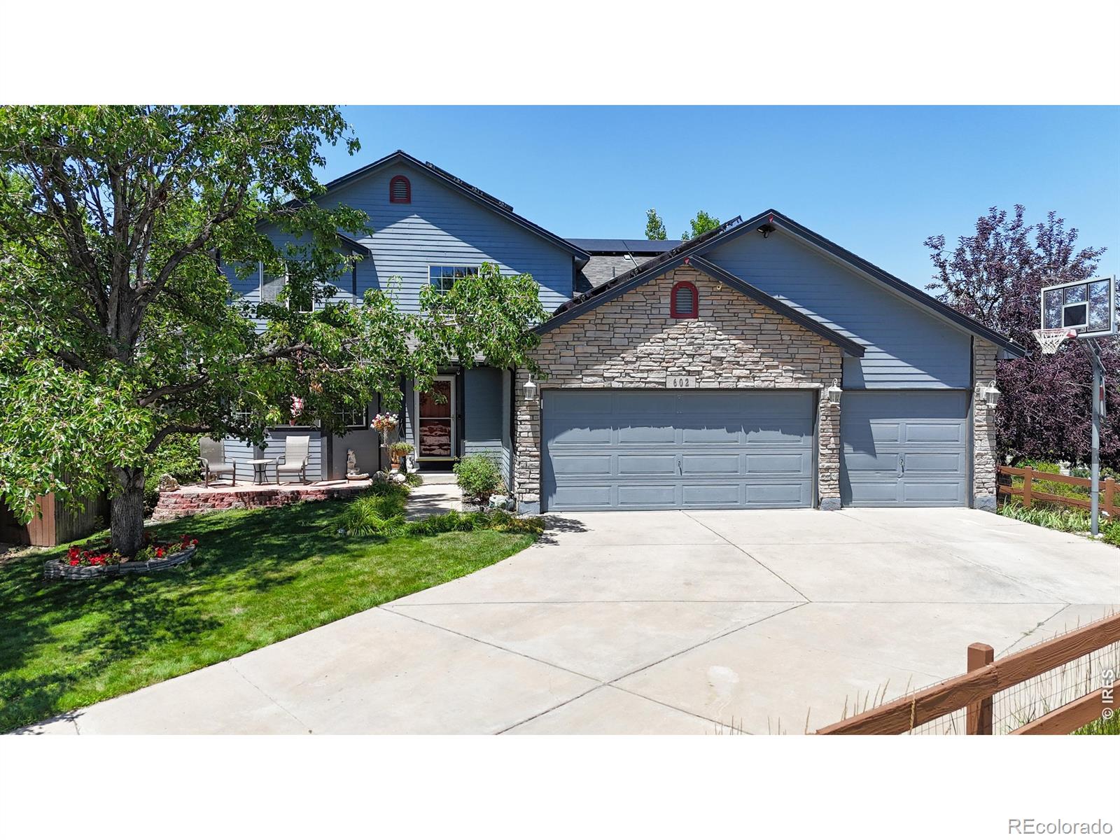
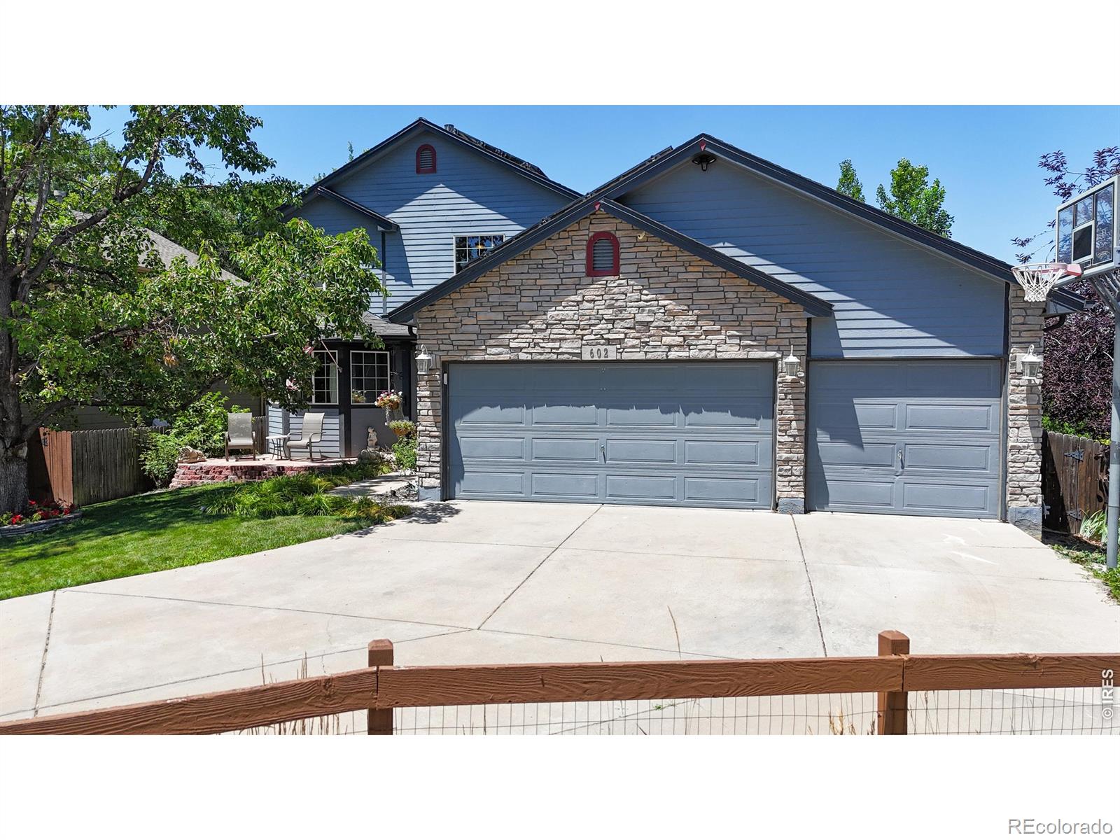
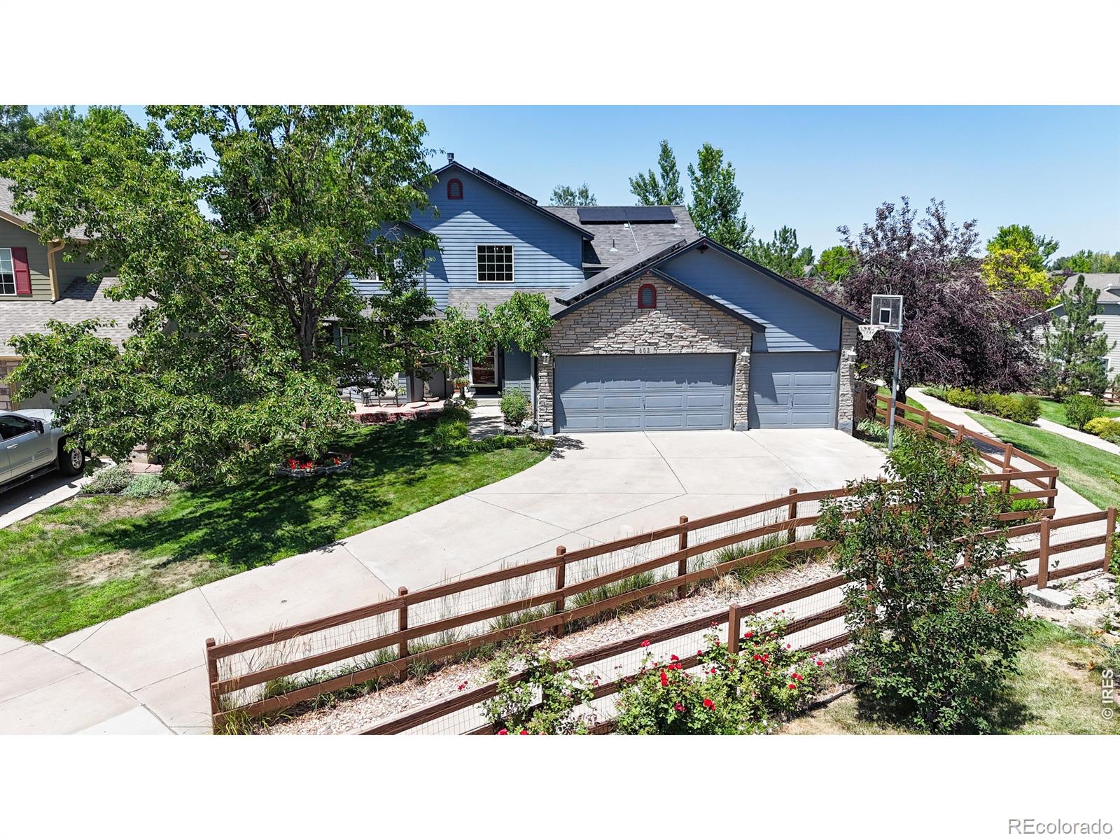
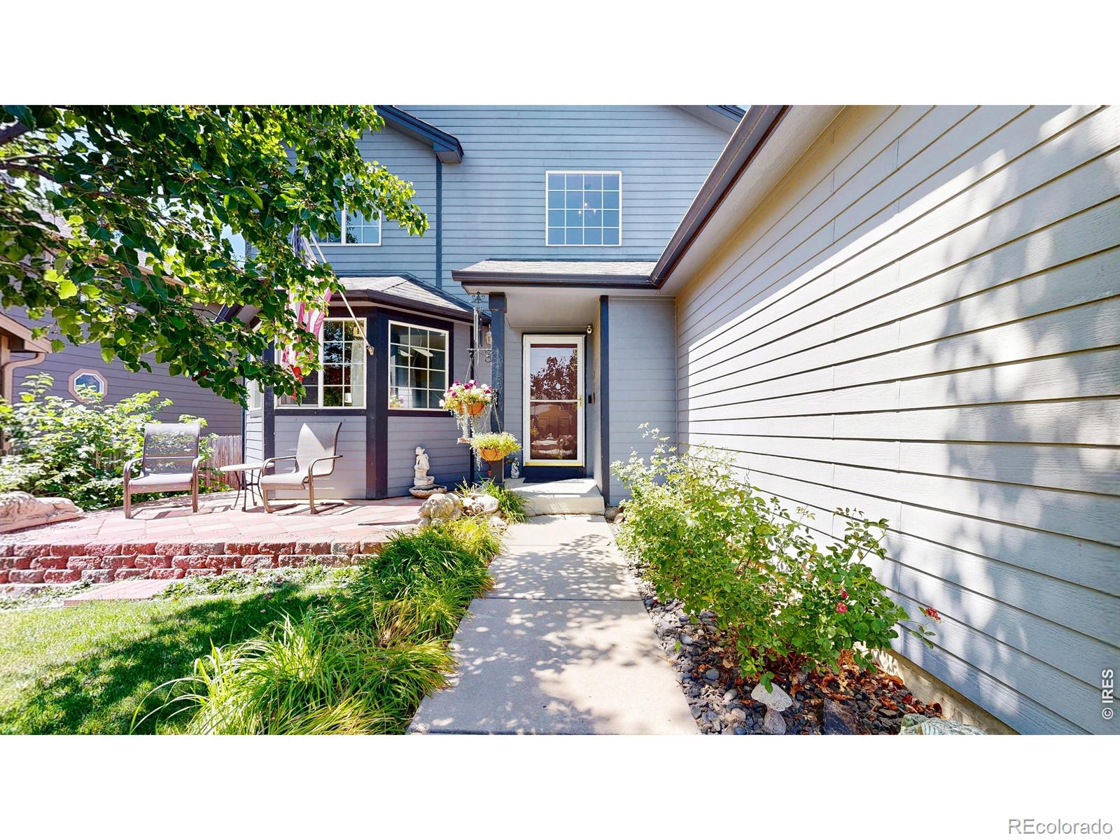
Some homes simply feel right the moment you arrive. Life feels a little easier when you have room to spread out, a backyard to unwind in, and a location that keeps everything within reach. Tucked away on a sleepy cul-de-sac in Ridgewood Hills, this one-owner home offers the perfect blend of comfortable living, thoughtful design, and an unbeatable location. Designed with everyday life in mind, the functional multi-level floor plan creates inviting spaces to gather while still giving everyone room to spread out. Whether you're hosting friends and family or enjoying a quiet evening at home, this home's versatile layout adapts effortlessly to your lifestyle. The finished basement offers endless possibilities with room to create a home gym, media room, playroom, office, additional bedroom, or simply the extra storage every homeowner appreciates. Another standout feature is the solar system, allowing you to enjoy very low electric bills while benefiting from long-term energy savings. When you step outside you'll discover one of the home's best features-a private, mature, fully fenced backyard designed for enjoying Colorado's beautiful seasons. The spacious patio is the perfect place to grill with friends, sip your morning coffee, soak in the hot tub after a long day, or simply relax and enjoy the peaceful surroundings. Guess what? This extends well beyond your front door. Located right next to one of the neighborhoods many walking trails and green space. You can spend summer afternoons at the neighborhood pool, explore nearby parks and trails, enjoy shopping and dining just minutes away, and appreciate quick access to I-25 for an easy commute throughout Northern Colorado. Complete with exceptional curb appeal, fresh new carpet, updated kitchen appliances a spacious 3-car garage, flexible living spaces, and an unbeatable location, this Ridgewood Hills home is ready to welcome its next chapter with new owners.
| 7 hours ago | Listing updated with changes from the MLS® | |
| 8 hours ago | Listing first seen on site |

The content relating to real estate for sale in this Web site comes in part from the Internet Data eXchange ("IDX") program of METROLIST, INC., DBA RECOLORADO real estate listings held by brokers other than Coldwell Banker Realty- Fort Collins are marked with the IDX Logo. This information is being provided for the consumers' personal, non-commercial use and may not be used for any other purpose. All information subject to change and should be independently verified.
Did you know? You can invite friends and family to your search. They can join your search, rate and discuss listings with you.