Save
Ask
Tour
Hide
Share
$510,000
New Listing

4864 Glen Isle Drive
Loveland, CO 80538

Single Family Residence|Coming Soon
4
Beds
3
Total Baths
2
Full Baths
1
Partial Bath
2,648
SqFt
$193
/SqFt
2005
Built
Subdivision:
Harvest Gold
County:
Larimer

Due to the health concerns created by Coronavirus we are offering personal 1-1 online video walkthough tours where possible.
Call Now: 303-547-4561
Is this the listing for you? We can help make it yours.
303-547-4561
4864 Glen Isle Drive4864 Glen Isle Drive4864 Glen Isle Drive4864 Glen Isle Drive
Save
Ask
Tour
Hide
Share

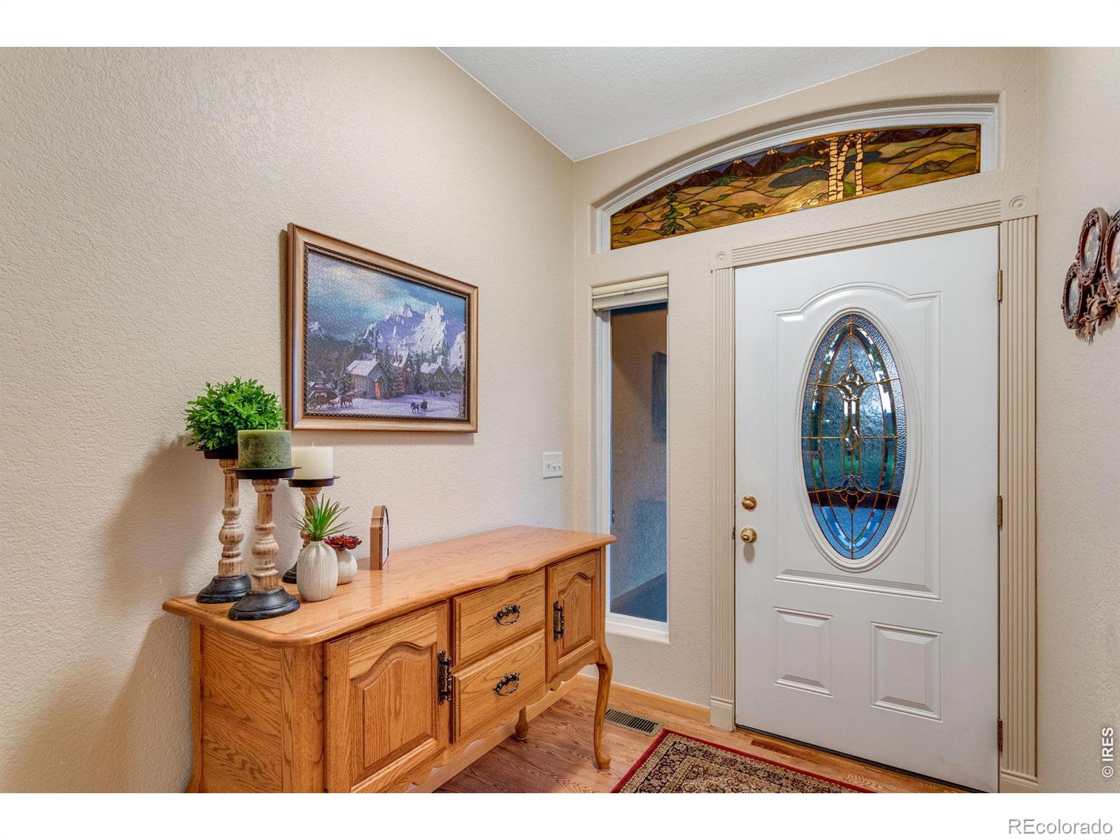
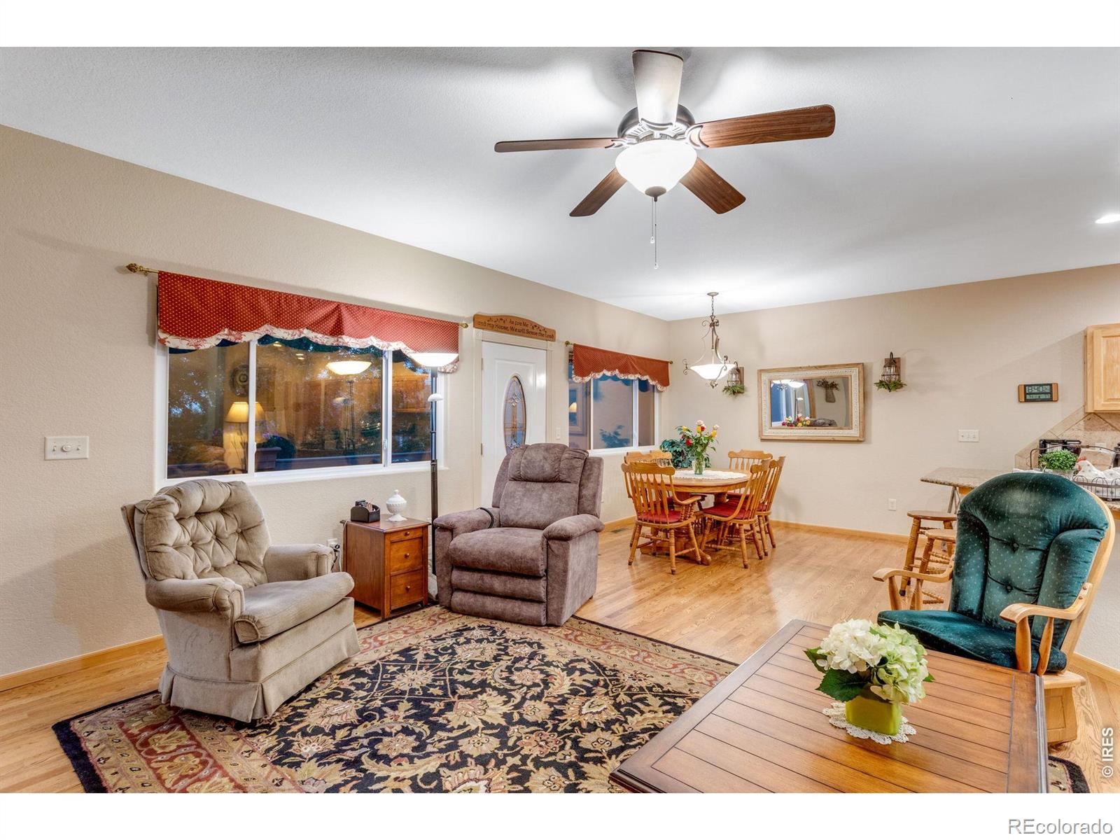
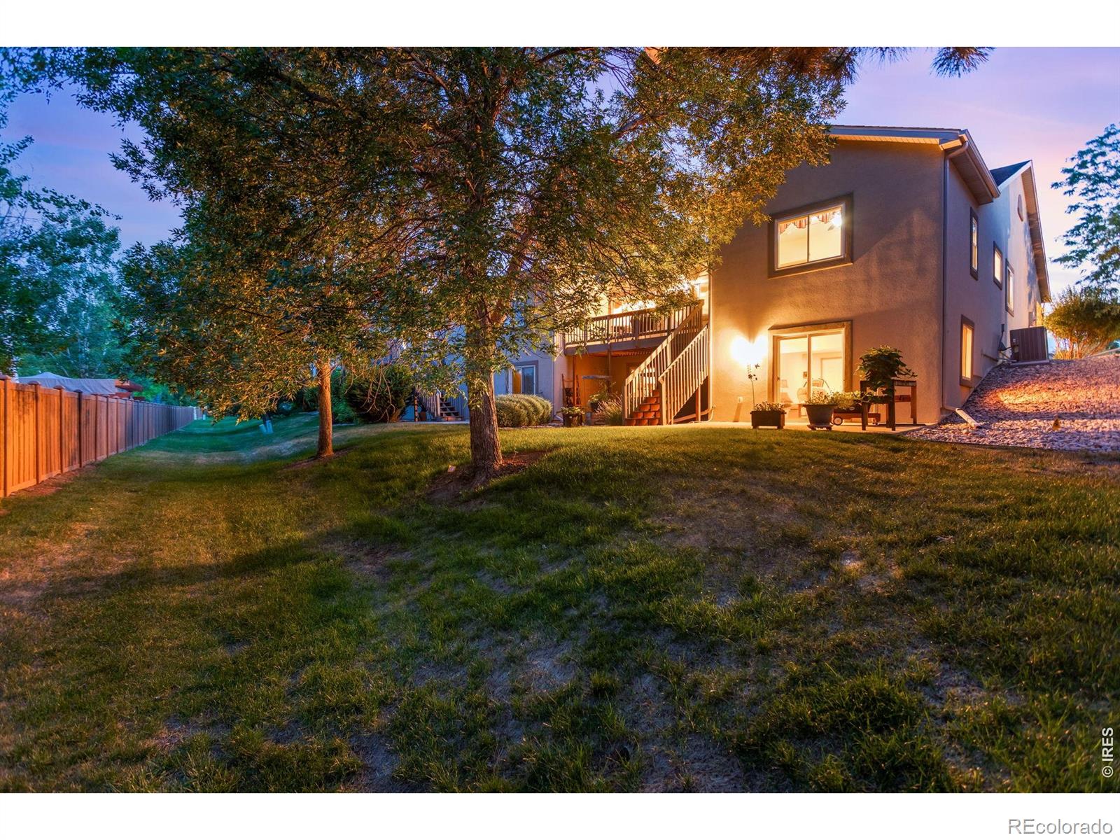
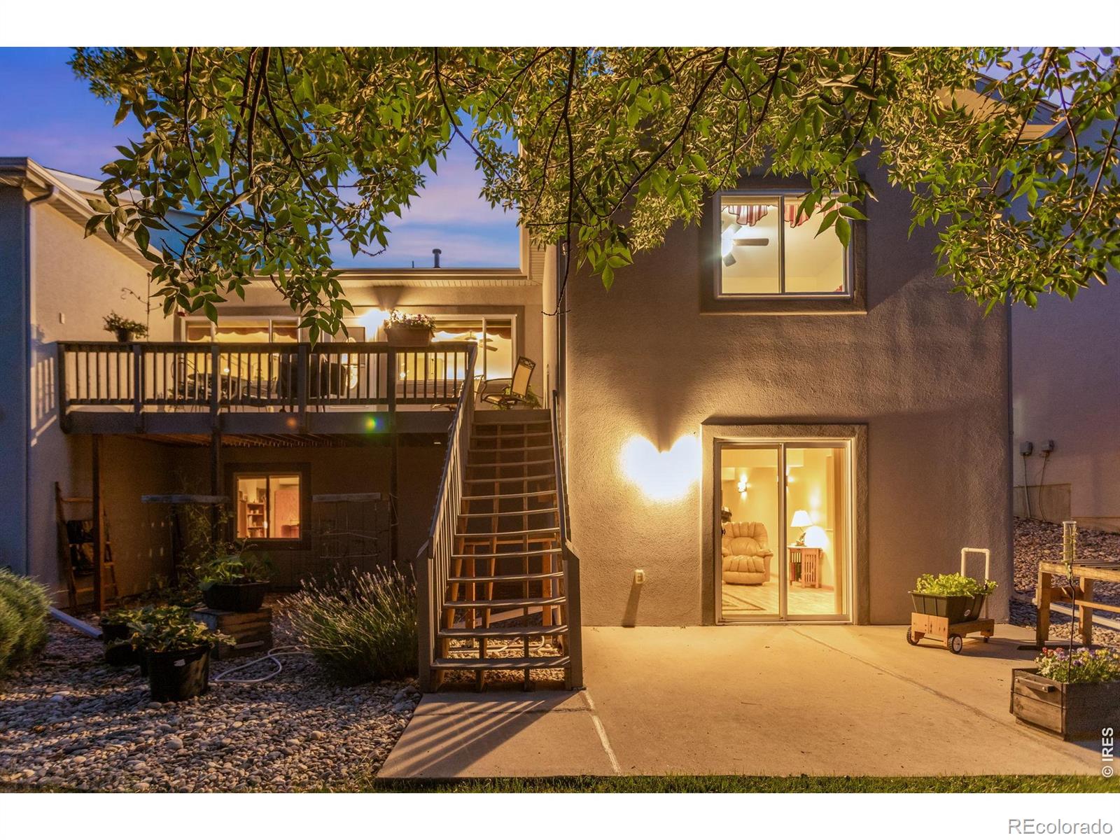
Open House Sat 25th and Sun 26th 12-3PM. Location, Location, Location! Enjoy maintenance-free living in desirable NW Loveland near the foothills of the Rocky Mountains, Estes Park, and Rocky Mountain National Park. No Metro Tax! HOA covers exterior maintenance, roof, paint, landscaping, snow removal to your door, and irrigation. This beautifully maintained ranch with a finished walk-out basement offers hardwood floors, knockdown texture, rounded corners, added insulation, new triple-pane Champion windows, and an open floor plan. The spacious family room features a gas fireplace with blower, while the kitchen offers hickory cabinets with roll-out shelves, granite slab countertops, tile backsplash, pantry, breakfast bar, and all appliances included. The primary suite features a retreat, walk-in closet, and luxurious 5-piece bath with soaking tub. Main floor office or conforming bedroom plus convenient laundry room. The finished walk-out basement includes a large recreation room, guest suite, 3/4 bath, workshop/storage area, engineered silent floor system, and abundant storage. Major updates include a new 30-year roof (2025), new exterior stucco (2022), Lennox furnace (2019), 50-gallon water heater (2018), central A/C, humidifier, and active radon mitigation. Enjoy Rocky Mountain views, open space, a covered front patio, Trex deck, lower-level concrete patio, oversized 2-car garage, and extra parking. Pride of ownership throughout! Contact brokers for a list of features, floor plan, or to schedule a private showing.

Save
Ask
Tour
Hide
Share
Listing Snapshot
Price 
$510,000
Days On Site 
0 Days
Bedrooms 
4
Inside Area (SqFt) 
2,648 sqft
Total Baths 
3
Full Baths 
2
Partial Baths 
1
Lot Size 
0.06 Acres
Year Built 
2005
MLS® Number 
IR1064441
Status 
Coming Soon
Property Tax 
$2,390
HOA/Condo/Coop Fees 
$500 monthly
Sq Ft Source 
Other
Friends & Family
Recent Activity
5 hours agoListing updated with changes from the MLS®
6 hours agoListing first seen on site
General Features
Acres 
0.06
Attached Garage 
Yes
Direction Faces 
West
Garage 
Yes
Garage Spaces 
2
Levels 
One
Parking 
OversizedAttached
Parking Spaces 
2
Pets 
Cats OKDogs OK
Property Sub Type 
Single Family Residence
Security 
Smoke Detector(s)
Sewer 
Public Sewer
SqFt Above 
1642
SqFt Below 
1006
SqFt Total 
3284
Style 
Contemporary
Utilities 
Cable AvailableElectricity AvailableNatural Gas Available
Water Source 
Public
Zoning 
P-55
Interior Features
Appliances 
OvenDishwasherDisposalDryerFreezerHumidifierMicrowaveRefrigeratorSelf Cleaning OvenWasher
Basement 
FullWalk-Out Access
Cooling 
Ceiling Fan(s)Central Air
Fireplace Features 
Family RoomGasGas LogGreat RoomLiving Room
Flooring 
VinylWood
Heating 
Forced Air
Interior 
Eat-in KitchenOpen FloorplanPantrySmart ThermostatWalk-In Closet(s)
Laundry Features 
In Unit
Main Level Bedrooms 
4
Window Features 
Double Pane WindowsTriple Pane WindowsWindow Coverings
Bathroom Full 
Level - Main
Bathroom Three Quarter 
Level - Basement
Bedroom 
Dimensions - 24 x 10Level - MainDescription - Carpet
Dining Room 
Dimensions - 11 x 8Level - MainDescription - Wood
Family Room 
Dimensions - 23 x 14Level - BasementDescription - Carpet
Kitchen 
Dimensions - 13 x 12Level - MainDescription - Wood
Laundry 
Dimensions - 10 x 6Level - MainDescription - Vinyl
Living Room 
Dimensions - 17 x 17Level - MainDescription - Wood
Save
Ask
Tour
Hide
Share
Exterior Features
Construction Details 
StoneStuccoFrame
Lot Features 
SlopedWoodedCorner LotCul-De-SacLevelRolling Slope
Patio And Porch 
DeckPatio
Roof 
Composition
View 
Mountain(s)
Waterview 
Mountain(s)
Windows/Doors 
Double Pane WindowsTriple Pane WindowsWindow Coverings
Community Features
Association Amenities 
ParkPlaygroundTrail(s)
Association Dues 
1500
Financing Terms Available 
CashConventionalFHAVA Loan
HOA Fee Frequency 
Quarterly
Roads 
Paved
School District 
Thompson R2-J
Schools
School District
Thompson R2-J
Elementary School
Centennial
Middle School
Lucile Erwin
High School
Loveland
Listing courtesy of C3 Real Estate Solutions, LLC [email protected]


The content relating to real estate for sale in this Web site comes in part from the Internet Data eXchange ("IDX") program of METROLIST, INC., DBA RECOLORADO real estate listings held by brokers other than C3 Real Estate Solutions, LLC are marked with the IDX Logo. This information is being provided for the consumers' personal, non-commercial use and may not be used for any other purpose. All information subject to change and should be independently verified.

Neighborhood & Commute
Source: Walkscore
Save
Ask
Tour
Hide
Share