

3421 Kyle CircleLoveland, CO 80537
Due to the health concerns created by Coronavirus we are offering personal 1-1 online video walkthough tours where possible.
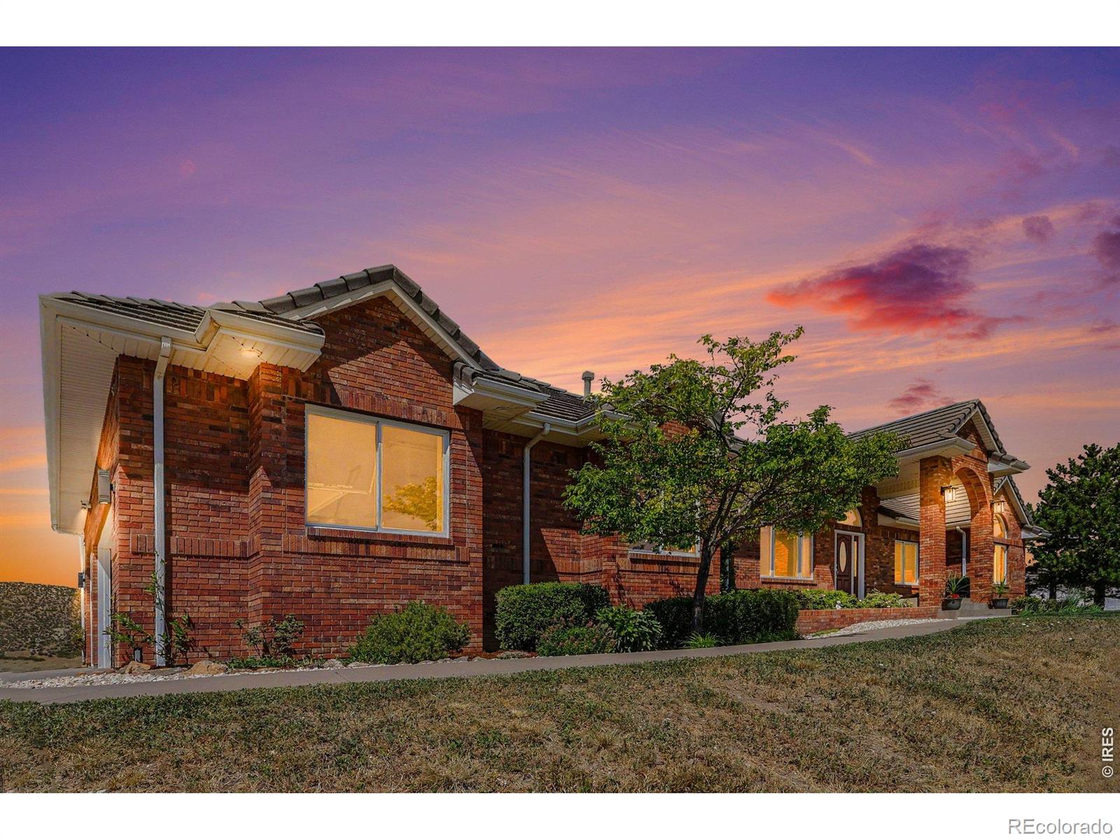
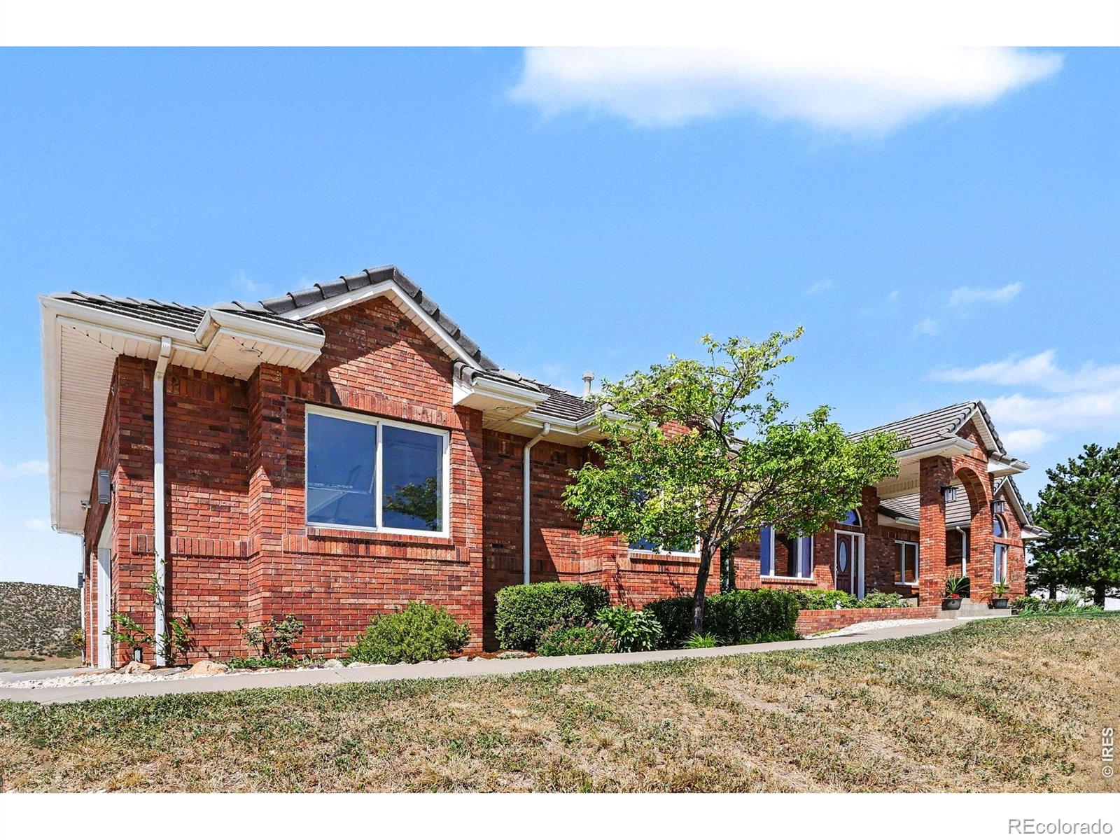
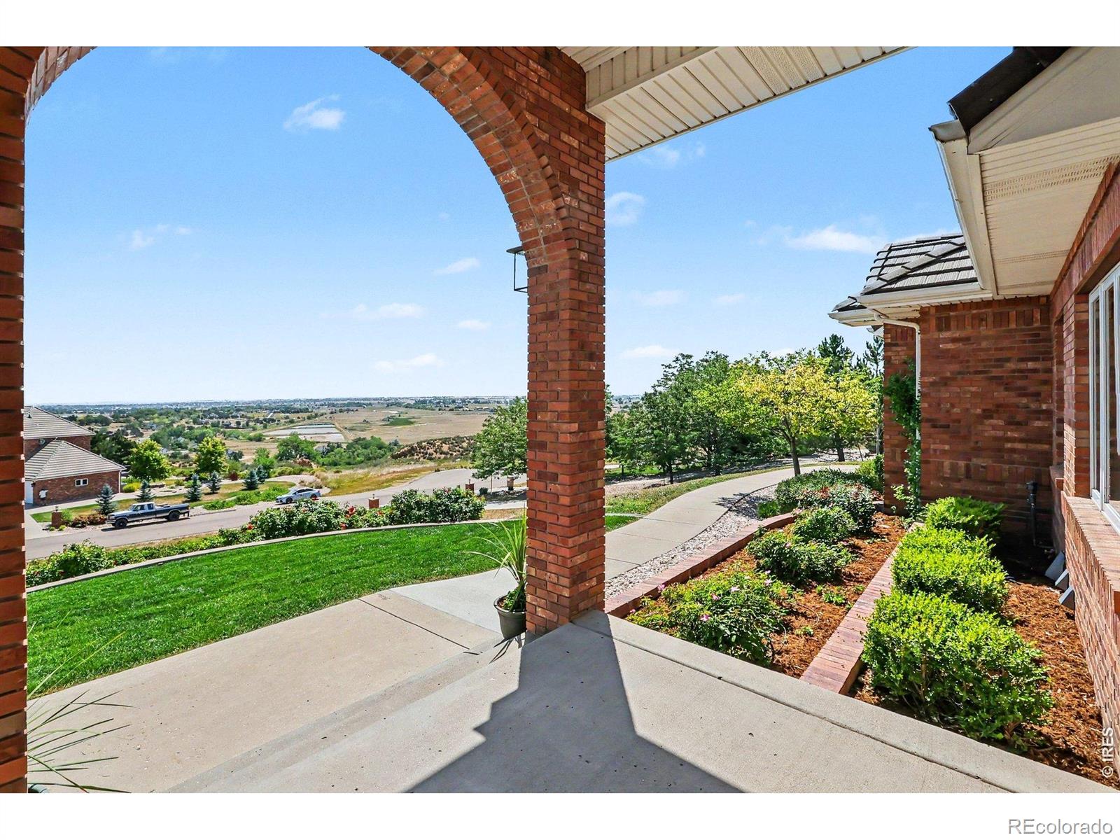
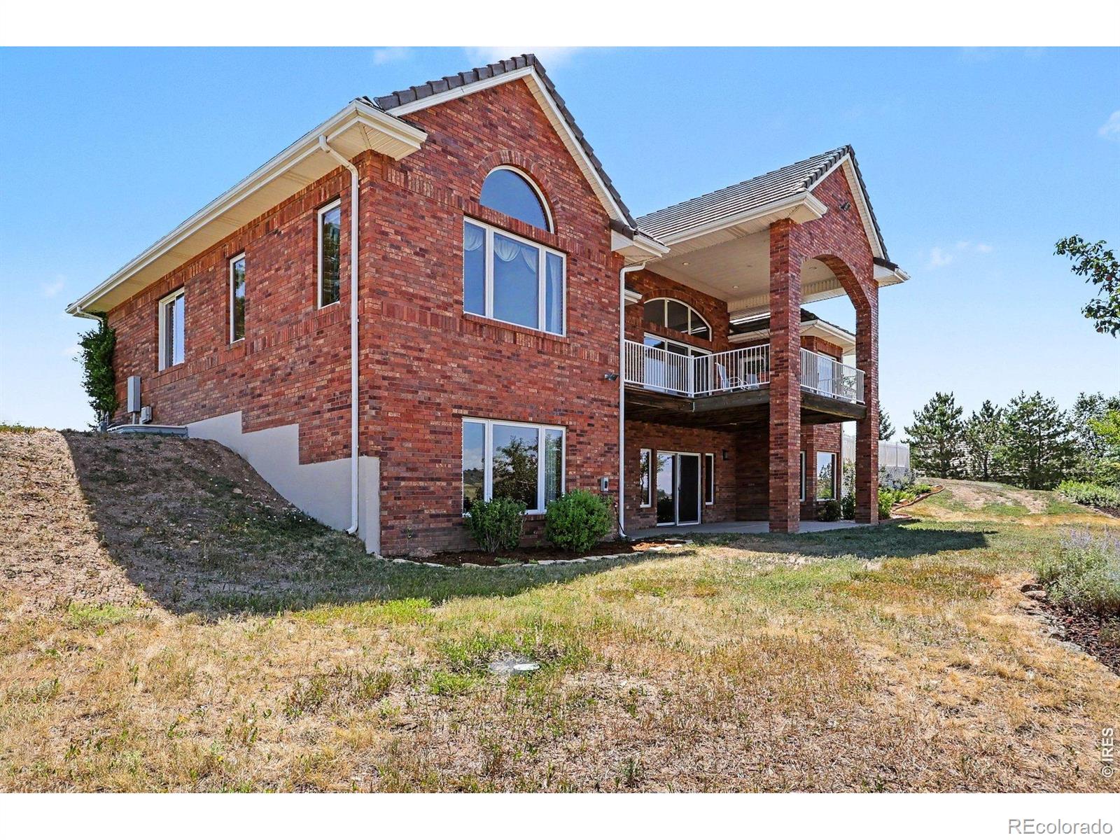
Perched atop the highest point in the highly sought-after Bonnell West subdivision, this exceptional all-brick ranch with a walkout basement captures breathtaking 360-degree panoramic views of the mountains, open plains, countryside, and city lights. Set on 1.52 acres and backing to open space, the property offers remarkable privacy with frequent visits from elk, deer, and other Colorado wildlife. Beautifully landscaped grounds include mature shade trees, colorful perennial gardens, and a variety of established fruit trees, creating a picturesque outdoor setting that can be enjoyed throughout the seasons. Offering five spacious bedrooms you'll love the expansive windows that fill the interior with natural light while showcasing the spectacular scenery from nearly every room. The inviting great room is anchored by a cozy gas fireplace, creating the perfect gathering space, while the well-appointed kitchen features premium Tharp cabinetry, quartz countertops, a raised dishwasher for added convenience, and both gas and electric cooking options. Step outside onto the expansive, reinforced Trex deck-engineered to accommodate the weight of a hot tub-and enjoy unforgettable sunrises, vibrant sunsets, and endless views. Built with quality and longevity in mind, the home features durable all-brick construction, a concrete tile roof, energy-efficient 2x6 exterior walls with upgraded insulation, Low-E windows, solid oak six-panel doors, and two 40-gallon water heaters. Every bedroom includes a walk-in closet, and the oversized heated and insulated garage provides ample room for multiple vehicles, recreational equipment, a boat or RV, plus additional workshop space. Properties offering this combination of commanding views, exceptional construction, generous acreage, mature landscaping with fruit trees, and an irreplaceable setting are seldom available. This is a rare opportunity to own one of Northern Colorado's premier view properties.
| 4 hours ago | Listing updated with changes from the MLS® | |
| 7 hours ago | Listing first seen on site |

The content relating to real estate for sale in this Web site comes in part from the Internet Data eXchange ("IDX") program of METROLIST, INC., DBA RECOLORADO real estate listings held by brokers other than Mountain State Realty are marked with the IDX Logo. This information is being provided for the consumers' personal, non-commercial use and may not be used for any other purpose. All information subject to change and should be independently verified.
Did you know? You can invite friends and family to your search. They can join your search, rate and discuss listings with you.