Save
Ask
Tour
Hide
Share
$1,200,000
New Listing

13057 Highway 52
Wiggins, CO 80654

For Sale|Single Family Residence|Active
2
Beds
3
Total Baths
1
Full Bath
2
Partial Baths
3,960
SqFt
$303
/SqFt
2007
Built
Subdivision:
None
County:
Morgan

Due to the health concerns created by Coronavirus we are offering personal 1-1 online video walkthough tours where possible.
Call Now: 303-547-4561
Is this the listing for you? We can help make it yours.
303-547-4561
13057 Highway 5213057 Highway 5213057 Highway 5213057 Highway 52
Save
Ask
Tour
Hide
Share

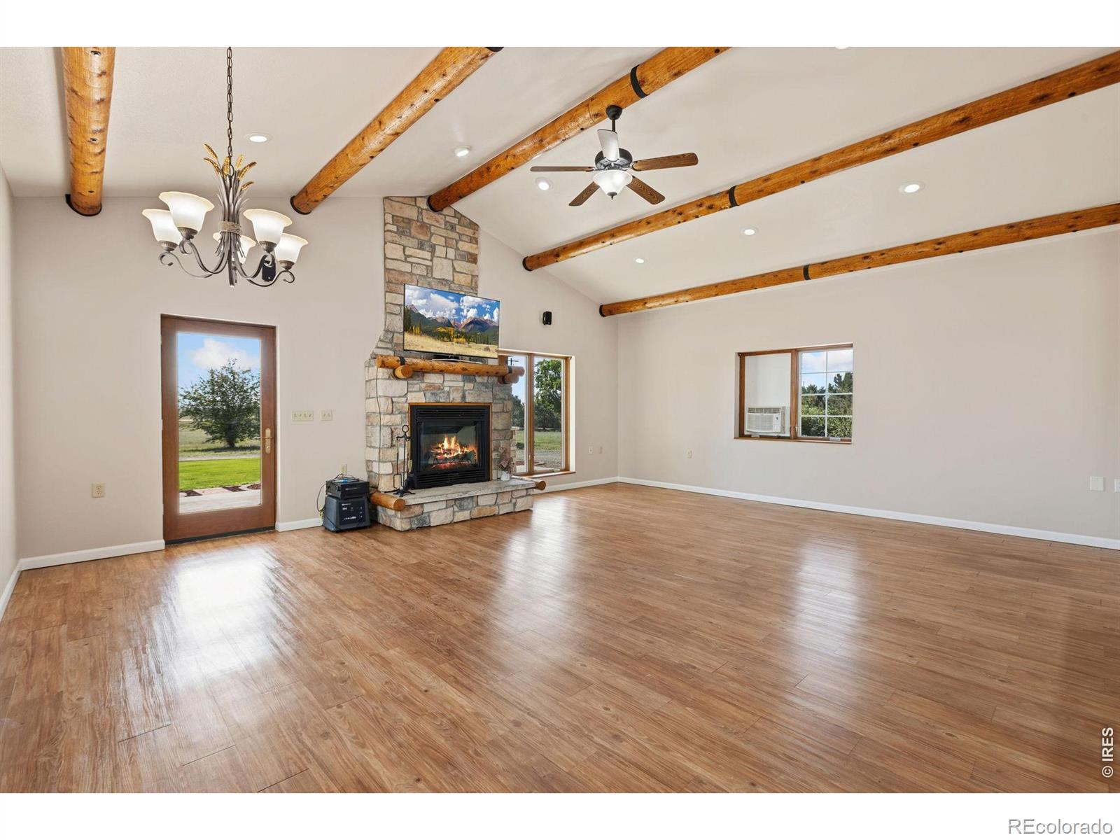
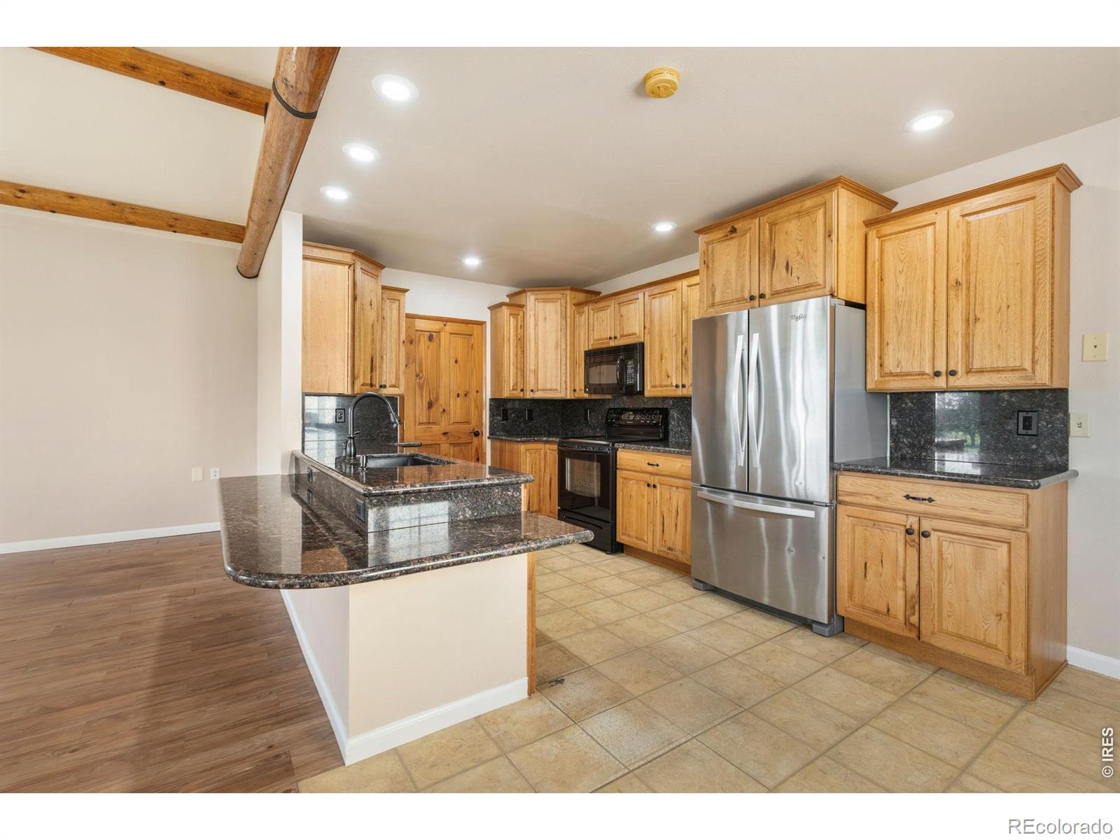
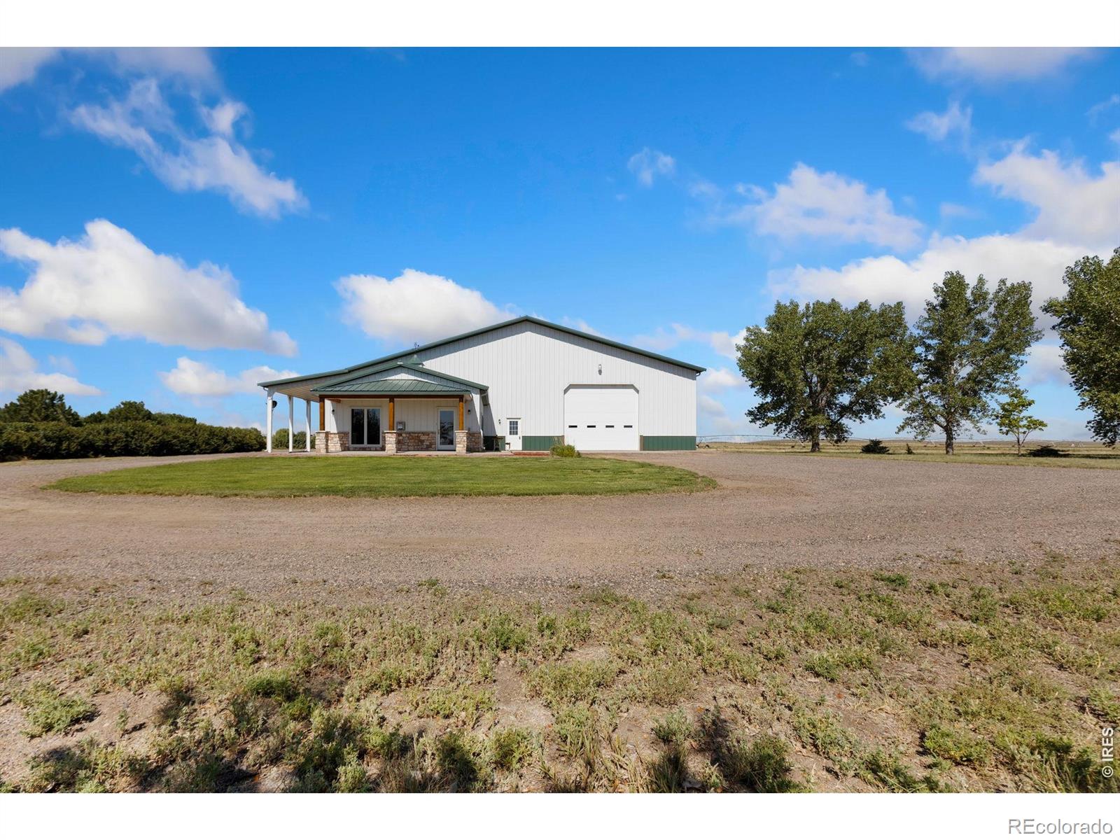
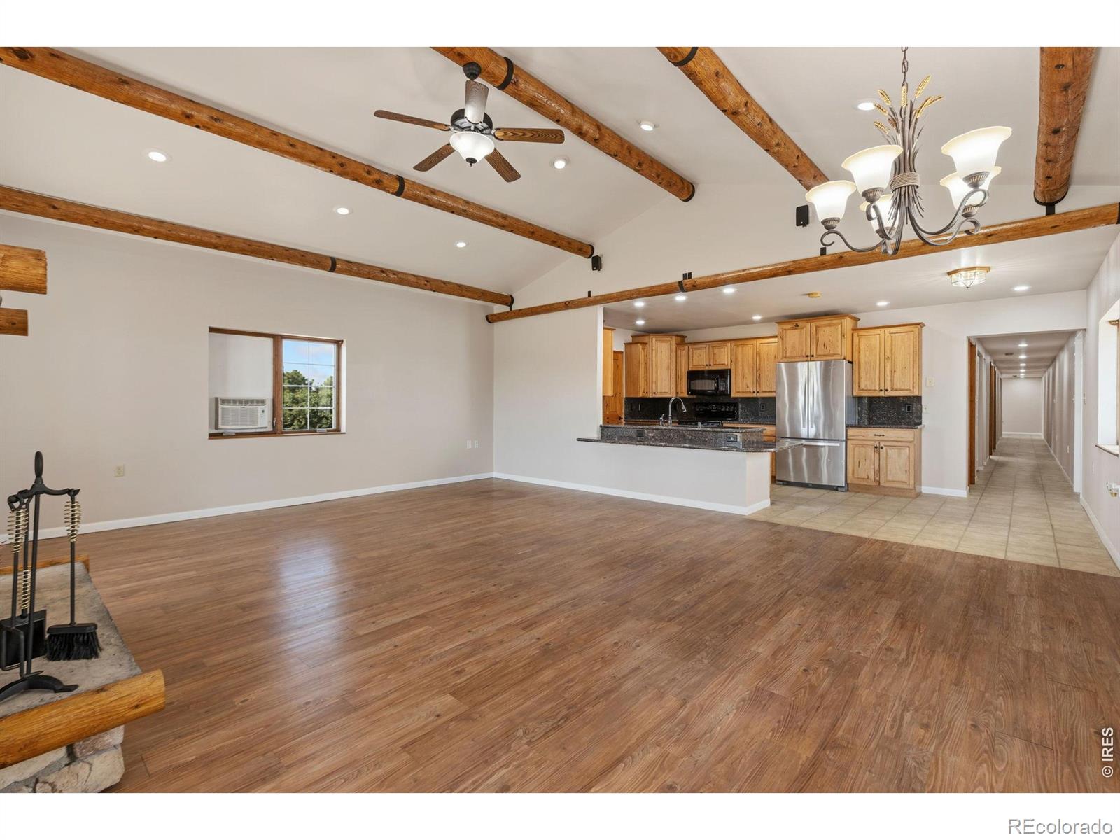
Here is the Barndominium you have been looking for close enough to the Denver to Greeley corridor to be convenient and far enough away for privacy. Made with Quality by Morton Buildings, this property has what you need, if that's a nice home and a HUGE 9,324 sq ft Shop for your work or play. From the Great room Living space to the HUGE bedrooms each with it's own on-suite bath, and a loft ready to customize to you, it is built to please. The Main floor is totally Handicap accessible. Loaded with features like 3 RV hookups inside and out protected under the Awning, Oversized Shop doors let you get any RV or Commercial vehicles inside for storage, work, or protection from the elements. Heating in the home is provided by Radiant Floor Heating and the shop is heated by two forced air units. An industrial Air Compressor in the shipping container out back, provides the shop with air pressure through a built in system with several outlets. Really too many features to describe here, so set up a showing and find your new home.

Save
Ask
Tour
Hide
Share
Listing Snapshot
Price 
$1,200,000
Days On Site 
0 Days
Bedrooms 
2
Inside Area (SqFt) 
3,960 sqft
Total Baths 
3
Full Baths 
1
Partial Baths 
2
Lot Size 
7.16 Acres
Year Built 
2007
MLS® Number 
IR1064764
Status 
Active
Property Tax 
$4,598
HOA/Condo/Coop Fees 
N/A
Sq Ft Source 
Plans
Friends & Family
Recent Activity
an hour agoListing updated with changes from the MLS®
7 hours agoListing first seen on site
General Features
Acres 
7.16
Additional Property Use 
AgriculturalResidential
Attached Garage 
Yes
Garage 
Yes
Garage Spaces 
20
Levels 
Two
Parking 
Heated GarageOversizedRV Access/ParkingAttached
Parking Spaces 
20
Property Sub Type 
Single Family Residence
Security 
Smoke Detector(s)
Sewer 
Septic Tank
SqFt Above 
3960
SqFt Total 
3960
Style 
Contemporary
Utilities 
Electricity Available
Water Source 
Public
Zoning 
AG
Interior Features
Appliances 
Bar FridgeDishwasherMicrowaveOvenRefrigerator
Basement 
None
Cooling 
Ceiling Fan(s)
Fireplace Features 
GasGreat Room
Flooring 
Vinyl
Heating 
PropaneRadiant
Interior 
Open FloorplanPantryVaulted Ceiling(s)Walk-In Closet(s)
Laundry Features 
In Unit
Main Level Bedrooms 
2
Spa 
Yes
Bathroom Full 
Level - Main
Bathroom Half 
Level - Main
Bathroom Three Quarter 
Level - Main
Bedroom 
Dimensions - 22 x 15Level - MainDescription - Luxury Vinyl
Game Room 
Dimensions - 61 x 25Level - UpperDescription - Carpet
Great Room 
Dimensions - 30 x 23Level - MainDescription - Luxury Vinyl
Kitchen 
Dimensions - 19 x 10Level - MainDescription - Vinyl
Laundry 
Dimensions - 10 x 9Level - MainDescription - Vinyl
Office 
Dimensions - 17 x 10Level - MainDescription - Vinyl
Save
Ask
Tour
Hide
Share
Exterior Features
Construction Details 
Metal Siding
Fencing 
Fenced
Lot Features 
WoodedLevelSprinklers In Front
Patio And Porch 
Patio
Roof 
Metal
Spa 
Yes
Community Features
Financing Terms Available 
CashConventional
Horse Allowed 
Yes
School District 
Wiggins RE-50J
Schools
School District
Wiggins RE-50J
Elementary School
Wiggins
Middle School
Wiggins
High School
Wiggins
Listing courtesy of Pro Realty, LLC [email protected]


The content relating to real estate for sale in this Web site comes in part from the Internet Data eXchange ("IDX") program of METROLIST, INC., DBA RECOLORADO real estate listings held by brokers other than Pro Realty, LLC are marked with the IDX Logo. This information is being provided for the consumers' personal, non-commercial use and may not be used for any other purpose. All information subject to change and should be independently verified.

Neighborhood & Commute
Source: Walkscore
Save
Ask
Tour
Hide
Share