Save
Ask
Tour
Hide
Share
$450,000
New Listing

2614 Forsythia Drive
Loveland, CO 80537

For Sale|Single Family Residence|Active
2
Beds
2
Total Baths
1
Full Bath
1
Partial Bath
1,322
SqFt
$340
/SqFt
2001
Built
Subdivision:
Cedar View 12th Sub
County:
Larimer

Due to the health concerns created by Coronavirus we are offering personal 1-1 online video walkthough tours where possible.
Call Now: 303-547-4561
Is this the listing for you? We can help make it yours.
303-547-4561
2614 Forsythia Drive2614 Forsythia Drive2614 Forsythia Drive2614 Forsythia Drive
Save
Ask
Tour
Hide
Share

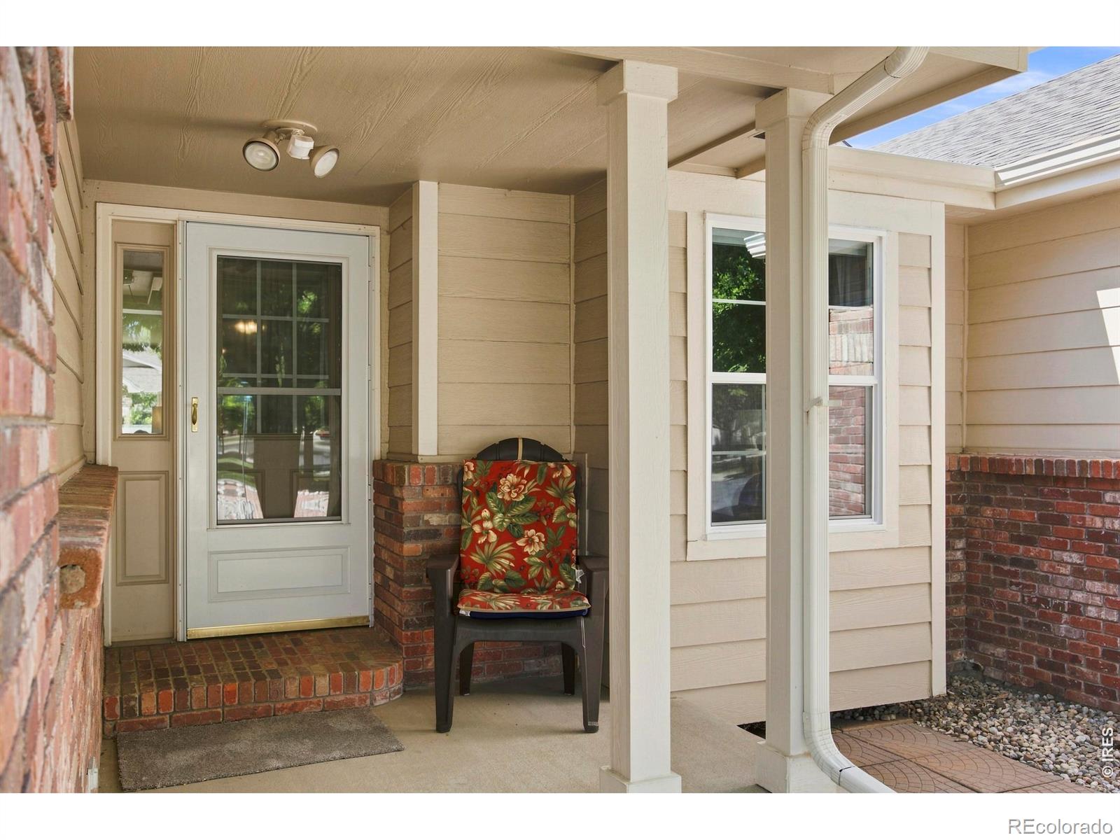
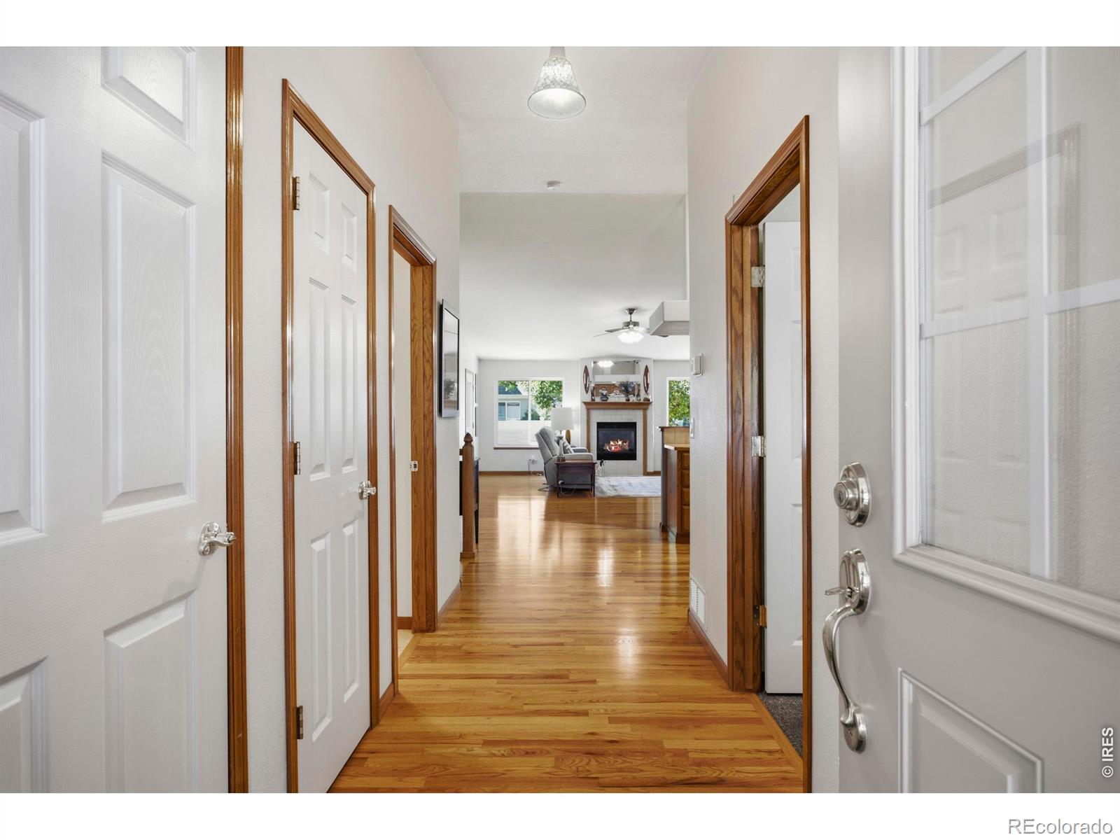
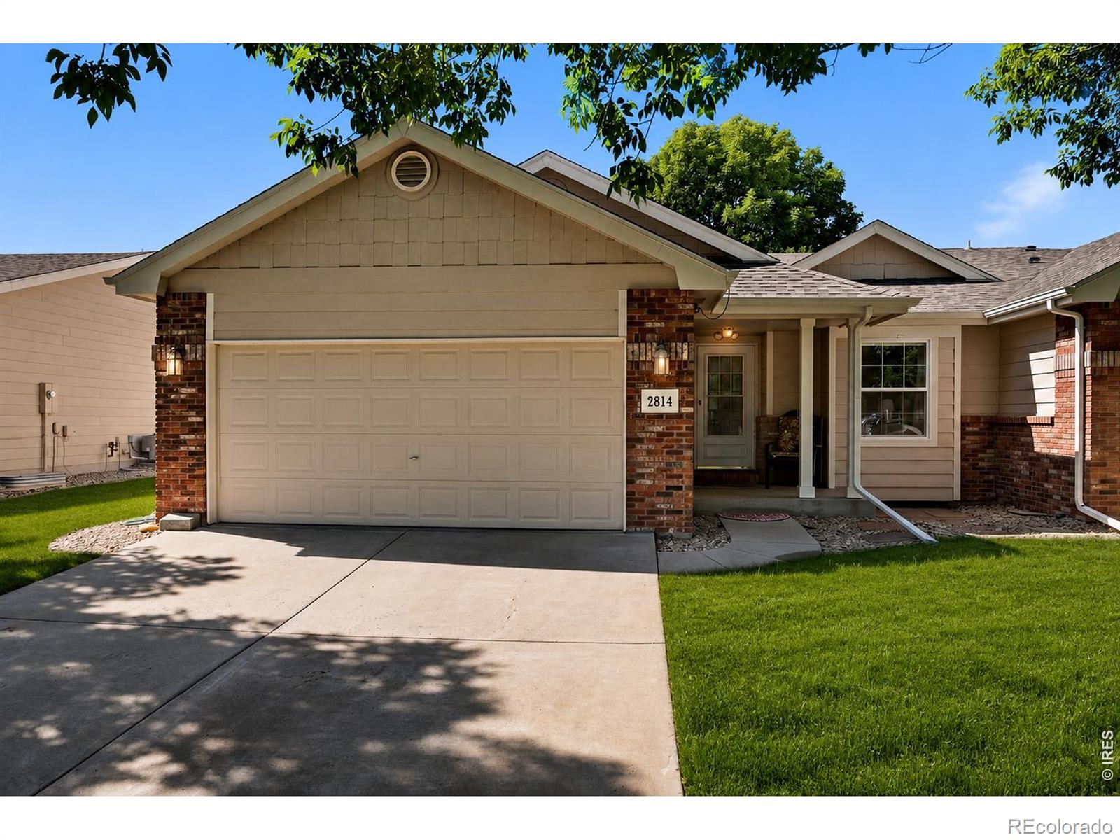
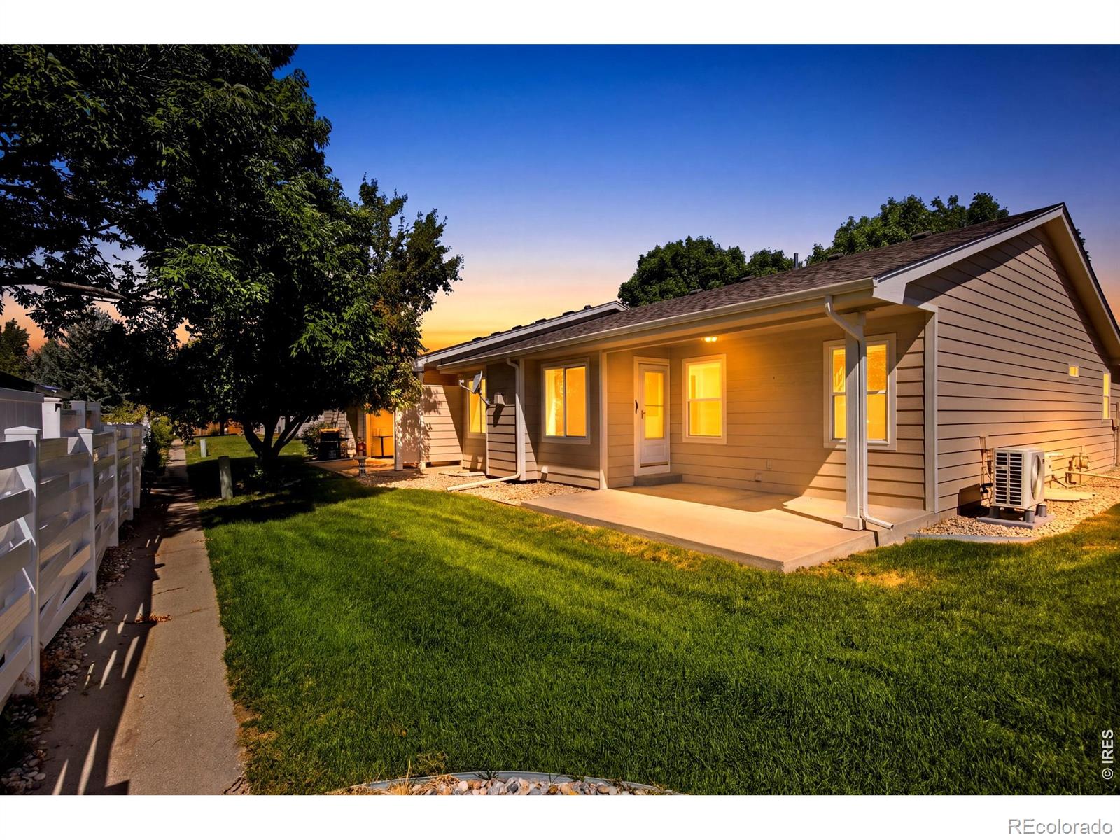
Experience low-maintenance living in this impeccably maintained patio home tucked into a quiet SW Loveland neighborhood surrounded by mature trees. Since its last sale, the home has received extensive upgrades, including new windows, a new heat pump, hardwood flooring in the living room, new carpet in the bedrooms, blackout blinds in the primary suite, and a new roof (2025)-offering years of worry-free ownership. The open floor plan features vaulted ceilings, a spacious kitchen, and a cozy gas fireplace. The unfinished basement already includes egress windows and a second washer and dryer, making it easy to finish for additional living space. Enjoy a spacious primary suite, attached two-car garage, and a private, low-maintenance backyard. Exceptionally clean, pre-inspected, and truly move-in ready, this home reflects pride of ownership throughout.

Save
Ask
Tour
Hide
Share
Listing Snapshot
Price 
$450,000
Days On Site 
0 Days
Bedrooms 
2
Inside Area (SqFt) 
1,322 sqft
Total Baths 
2
Full Baths 
1
Partial Baths 
1
Lot Size 
0.11 Acres
Year Built 
2001
MLS® Number 
IR1065480
Status 
Active
Property Tax 
$2,360
HOA/Condo/Coop Fees 
$255 monthly
Sq Ft Source 
Other
Friends & Family
Recent Activity
4 hours agoListing updated with changes from the MLS®
4 hours agoListing first seen on site
General Features
Acres 
0.11
Attached Garage 
Yes
Garage 
Yes
Garage Spaces 
2
Levels 
One
Parking 
Attached
Parking Spaces 
2
Property Sub Type 
Single Family Residence
Sewer 
Public Sewer
SqFt Above 
1322
SqFt Total 
2644
Utilities 
Natural Gas Available
Water Source 
Public
Zoning 
R2
Interior Features
Appliances 
DishwasherDryerMicrowaveOvenRefrigeratorWasher
Basement 
Unfinished
Cooling 
Central Air
Flooring 
TileWood
Heating 
Forced Air
Interior 
Eat-in KitchenWalk-In Closet(s)
Main Level Bedrooms 
2
Bathroom Full 
Level - Main
Bathroom Three Quarter 
Level - Main
Bedroom 
Dimensions - 11 x 10Level - MainDescription - Carpet
Kitchen 
Dimensions - 11 x 10Level - MainDescription - Wood
Laundry 
Dimensions - 6 x 3Level - MainDescription - Tile
Living Room 
Dimensions - 20 x 19Level - MainDescription - Wood
Save
Ask
Tour
Hide
Share
Exterior Features
Construction Details 
Frame
Roof 
Composition
Community Features
Association Amenities 
Playground
Association Dues 
255
Financing Terms Available 
CashConventionalFHAVA Loan
HOA Fee Frequency 
Monthly
School District 
Thompson R2-J
Schools
School District
Thompson R2-J
Elementary School
Sarah Milner
Middle School
Walt Clark
High School
Thompson Valley
Listing courtesy of Group Centerra [email protected]


The content relating to real estate for sale in this Web site comes in part from the Internet Data eXchange ("IDX") program of METROLIST, INC., DBA RECOLORADO real estate listings held by brokers other than Group Centerra are marked with the IDX Logo. This information is being provided for the consumers' personal, non-commercial use and may not be used for any other purpose. All information subject to change and should be independently verified.

Neighborhood & Commute
Source: Walkscore
Save
Ask
Tour
Hide
Share