

259 Riverside DriveLyons, CO 80540
Due to the health concerns created by Coronavirus we are offering personal 1-1 online video walkthough tours where possible.
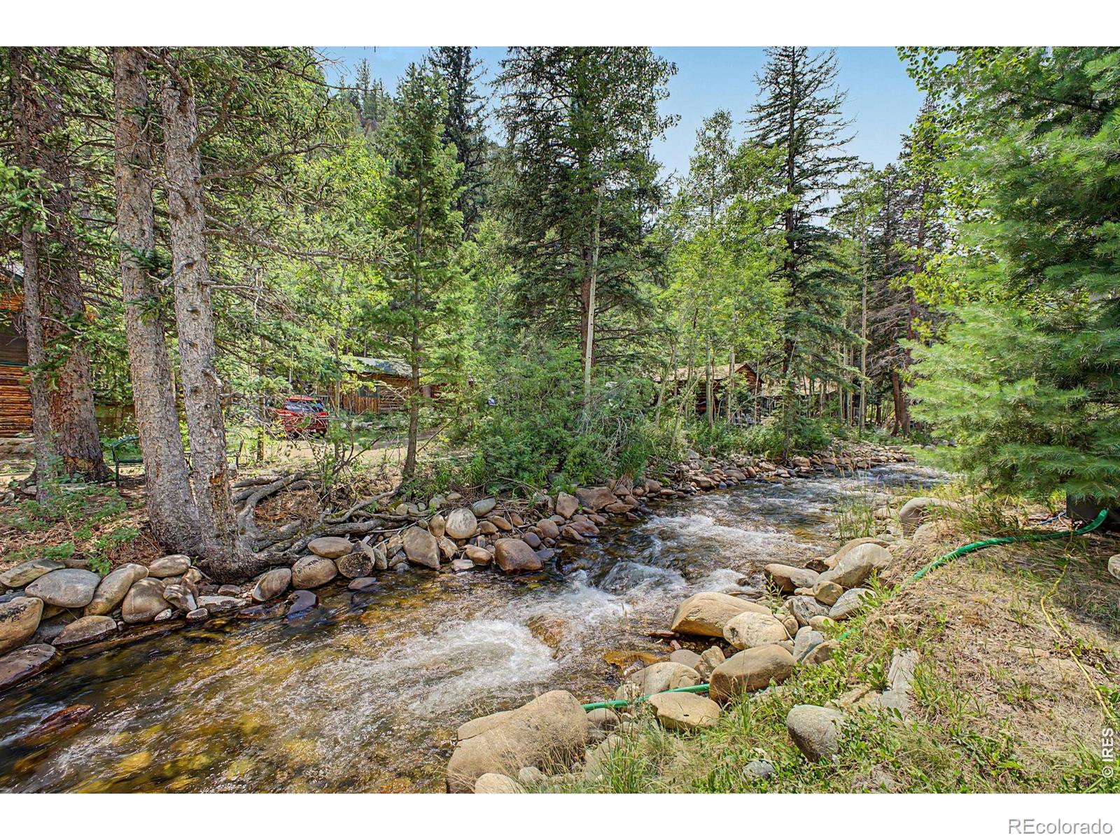
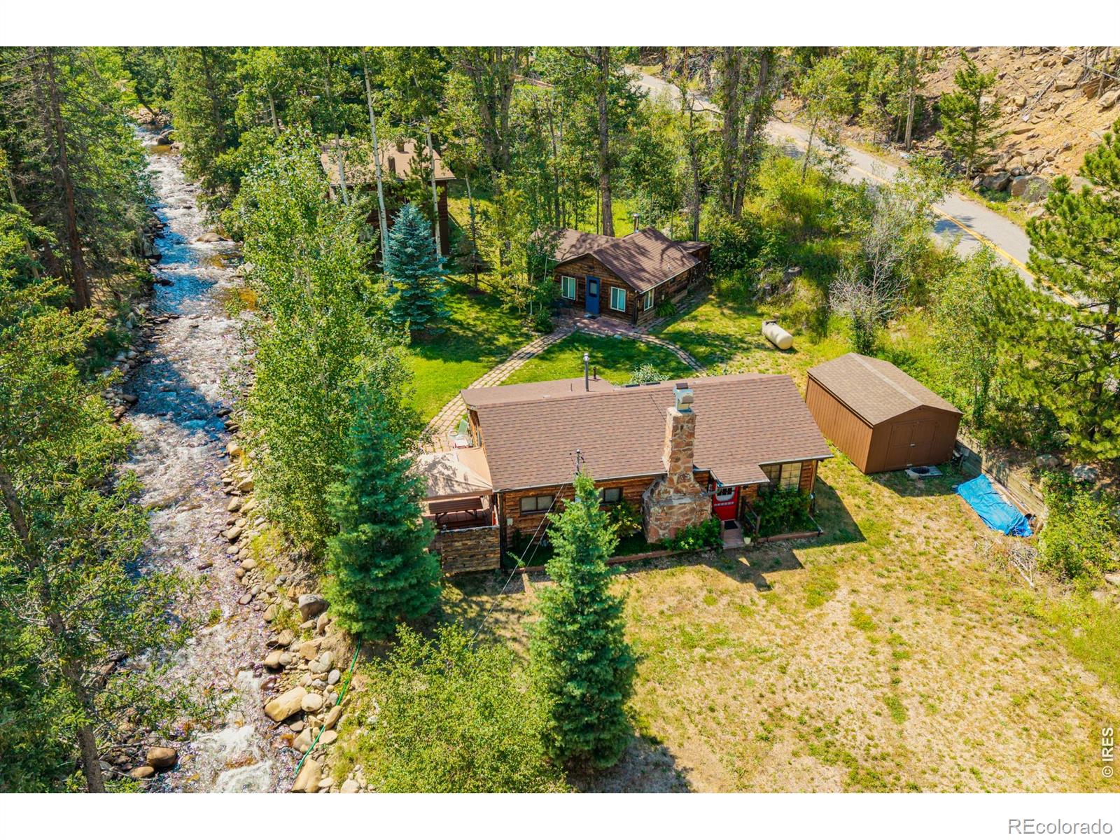
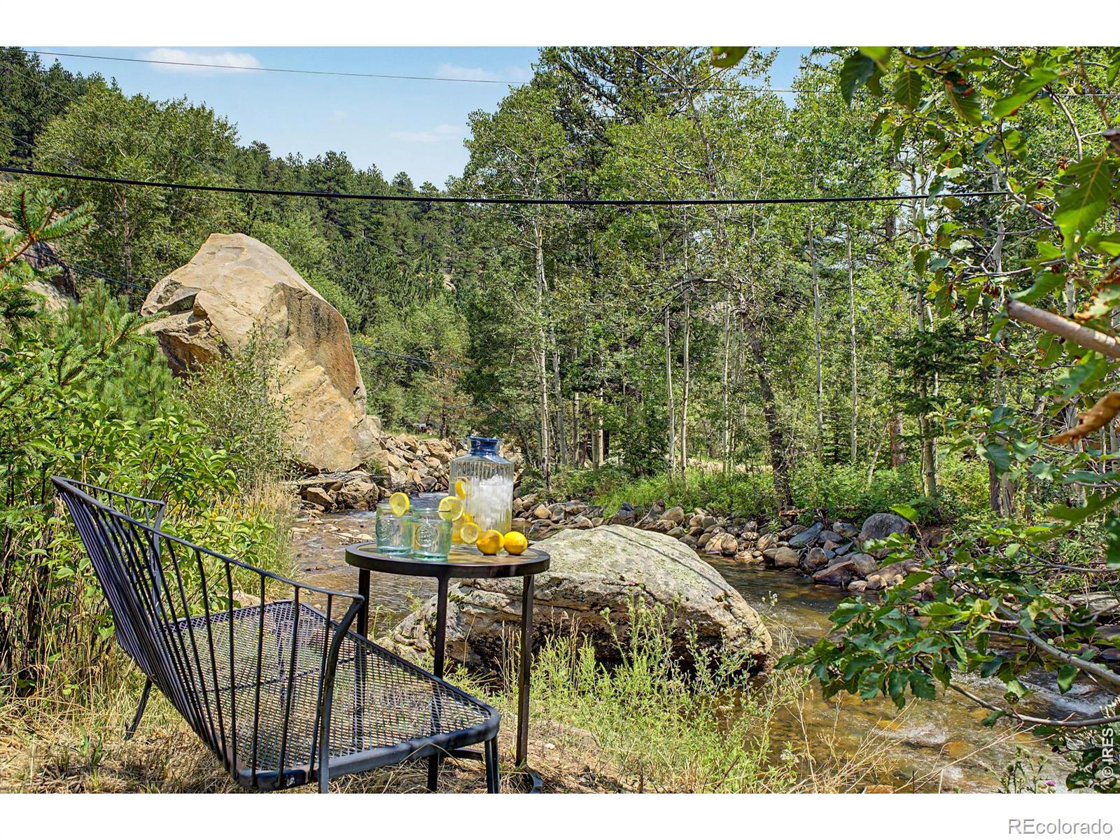
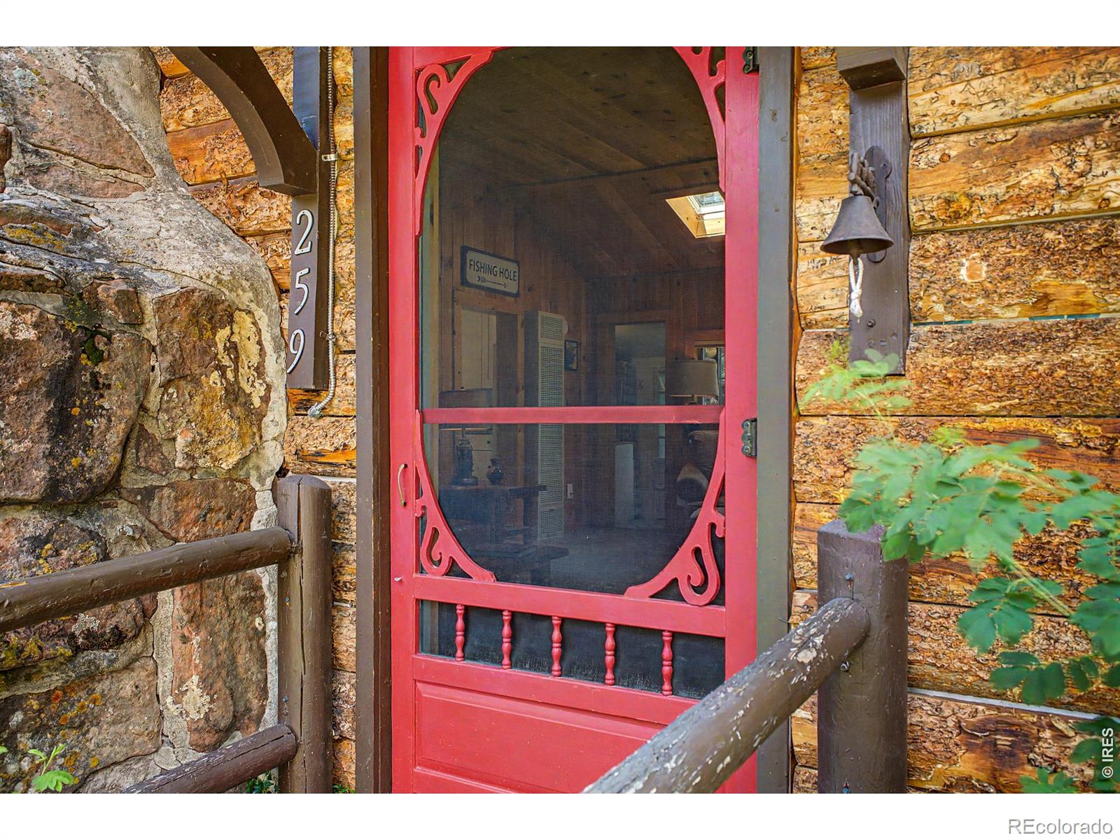
Waterfront Mountain Compound on the Middle Saint Vrain River. Discover the ultimate Colorado retreat featuring two beautifully renovated cabins situated on a pristine, level lot with 200 feet of direct river frontage. Enjoy access to fishing, relaxing, and quiet evenings surrounded by mature Aspen trees. Main Cabin Features: 2 Bedrooms / 1 Bathroom.Living, great room with a cozy fireplace, Premium Kitchen wth Custom granite countertops, designer tile backsplash, and an eat-in dining layout. Beautifully restored recycled barn wood floors throughout the kitchen and bathroom.Second Cabin Features: 1 Bedroom / 1 Bathroom, Open dining area paired with a private patio.Kitchen remodeled with granite counters, tile flooring, and custom tile backsplash. Turnkey Ready: Both properties come fully furnished. Individual patios for each cabin and two dedicated storage sheds.Location with easy access to Lyons, Estes Park, Longmont, and Boulder.
| 4 hours ago | Listing updated with changes from the MLS® | |
| 7 hours ago | Listing first seen on site |

The content relating to real estate for sale in this Web site comes in part from the Internet Data eXchange ("IDX") program of METROLIST, INC., DBA RECOLORADO real estate listings held by brokers other than RE/MAX Elevate are marked with the IDX Logo. This information is being provided for the consumers' personal, non-commercial use and may not be used for any other purpose. All information subject to change and should be independently verified.
Did you know? You can invite friends and family to your search. They can join your search, rate and discuss listings with you.