

1080 Clara View DriveBerthoud, CO 80513
Due to the health concerns created by Coronavirus we are offering personal 1-1 online video walkthough tours where possible.
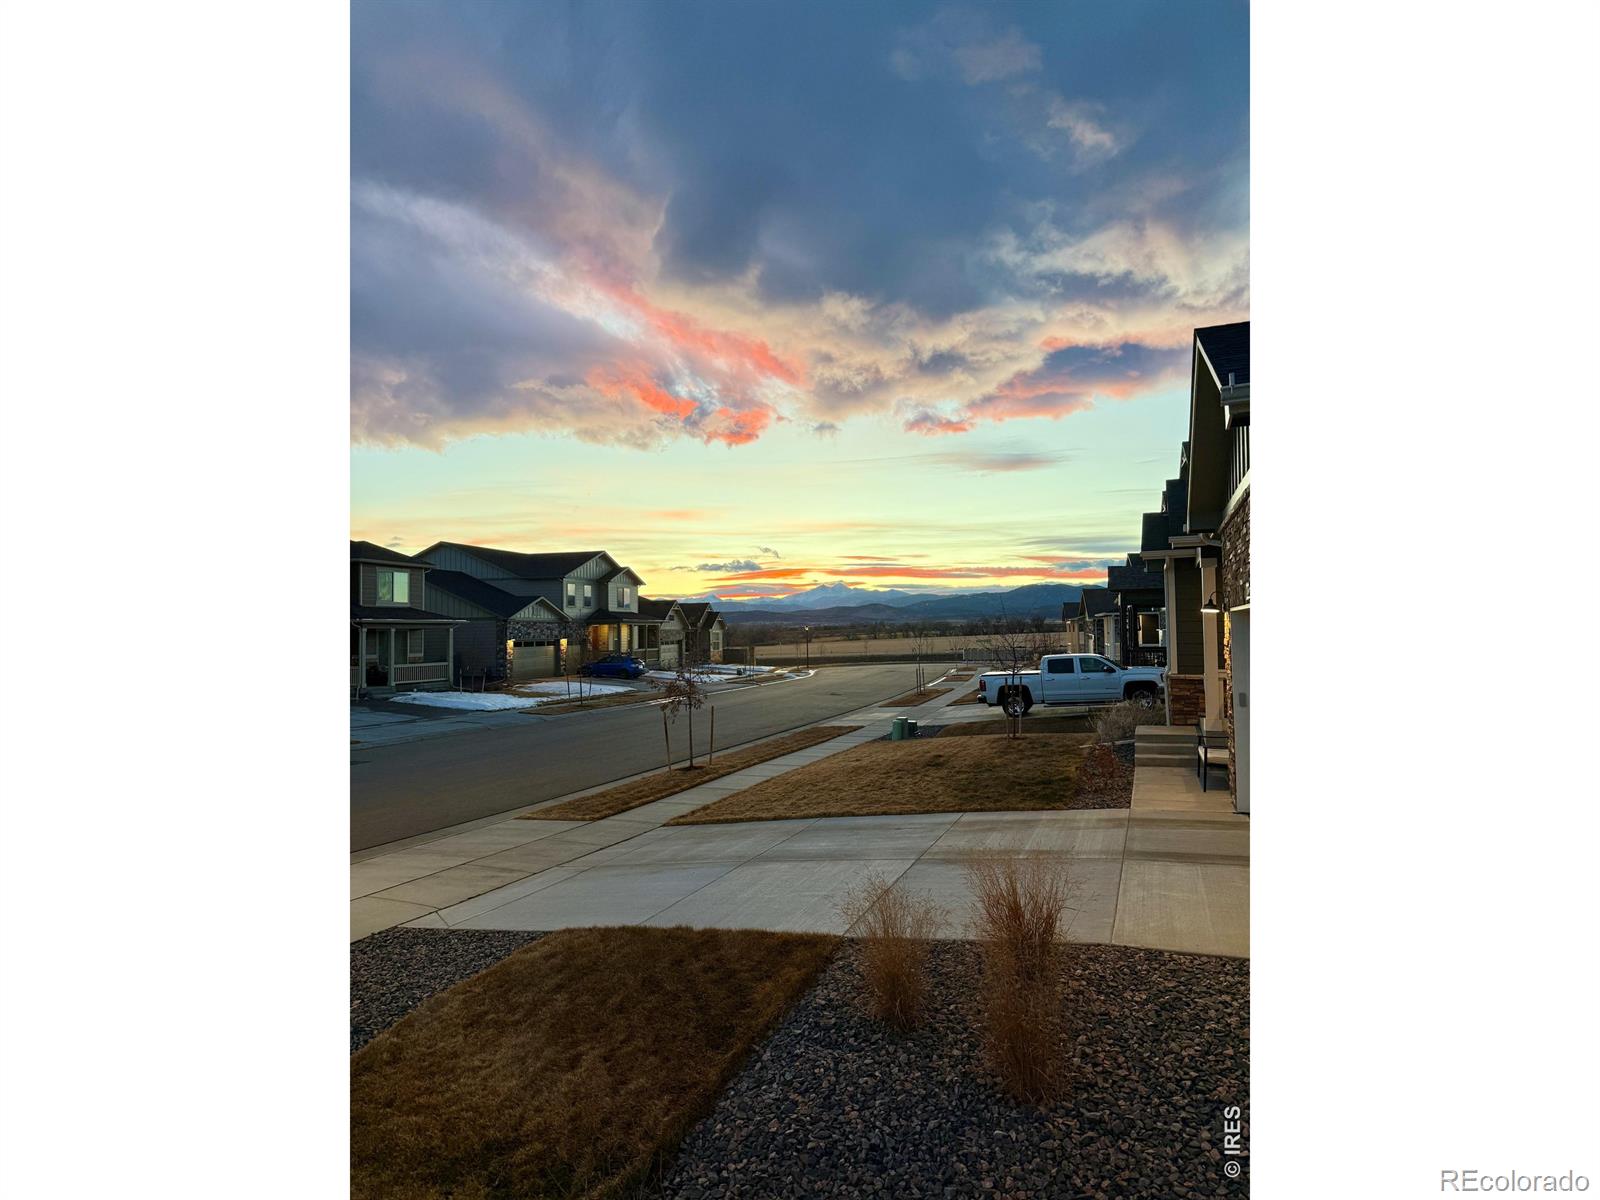
Welcome home to this beautifully updated property in the desirable Vantage neighborhood of Berthoud! From the covered front porch, take in stunning views of Longs Peak - the perfect spot for morning coffee. Step inside to durable LVP flooring flowing through the entry, hallway, kitchen, and living room, all under soaring 9' ceilings. The main floor offers two bedrooms at the front of the home with a full bath, plus a versatile 4th bedroom/office featuring built-in shelving in the closet. The kitchen shines with a large island, granite countertops, stainless steel appliances, a gas range, tile backsplash, an island sink, a spacious pantry, and crown molding on the cabinets. The living room is warmed by a gas fireplace and finished with a charming built-in shelf beneath the window along with floating shelves. Retreat to the primary suite in the back of the home, boasting dual sinks on a granite vanity, a tiled shower, and two closets - including a huge walk-in. Additional highlights include a 3-car garage with 220V power and tall ceilings, a covered back patio, a sprinkler system with drip lines, a tankless water heater, updated switches throughout, and 9' ceilings in the unfinished basement - ready for your future vision. Multiple trees and other greenery have been planted in back and along the sides of the home offering mature landscaping. Enjoy an unbeatable location within walking distance to the community pool and park, plus two dog parks nearby.
| 2 hours ago | Listing updated with changes from the MLS® | |
| 3 hours ago | Listing first seen on site |

The content relating to real estate for sale in this Web site comes in part from the Internet Data eXchange ("IDX") program of METROLIST, INC., DBA RECOLORADO real estate listings held by brokers other than Elevations Real Estate, LLC are marked with the IDX Logo. This information is being provided for the consumers' personal, non-commercial use and may not be used for any other purpose. All information subject to change and should be independently verified.
Did you know? You can invite friends and family to your search. They can join your search, rate and discuss listings with you.