Save
Ask
Tour
Hide
Share
$518,000
New Listing

130 Elizabeth St Cir
Dacono, CO 80514

Single Family Residence|Coming Soon
3
Beds
3
Total Baths
2
Full Baths
1
Partial Bath
1,872
SqFt
$277
/SqFt
2004
Built
Subdivision:
Sharpe Sub 1st Fg
County:
Weld

Due to the health concerns created by Coronavirus we are offering personal 1-1 online video walkthough tours where possible.
Call Now: 303-547-4561
Is this the listing for you? We can help make it yours.
303-547-4561
130 Elizabeth St Cir130 Elizabeth St Cir130 Elizabeth St Cir130 Elizabeth St Cir
Save
Ask
Tour
Hide
Share

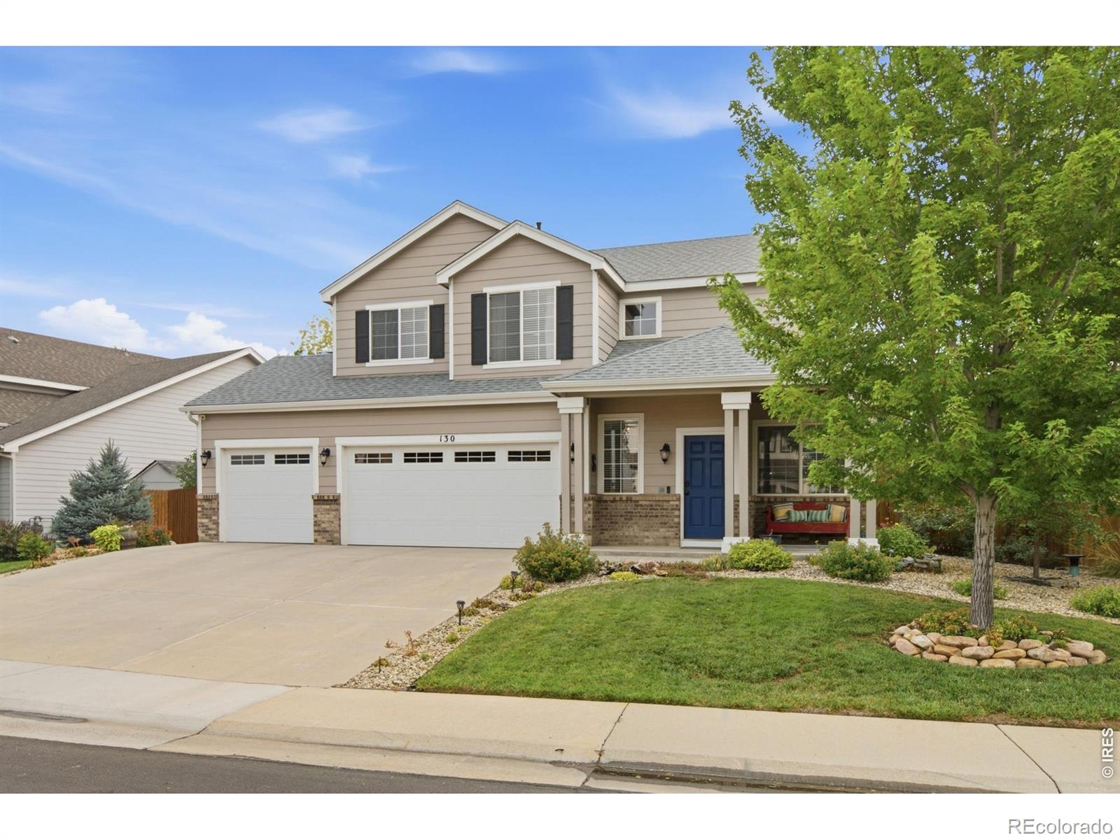
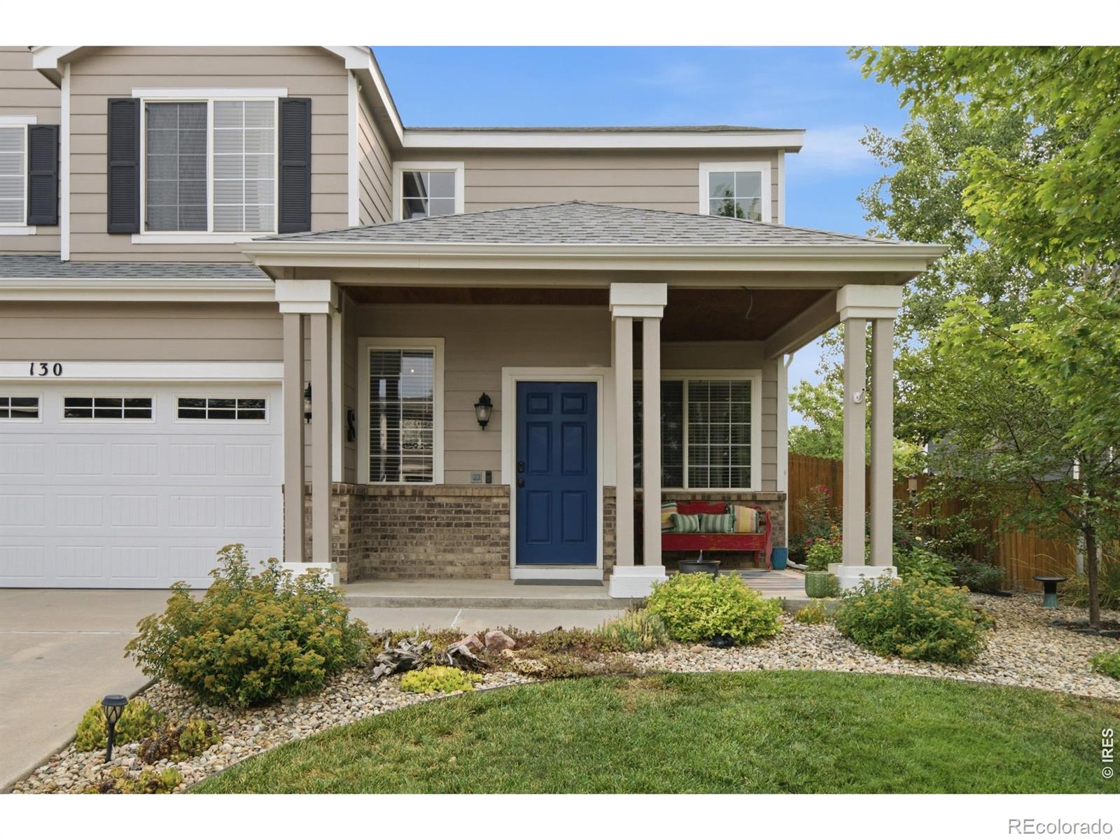
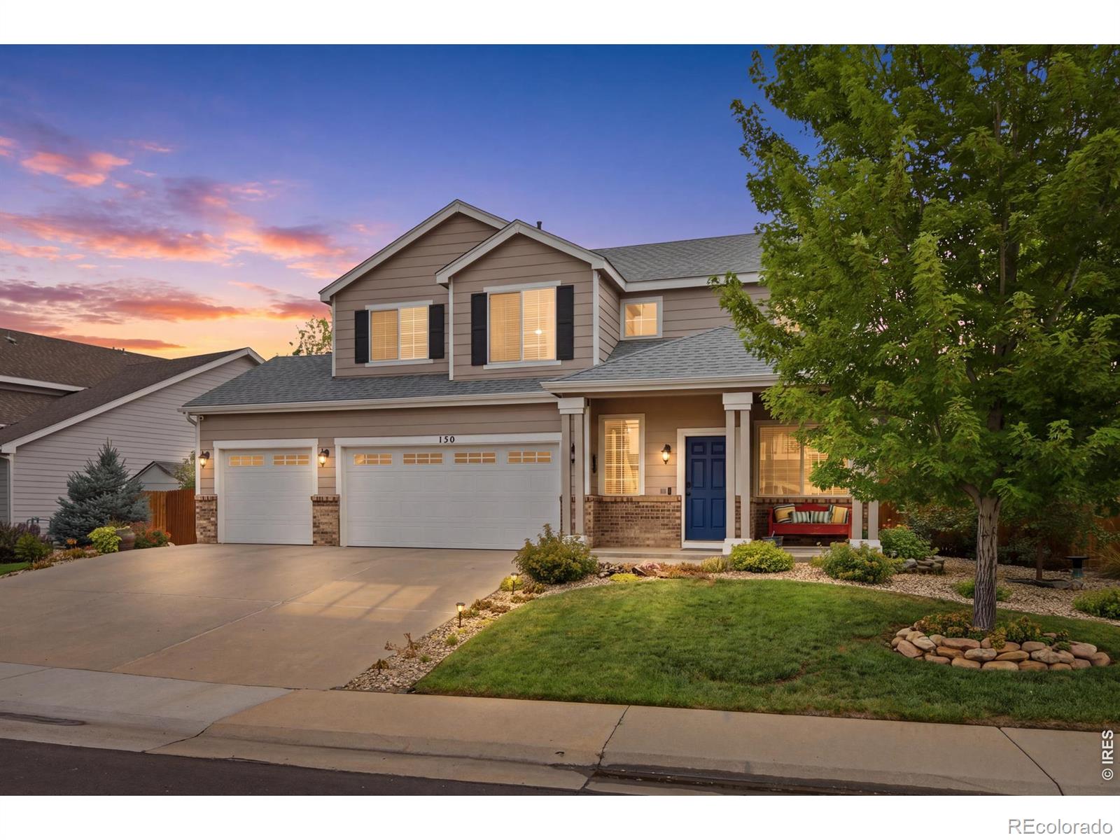
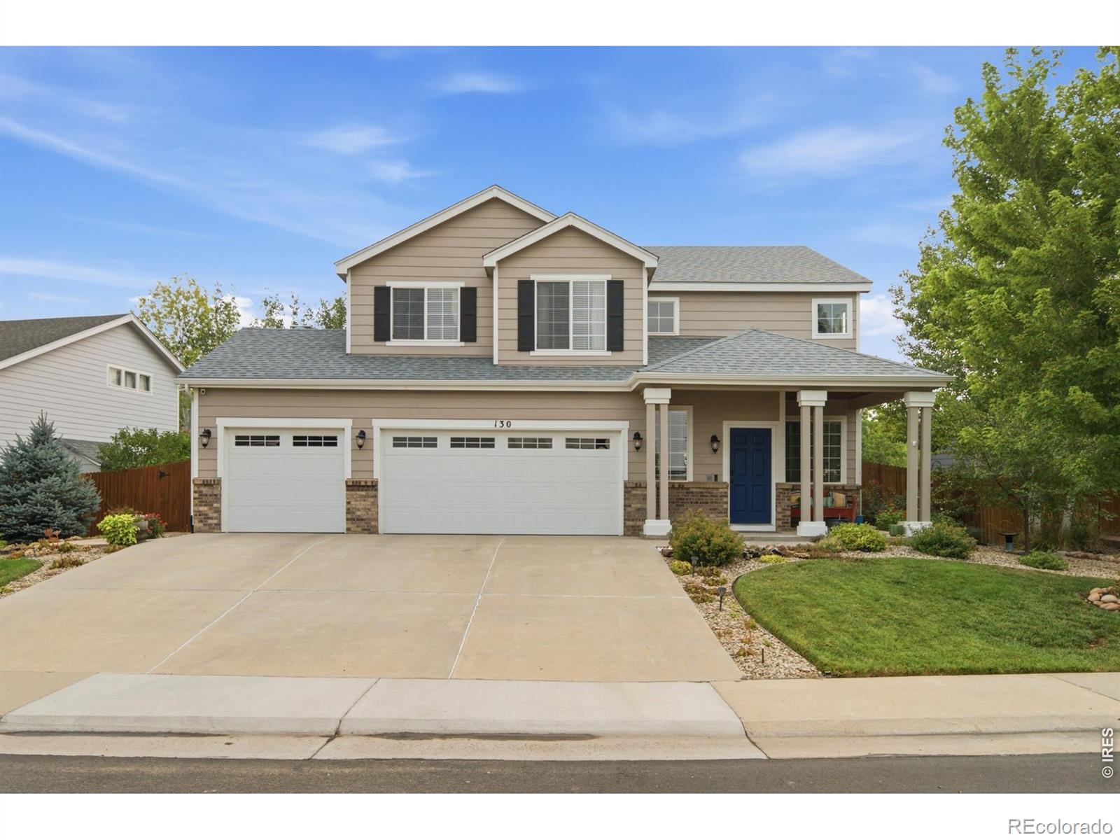
Some houses just take your breath away! Step up the the cozy porch and notice the thoughtful details from the variety of stunning flowers to the cedar bead board on the covered patio ceiling. Inside, the attention to detail shines. Beautiful wood flooring flows through the main level and additions of natural stone on the double sided fireplace, the custom fireplace cabinets and wainscoting elevate the space. More custom feature are in the large eat in kitchen with plenty of space to cook and entertain, and built in seating around the kitchen table. Upstairs you are greeted by a large loft with ton's of storage and stunning barn doors. The primary bedroom is a peaceful escape with views of the backyard. The backyard offers endless varieties of blooming flowers, a large pergola and even a veggie garden with a private sitting area to enjoy the endless amount of butterflies that frequent the yard! The newest addition is the large shed that is perfectly organized for all your storage needs! With easy access to I-25 and all the amazing upgrades, this one is the one to see!!!

Save
Ask
Tour
Hide
Share
Listing Snapshot
Price 
$518,000
Days On Site 
0 Days
Bedrooms 
3
Inside Area (SqFt) 
1,872 sqft
Total Baths 
3
Full Baths 
2
Partial Baths 
1
Lot Size 
0.16 Acres
Year Built 
2004
MLS® Number 
IR1065690
Status 
Coming Soon
Property Tax 
$3,876
HOA/Condo/Coop Fees 
$47 monthly
Sq Ft Source 
Other
Friends & Family
Recent Activity
2 hours agoListing updated with changes from the MLS®
3 hours agoListing first seen on site
General Features
Acres 
0.16
Additional Property Use 
Residential
Attached Garage 
Yes
Direction Faces 
Southwest
Garage 
Yes
Garage Spaces 
3
Levels 
Two
Parking 
Attached
Parking Spaces 
3
Property Sub Type 
Single Family Residence
Security 
Smoke Detector(s)
Sewer 
Public Sewer
SqFt Above 
1872
SqFt Total 
1872
Utilities 
Cable AvailableElectricity AvailableNatural Gas Available
Water Source 
Public
Zoning 
Res
Interior Features
Appliances 
DishwasherDisposalMicrowaveOvenRefrigerator
Basement 
None
Cooling 
Ceiling Fan(s)Central Air
Fireplace Features 
Gas
Heating 
Forced Air
Interior 
Eat-in KitchenOpen FloorplanPantryVaulted Ceiling(s)Walk-In Closet(s)
Laundry Features 
In Unit
Window Features 
Double Pane WindowsWindow Coverings
Bathroom Full 
Level - Upper
Bathroom Half 
Level - Main
Bedroom 
Level - UpperDescription - Carpet
Dining Room 
Level - MainDescription - Wood
Kitchen 
Dimensions - 14 x 12Level - MainDescription - Wood
Laundry 
Level - Main
Living Room 
Level - MainDescription - Wood
Office 
Level - UpperDescription - Carpet
Save
Ask
Tour
Hide
Share
Exterior Features
Construction Details 
Frame
Lot Features 
Sprinklers In Front
Patio And Porch 
Patio
Roof 
Composition
Windows/Doors 
Double Pane WindowsWindow Coverings
Community Features
Association Amenities 
Park
Association Dues 
47
Financing Terms Available 
CashConventionalFHAVA Loan
HOA Fee Frequency 
Monthly
Roads 
Paved
School District 
St. Vrain Valley RE-1J
Schools
School District
St. Vrain Valley RE-1J
Elementary School
Thunder Valley
Middle School
Coal Ridge
High School
Frederick
Listing courtesy of Fathom Realty Colorado LLC [email protected]


The content relating to real estate for sale in this Web site comes in part from the Internet Data eXchange ("IDX") program of METROLIST, INC., DBA RECOLORADO real estate listings held by brokers other than Fathom Realty Colorado LLC are marked with the IDX Logo. This information is being provided for the consumers' personal, non-commercial use and may not be used for any other purpose. All information subject to change and should be independently verified.

Neighborhood & Commute
Source: Walkscore
Save
Ask
Tour
Hide
Share