Save
Ask
Tour
Hide
Share
$1,175,000
New Listing

6342 Wild Plum Drive
Loveland, CO 80537

Single Family Residence|Coming Soon
5
Beds
4
Total Baths
3
Full Baths
1
Partial Bath
3,735
SqFt
$315
/SqFt
1994
Built
Subdivision:
Bonnell West PUD
County:
Larimer

Due to the health concerns created by Coronavirus we are offering personal 1-1 online video walkthough tours where possible.
Call Now: 303-547-4561
Is this the listing for you? We can help make it yours.
303-547-4561
6342 Wild Plum Drive6342 Wild Plum Drive6342 Wild Plum Drive6342 Wild Plum Drive
Save
Ask
Tour
Hide
Share

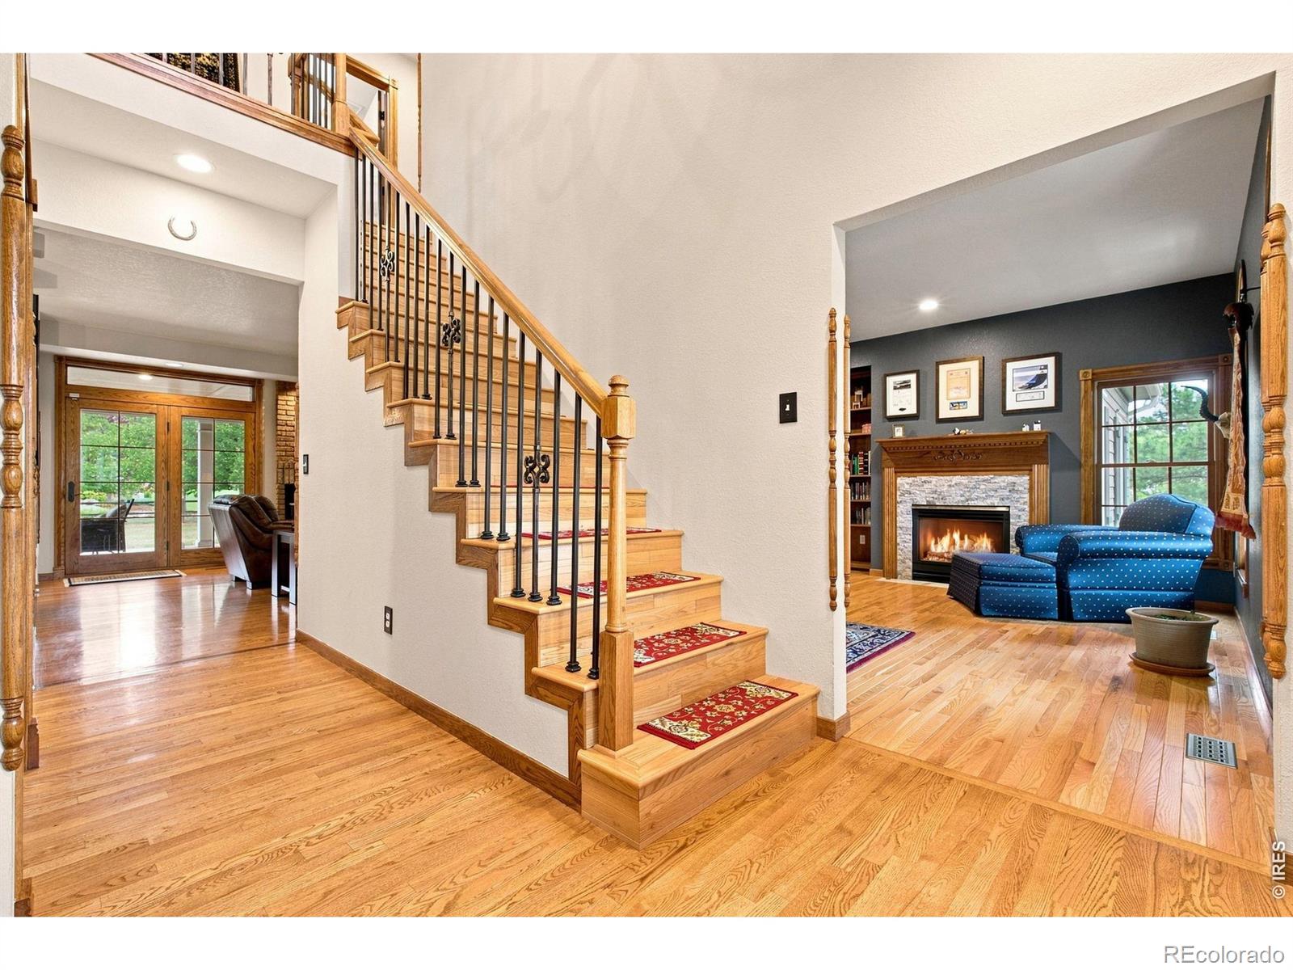
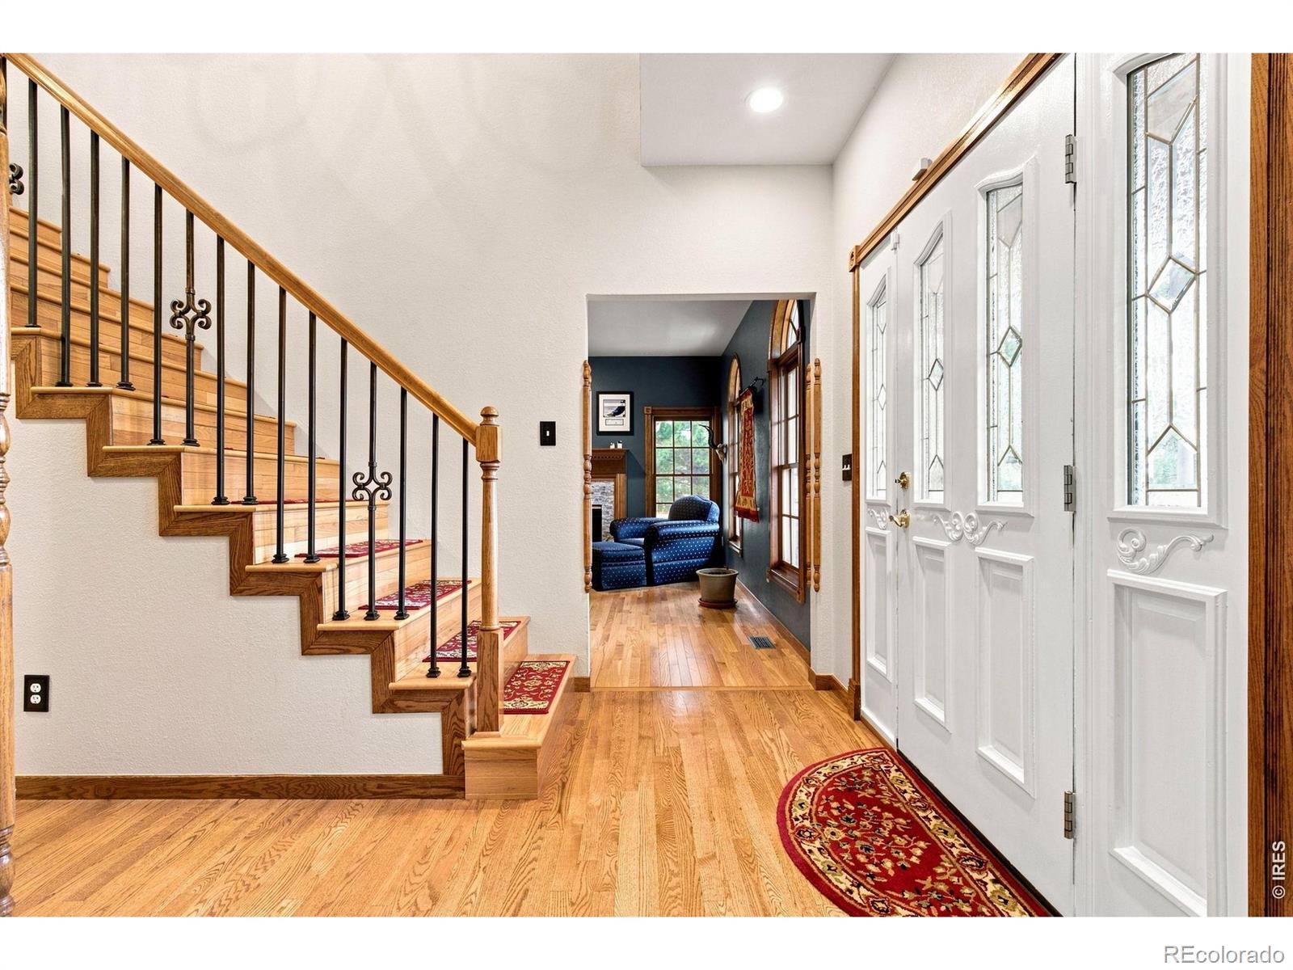
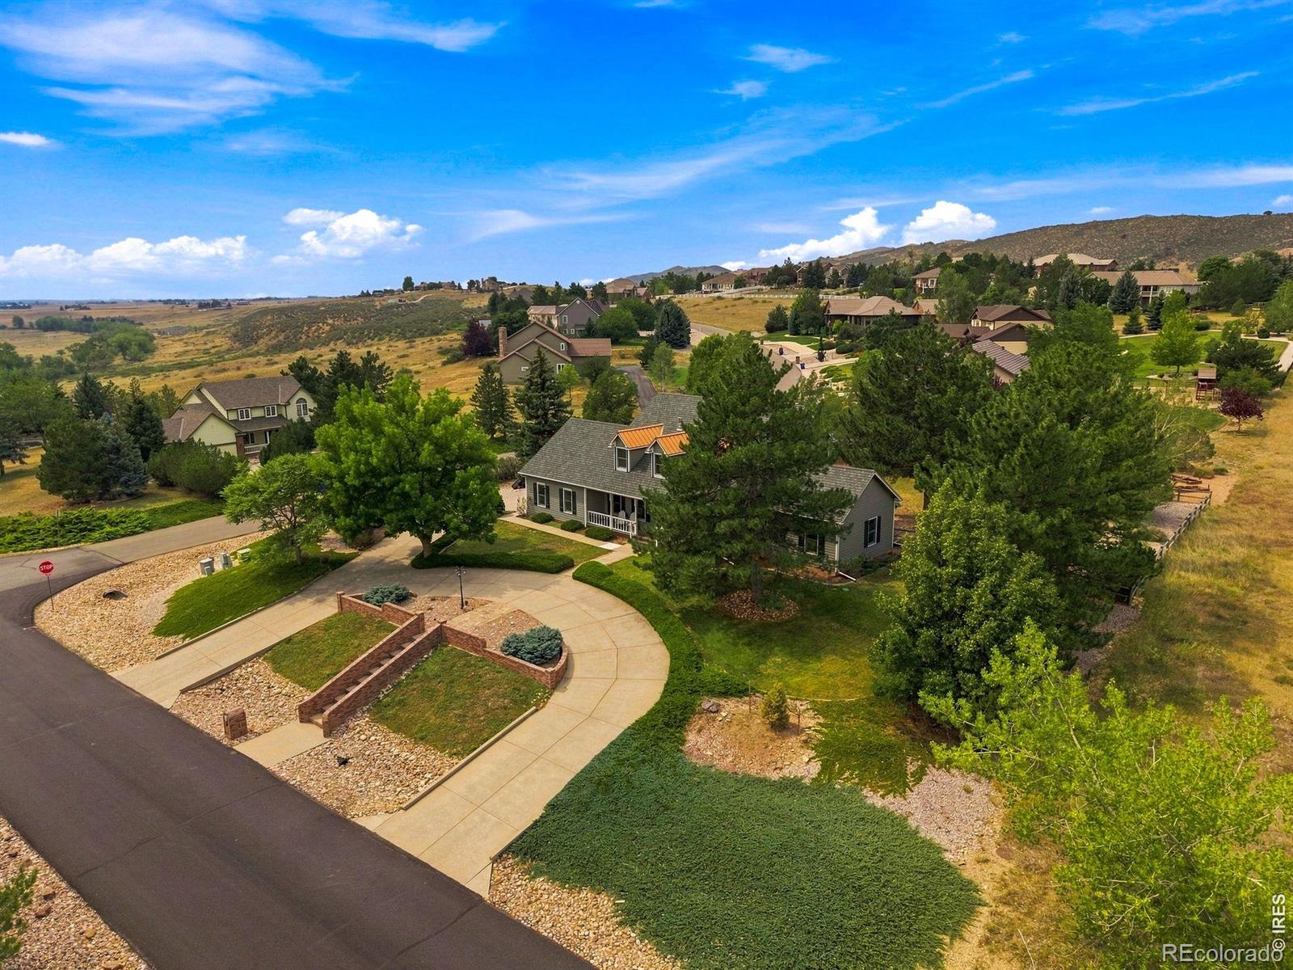
OPEN HOUSE SAT AND SUN 11-1!! Experience luxury living on an expansive 3/4-acre lot in the highly sought-after Bonnell West neighborhood. This beautifully maintained home combines exceptional craftsmanship, thoughtful upgrades, and an unbeatable location. The thoughtfully designed floor plan features a desirable main-floor primary suite and main-floor laundry, offering the convenience of true main-level living. You will love the solid wood floors, newer carpet throughout, and spacious floor. Three separate fireplaces throughout the home create warm and inviting gathering spaces. The well-appointed kitchen features a premium induction stove, and the built-in gas line to the outdoor grill makes outdoor entertaining effortless. Designed with efficiency and peace of mind, the home includes fully PAID OFF SOLAR PANELS, brand-new copper water supply lines, a finished basement, a 220-volt outlet for an electric vehicle charger or workshop. Just a short walk away, enjoy the neighborhood pool, pickleball and basketball courts, and scenic walking paths. To the north of the home, an expansive green space extends from the foothills to Lon Hagler Reservoir, creating a natural wildlife corridor where deer and other native wildlife are frequently seen. Outdoor enthusiasts will also appreciate the close proximity to Lon Hagler Reservoir, offering fishing, paddleboarding, kayaking, and miles of scenic trails. This exceptional property delivers the perfect balance of luxury, space, modern efficiency, and Colorado's coveted outdoor lifestyle in one of Loveland's most desirable neighborhoods.

Save
Ask
Tour
Hide
Share
Listing Snapshot
Price 
$1,175,000
Days On Site 
0 Days
Bedrooms 
5
Inside Area (SqFt) 
3,735 sqft
Total Baths 
4
Full Baths 
3
Partial Baths 
1
Lot Size 
0.74 Acres
Year Built 
1994
MLS® Number 
IR1065735
Status 
Coming Soon
Property Tax 
$4,878
HOA/Condo/Coop Fees 
$81.74 monthly
Sq Ft Source 
Other
Friends & Family
Recent Activity
7 hours agoListing updated with changes from the MLS®
8 hours agoListing first seen on site
General Features
Acres 
0.74
Additional Property Use 
Residential
Attached Garage 
Yes
Garage 
Yes
Garage Spaces 
3
Levels 
Two
Parking 
RV Access/ParkingAttached
Parking Spaces 
3
Property Sub Type 
Single Family Residence
Security 
Smoke Detector(s)Fire Alarm
Sewer 
Public Sewer
SqFt Above 
2836
SqFt Below 
899
SqFt Total 
4464
Style 
Contemporary
Utilities 
Electricity AvailableNatural Gas Available
Water Source 
Public
Zoning 
FA1
Interior Features
Appliances 
OvenDishwasherDisposalMicrowaveRefrigeratorSelf Cleaning Oven
Cooling 
Central Air
Fireplace Features 
BasementGasGas LogLiving Room
Flooring 
VinylWood
Heating 
Forced Air
Interior 
Eat-in KitchenKitchen IslandOpen FloorplanVaulted Ceiling(s)Walk-In Closet(s)
Laundry Features 
In Unit
Main Level Bedrooms 
1
Window Features 
Window Coverings
Bathroom Full 
Level - Upper
Bathroom Half 
Level - Basement
Bedroom 
Dimensions - 14 x 17Level - UpperDescription - Carpet
Dining Room 
Dimensions - 12 x 9Level - MainDescription - Tile
Family Room 
Dimensions - 21 x 16Level - MainDescription - Wood
Game Room 
Dimensions - 32 x 32Level - BasementDescription - Carpet
Great Room 
Dimensions - 16 x 14Level - MainDescription - Wood
Kitchen 
Dimensions - 15 x 14Level - MainDescription - Wood
Laundry 
Dimensions - 8 x 6Level - MainDescription - Vinyl
Living Room 
Dimensions - 24 x 16Level - MainDescription - Wood
Office 
Dimensions - 13 x 17Level - MainDescription - Wood
Save
Ask
Tour
Hide
Share
Exterior Features
Construction Details 
BrickFrame
Lot Features 
WoodedCorner LotSprinklers In Front
Patio And Porch 
Patio
Roof 
Composition
View 
Mountain(s)
Waterview 
Mountain(s)
Windows/Doors 
Window Coverings
Community Features
Association Amenities 
PoolTennis Court(s)Trail(s)
Association Dues 
81.74
Financing Terms Available 
CashConventionalFHAVA Loan
HOA Fee Frequency 
Monthly
Roads 
Paved
School District 
Thompson R2-J
Schools
School District
Thompson R2-J
Elementary School
Carrie Martin
Middle School
Walt Clark
High School
Thompson Valley
Listing courtesy of Group Centerra [email protected]


The content relating to real estate for sale in this Web site comes in part from the Internet Data eXchange ("IDX") program of METROLIST, INC., DBA RECOLORADO real estate listings held by brokers other than Group Centerra are marked with the IDX Logo. This information is being provided for the consumers' personal, non-commercial use and may not be used for any other purpose. All information subject to change and should be independently verified.

Neighborhood & Commute
Source: Walkscore
Save
Ask
Tour
Hide
Share