Save
Ask
Tour
Hide
Share
$525,000
New Listing

505 S Main Street S 1412
Breckenridge, CO 80424

Condominium|Coming Soon
0
Beds
1
Total Bath
1
Full Bath
355
SqFt
$1,479
/SqFt
2000
Built
Subdivision:
Main Street Station Condo
County:
Summit

Due to the health concerns created by Coronavirus we are offering personal 1-1 online video walkthough tours where possible.
Call Now: 303-547-4561
Is this the listing for you? We can help make it yours.
303-547-4561
505 S Main Street S 1412505 S Main Street S 1412505 S Main Street S 1412505 S Main Street S 1412
Save
Ask
Tour
Hide
Share

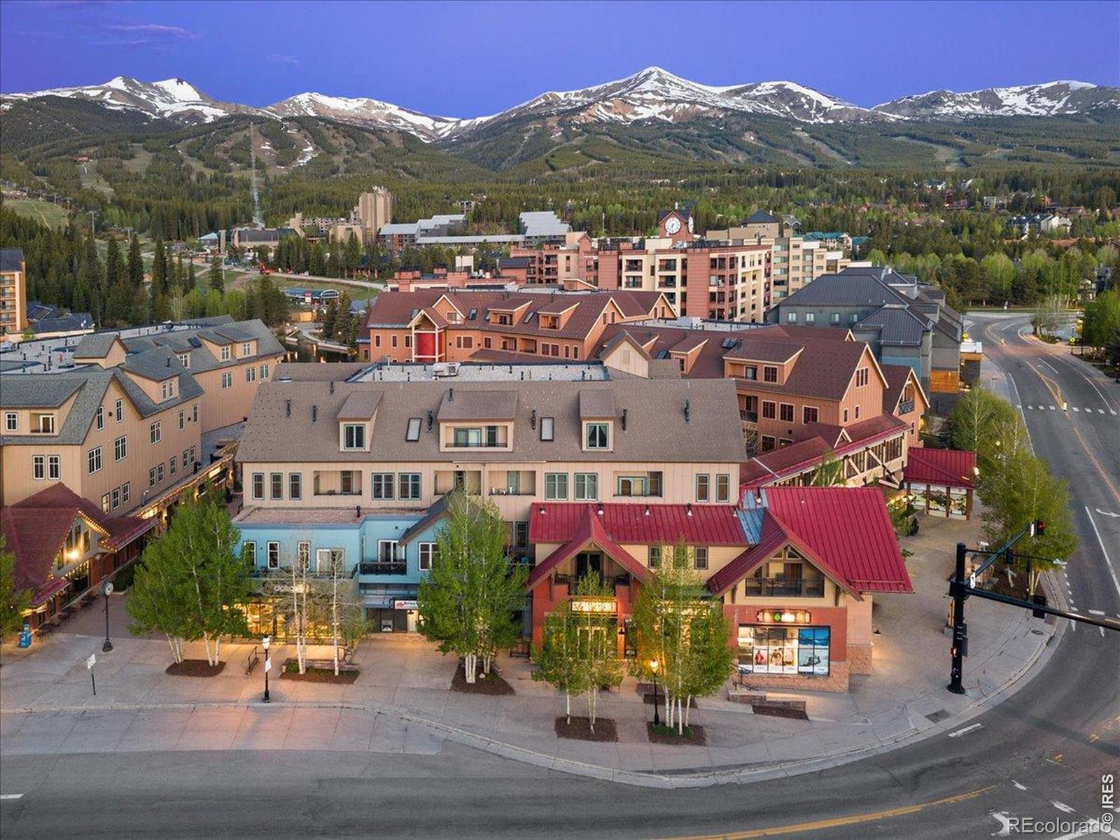
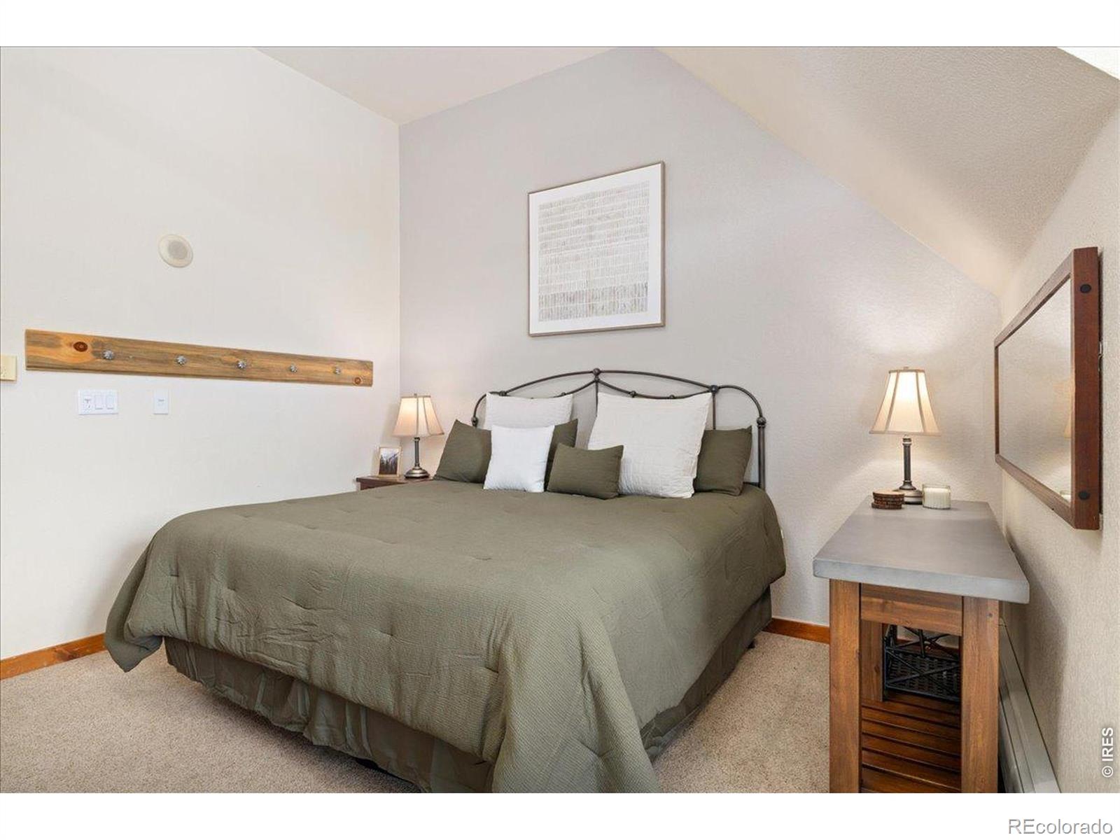
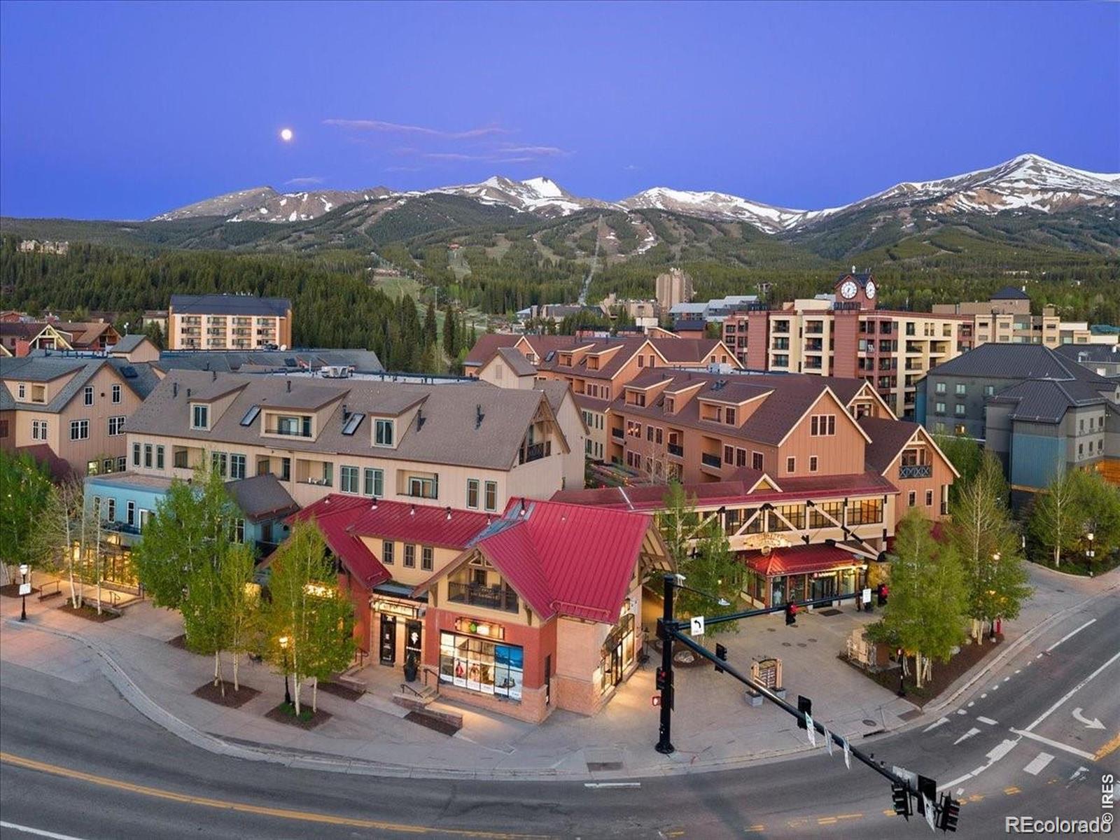
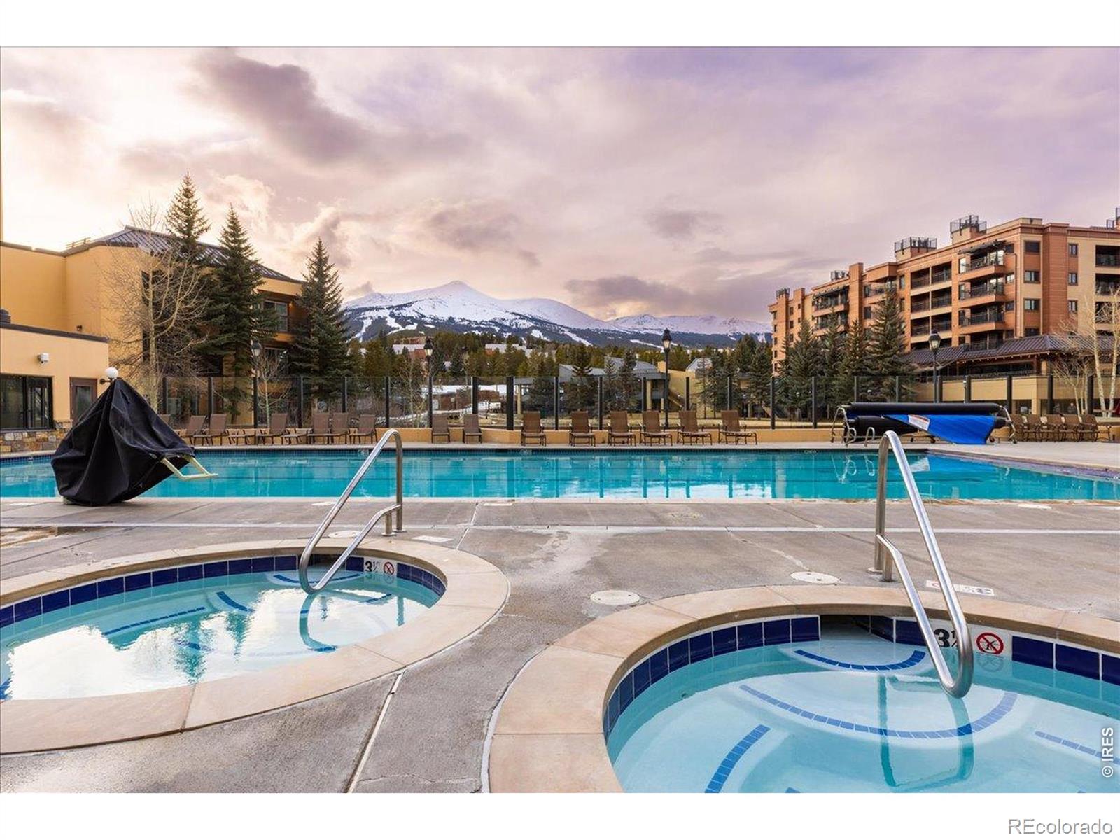
Slope Side Studio // Direct Ski Access to Peak 9 Base & QuickSilver SuperChair Perfectly Positioned between Main Street, Mountains & Maggie Pond Vaulted 12ft Ceilings & Gas Fireplace Large Nook Great for an Office Space or Art Located in the Resort Zone & Short Term Rental License Readily Available Strong Rental History & Revenue Projections Between $31,000-$45,000 Annually Summer Activies Outside Your Door: Farmers Markets - Live Music - Hiking - Paddlle Boarding - Shopping & Dinning Unparalleled Amenities include: Outdoor - Large Heated Pool & Hot Tubs w/ Mountain-Views Fitness Center & Locker Rooms - Ski Storage - Ski Valet & On-Site Sports Shop Heated Underground Parking w/ EV Charging Private Theater & Conference Space Access to the Pioneer Club Pond Access Perfect for Summer Paddle Boarding On-Site Property Management Options for Short Term Rentals

Save
Ask
Tour
Hide
Share
Listing Snapshot
Price 
$525,000
Days On Site 
0 Days
Bedrooms 
N/A
Inside Area (SqFt) 
355 sqft
Total Baths 
1
Full Baths 
1
Partial Baths 
N/A
Lot Size 
3.03 Acres
Year Built 
2000
MLS® Number 
IR1065788
Status 
Coming Soon
Property Tax 
$1,863
HOA/Condo/Coop Fees 
$496.56 monthly
Sq Ft Source 
Other
Friends & Family
Recent Activity
4 hours agoListing updated with changes from the MLS®
4 hours agoListing first seen on site
General Features
Acres 
3.03
Levels 
One
Parking 
Heated GarageUnderground
Parking Spaces 
2
Pets 
Cats OKDogs OK
Property Sub Type 
Condominium
SqFt Above 
355
SqFt Total 
355
Utilities 
Cable Available
Water Source 
Public
Zoning 
B19
Interior Features
Appliances 
Double Oven
Basement 
None
Cooling 
Ceiling Fan(s)
Fireplace Features 
Gas
Heating 
Baseboard
Main Level Bedrooms 
1
Bathroom Full 
Level - Main
Bedroom 
Dimensions - 15 x 12Level - MainDescription - Carpet
Dining Room 
Level - MainDescription - Carpet
Kitchen 
Dimensions - 9 x 7Level - MainDescription - Tile
Living Room 
Level - MainDescription - Carpet
Save
Ask
Tour
Hide
Share
Exterior Features
Construction Details 
Frame
Roof 
Composition
View 
Mountain(s)
Waterfront Features 
Pond
Waterview 
Mountain(s)
Community Features
Association Amenities 
ClubhouseElevator(s)Fitness CenterLaundryPoolSaunaSecuritySpa/Hot TubStorage
Association Dues 
496.56
Financing Terms Available 
1031 ExchangeCashConventional
HOA Fee Frequency 
Monthly
Roads 
Alley PavedPaved
School District 
Summit RE-1
Schools
School District
Summit RE-1
Elementary School
Breckenridge
Middle School
Summit
High School
Summit
Listing courtesy of Compass-Denver [email protected]


The content relating to real estate for sale in this Web site comes in part from the Internet Data eXchange ("IDX") program of METROLIST, INC., DBA RECOLORADO real estate listings held by brokers other than Compass-Denver are marked with the IDX Logo. This information is being provided for the consumers' personal, non-commercial use and may not be used for any other purpose. All information subject to change and should be independently verified.

Neighborhood & Commute
Source: Walkscore
Save
Ask
Tour
Hide
Share