

Save
Ask
Tour
Hide
Share
$1,125,000
New Listing

5983 Bay Meadows Drive
Windsor, CO 80550

Single Family Residence|Coming Soon
4
Beds
4
Total Baths
3
Full Baths
1
Partial Bath
3,124
SqFt
$360
/SqFt
2012
Built
Subdivision:
Highland Meadows Golf Course Sub Win
County:
Larimer

Due to the health concerns created by Coronavirus we are offering personal 1-1 online video walkthough tours where possible.
Call Now: 303-547-4561
Is this the listing for you? We can help make it yours.
303-547-4561
5983 Bay Meadows Drive
Save
Ask
Tour
Hide
Share

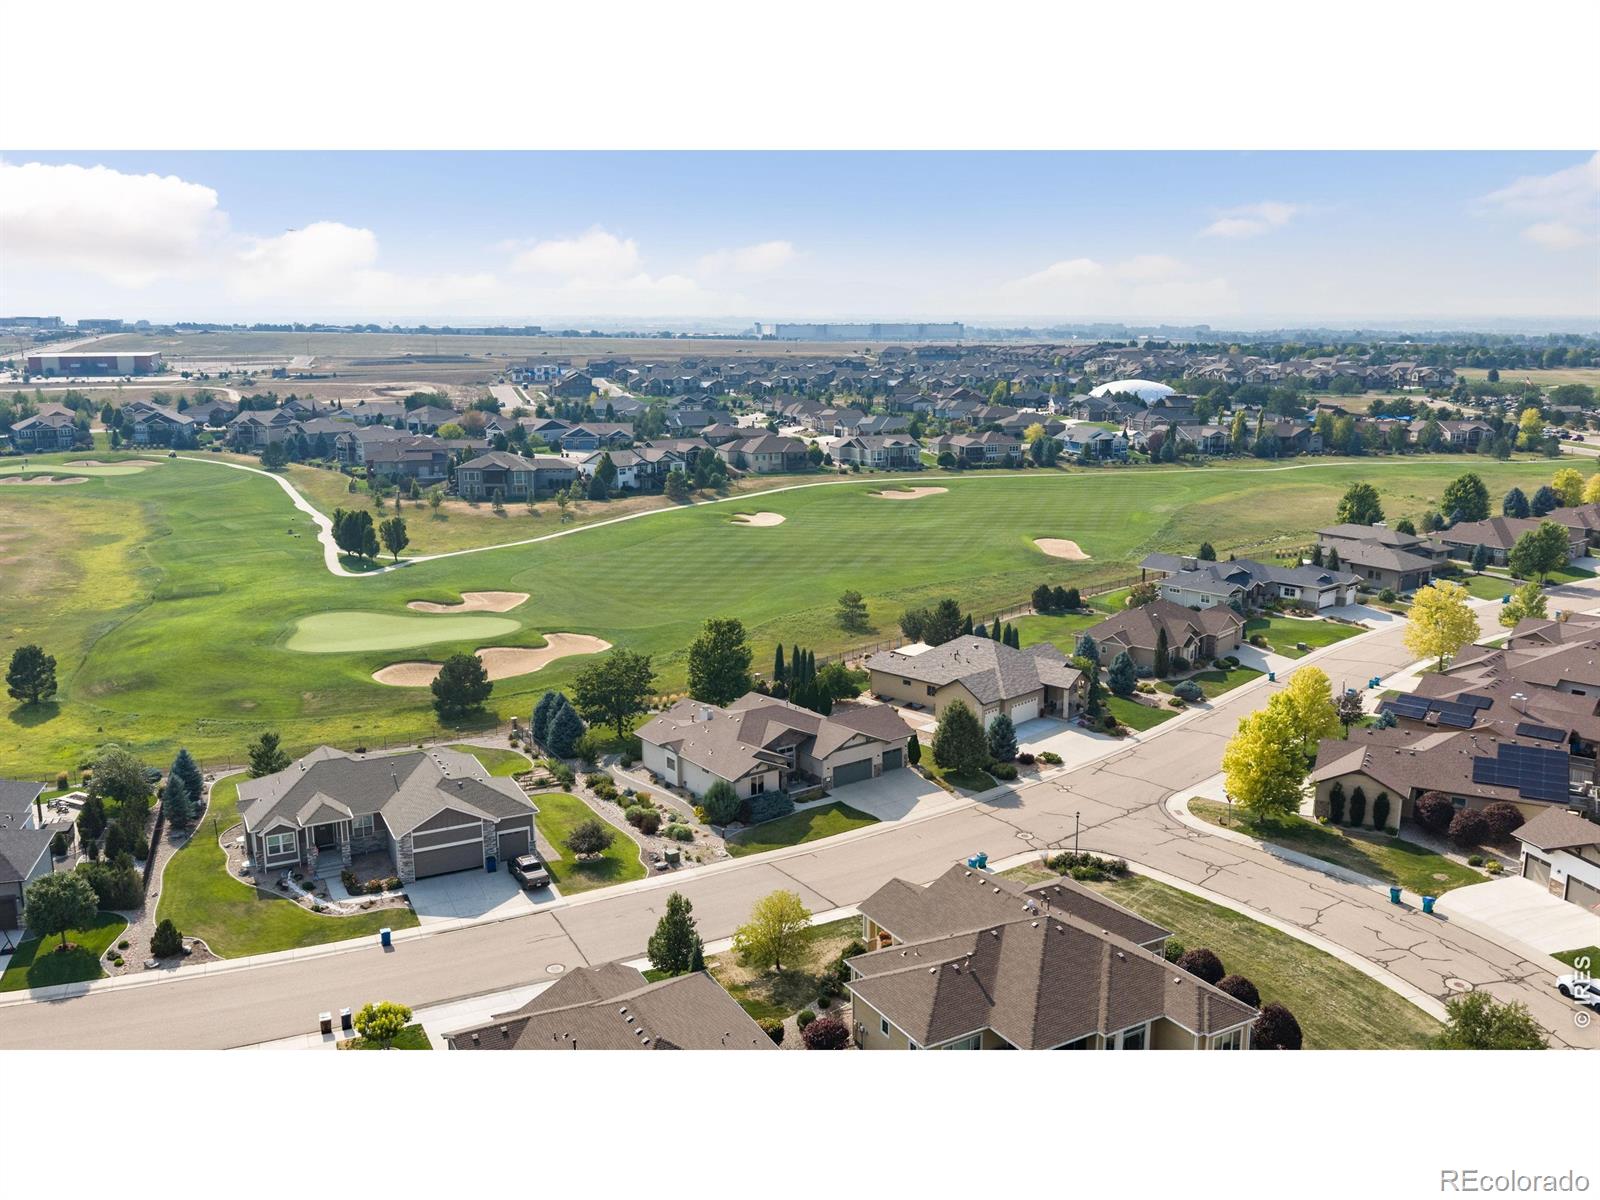
Welcome to this meticulously maintained Highland Meadows home, situated on hole #10 of the coveted Highland Meadows Golf Course. This beautifully maintained property offers a bright, inviting interior and uninterrupted golf-course views. The spacious layout includes 3 bedrooms plus a dedicated office, 4 bathrooms, a finished basement, and an oversized 3-car garage. The main level features a gourmet kitchen with an island, walk-in pantry, and seamless flow to both the breakfast nook and formal dining room. High ceilings and expansive windows fill the home with natural light and frame the golf-course setting. The primary suite enjoys private fairway views, a walk-in closet, and a stunning newly remodeled, spa-inspired bathroom. Set on an oversized .35-acre, immaculately landscaped lot, the outdoor spaces are equally impressive. A generous covered back patio overlooks the course, creating an ideal setting for relaxing or entertaining, while the welcoming front patio adds additional outdoor living. The finished basement extends the homes versatility with a spacious rec room featuring a fireplace, one bedroom, a full bathroom, ample storage with room to add a fourth bedroom, and additional space ideal for entertainment, hobbies, or exercise. This is your opportunity to own a beautifully cared-for property in one of Northern Colorado's most desirable golf communities.

Save
Ask
Tour
Hide
Share
Listing Snapshot
Price 
$1,125,000
Days On Site 
0 Days
Bedrooms 
4
Inside Area (SqFt) 
3,124 sqft
Total Baths 
4
Full Baths 
3
Partial Baths 
1
Lot Size 
0.35 Acres
Year Built 
2012
MLS® Number 
IR1065789
Status 
Coming Soon
Property Tax 
N/A
HOA/Condo/Coop Fees 
N/A
Sq Ft Source 
Assessor
Friends & Family
Recent Activity
2 hours agoListing updated with changes from the MLS®
4 hours agoListing first seen on site
General Features
Acres 
0.35
Additional Property Use 
Residential
Attached Garage 
Yes
Direction Faces 
East
Garage 
Yes
Garage Spaces 
3
Levels 
One
Parking 
Attached
Parking Spaces 
3
Property Sub Type 
Single Family Residence
Security 
Smoke Detector(s)
SqFt Above 
1950
SqFt Below 
1174
SqFt Total 
3893
Utilities 
Electricity AvailableNatural Gas Available
Water Source 
Public
Zoning 
RES
Interior Features
Appliances 
DishwasherDisposalDryerMicrowaveOvenRefrigeratorWasher
Basement 
Sump Pump
Cooling 
Ceiling Fan(s)Central Air
Heating 
Forced Air
Interior 
Kitchen IslandOpen FloorplanPantryVaulted Ceiling(s)Walk-In Closet(s)
Main Level Bedrooms 
2
Window Features 
Window Coverings
Bathroom Full 
Level - Main
Bathroom Half 
Level - Main
Bathroom Three Quarter 
Level - Main
Bedroom 
Level - BasementDescription - Carpet
Dining Room 
Level - MainDescription - Carpet
Family Room 
Level - BasementDescription - Carpet
Game Room 
Level - BasementDescription - Luxury Vinyl
Kitchen 
Dimensions - 18 x 11Level - MainDescription - Hardwood
Laundry 
Level - MainDescription - Linoleum
Living Room 
Level - MainDescription - Carpet
Office 
Level - MainDescription - Carpet
Save
Ask
Tour
Hide
Share
Exterior Features
Construction Details 
StoneStuccoFrame
Fencing 
Partial
Lot Features 
LevelOn Golf CourseSprinklers In Front
Patio And Porch 
Patio
Roof 
Composition
Windows/Doors 
Window Coverings
Community Features
Association Amenities 
ClubhouseFitness CenterGolf CoursePlaygroundPoolSaunaSpa/Hot TubTennis Court(s)
Financing Terms Available 
CashConventionalVA Loan
Roads 
Paved
School District 
Thompson R2-J
Schools
School District
Thompson R2-J
Elementary School
Other
Middle School
Other
High School
Mountain View
Listing courtesy of Coldwell Banker Realty- Fort Collins [email protected]


The content relating to real estate for sale in this Web site comes in part from the Internet Data eXchange ("IDX") program of METROLIST, INC., DBA RECOLORADO real estate listings held by brokers other than Coldwell Banker Realty- Fort Collins are marked with the IDX Logo. This information is being provided for the consumers' personal, non-commercial use and may not be used for any other purpose. All information subject to change and should be independently verified.

Neighborhood & Commute
Source: Walkscore
Save
Ask
Tour
Hide
Share
