

1502 Osage TrailRed Feather Lakes, CO 80545
Due to the health concerns created by Coronavirus we are offering personal 1-1 online video walkthough tours where possible.
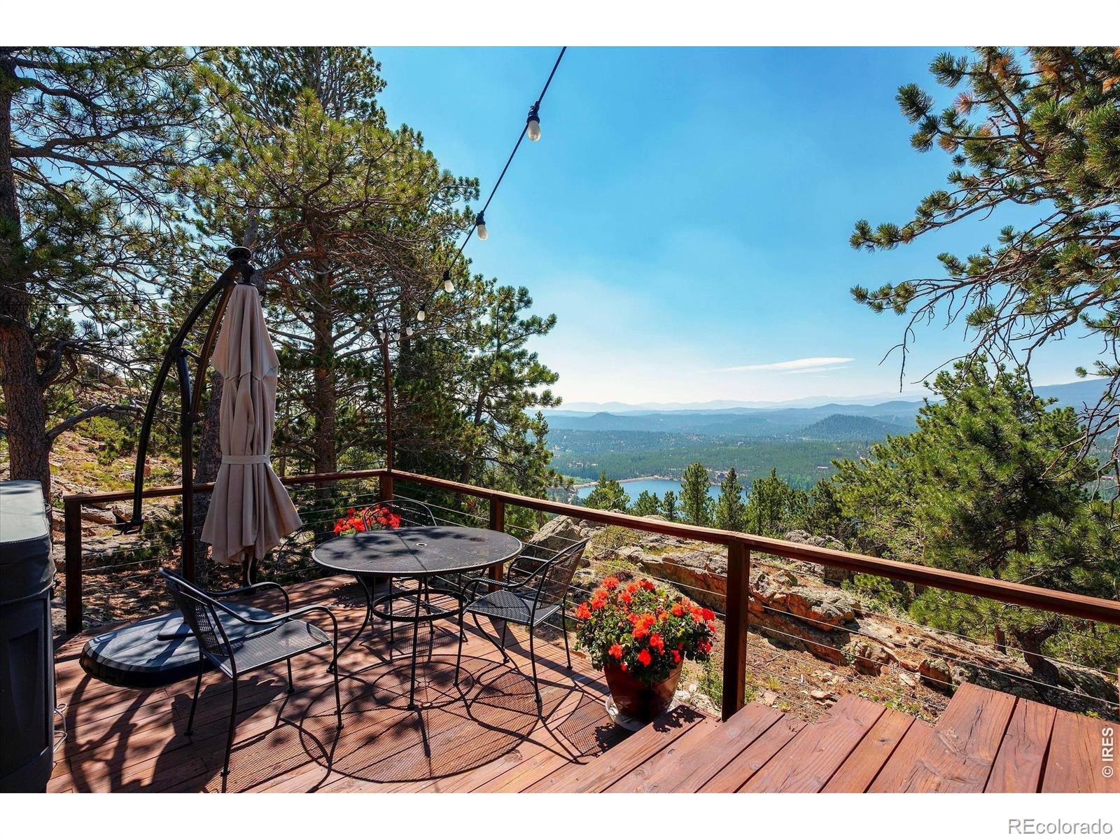
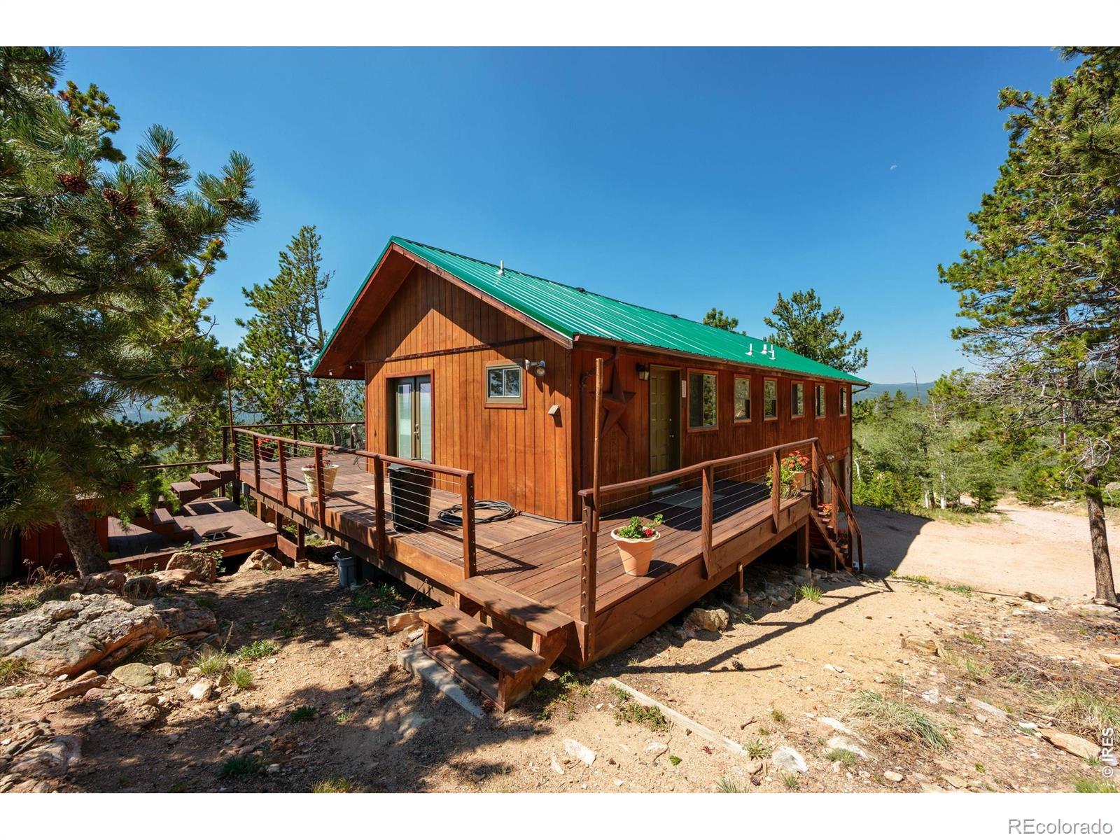
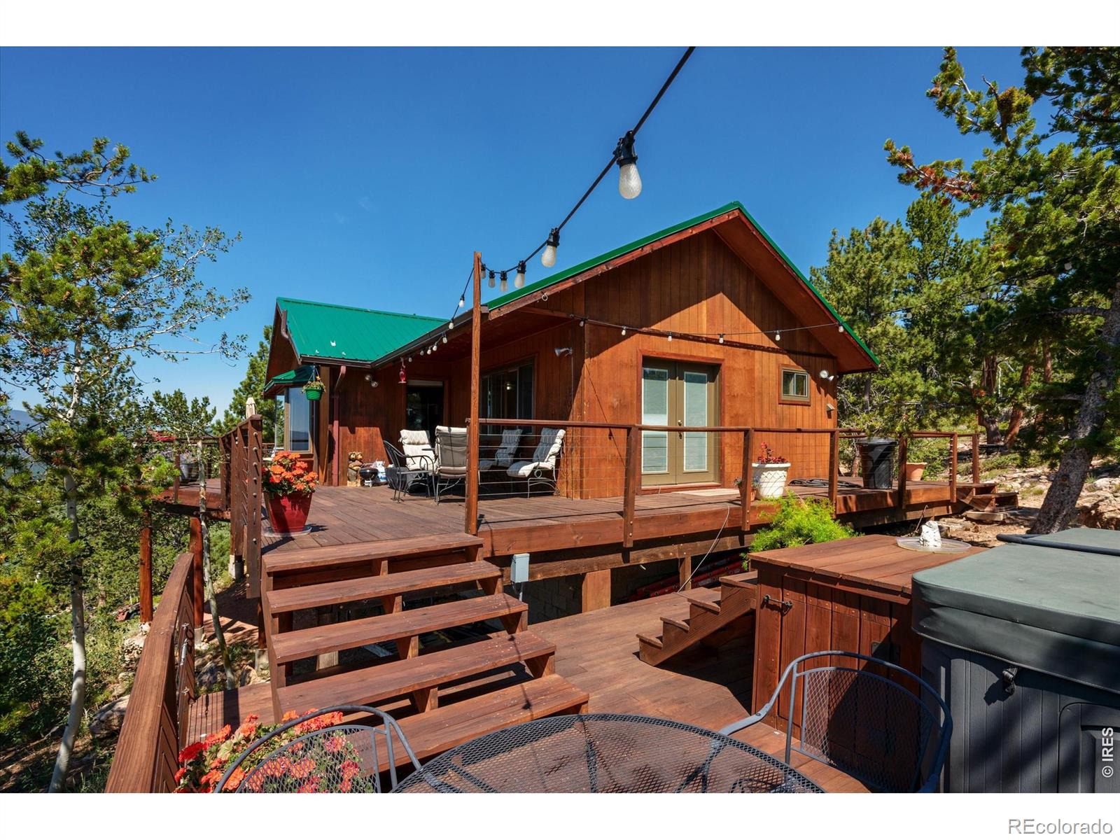
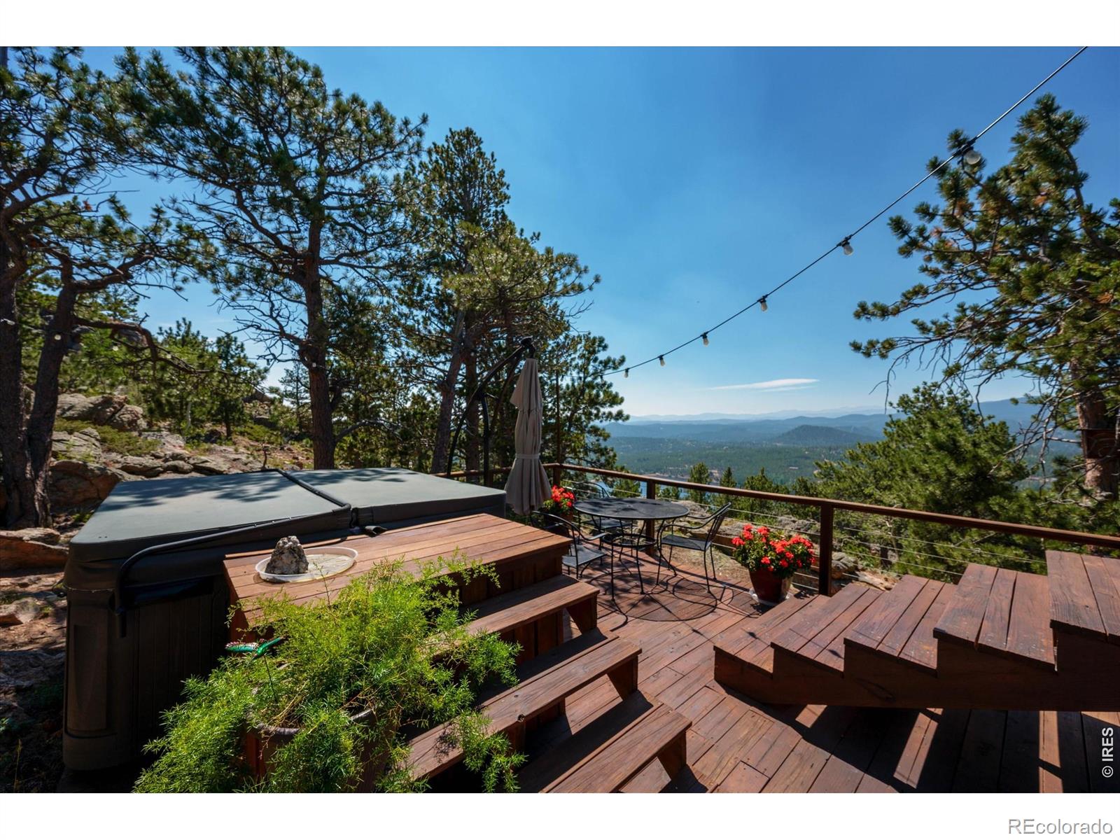
Rare opportunity to own two combined lots, 4.37 acres, in the sought-after Crystal Lakes community, where breathtaking views, outdoor recreation, and versatility come together. Perfectly positioned with southern exposure, this updated, raised- ranch overlooks Panhandle Reservoir and captures panoramic views of the Mummy Range, Rocky Mountain National Park, and the Laramie Mountains.More than a mountain home, this is the perfect basecamp for gathering family and friends. Relax on the expansive deck, in your included hot tub, or walk the property and enjoy Colorado's mountain lifestyle surrounded by mature trees and natural rock outcroppings.Inside, rustic mountain charm meets thoughtful updates. The inviting living room features knotty pine paneling, open beam ceilings, a sandstone hearth, cozy wood-burning stove, and a large bay window framing the spectacular views. The remodeled kitchen offers updated flooring, pine cabinetry, abundant storage, and a gas range, while the spacious dining area provides plenty of room to gather. Offering 3 bedrooms upstairs and a finished walk-out basement, currently used as a 4th bedroom, provides a spacious recreation/family room plumbed for a future wet bar and flexible space for guests, recreation. Outdoor enthusiasts will appreciate two 220-volt RV hookups, five 110-volt hookups, three RV access points, two powered outbuildings (one with a loft) and the opportunities that come with those amenities. The home has a two-car garage (currently utilized for storage and a hobby grow room), updated windows, active radon mitigation, and a hydrofractured well with upgraded pump (2023) plus three 250+ gallon water storage cisterns. Septic was recently inspected. Enjoy easy access to stocked lakes, fishing, kayaking, paddleboarding, hiking, ATV trails, and nearby Beaver Meadows Resort. Whether you're looking for a year-round home or mountain getaway, this unique Red Feather Lakes property offers the lifestyle you've been searching for.
| 4 days ago | Listing updated with changes from the MLS® | |
| 2 weeks ago | Listing first seen on site |

The content relating to real estate for sale in this Web site comes in part from the Internet Data eXchange ("IDX") program of METROLIST, INC., DBA RECOLORADO real estate listings held by brokers other than Kentwood RE Northern Prop Llc are marked with the IDX Logo. This information is being provided for the consumers' personal, non-commercial use and may not be used for any other purpose. All information subject to change and should be independently verified.
Did you know? You can invite friends and family to your search. They can join your search, rate and discuss listings with you.