Save
Ask
Tour
Hide
Share
$535,000
New Listing

3854 Foothills Drive
Loveland, CO 80537

For Sale|Single Family Residence|Active
3
Beds
3
Total Baths
2
Full Baths
1
Partial Bath
2,188
SqFt
$245
/SqFt
1997
Built
Subdivision:
Mariana Butte PUD
County:
Larimer

Due to the health concerns created by Coronavirus we are offering personal 1-1 online video walkthough tours where possible.
Call Now: 303-547-4561
Is this the listing for you? We can help make it yours.
303-547-4561
3854 Foothills Drive3854 Foothills Drive3854 Foothills Drive3854 Foothills Drive
Save
Ask
Tour
Hide
Share

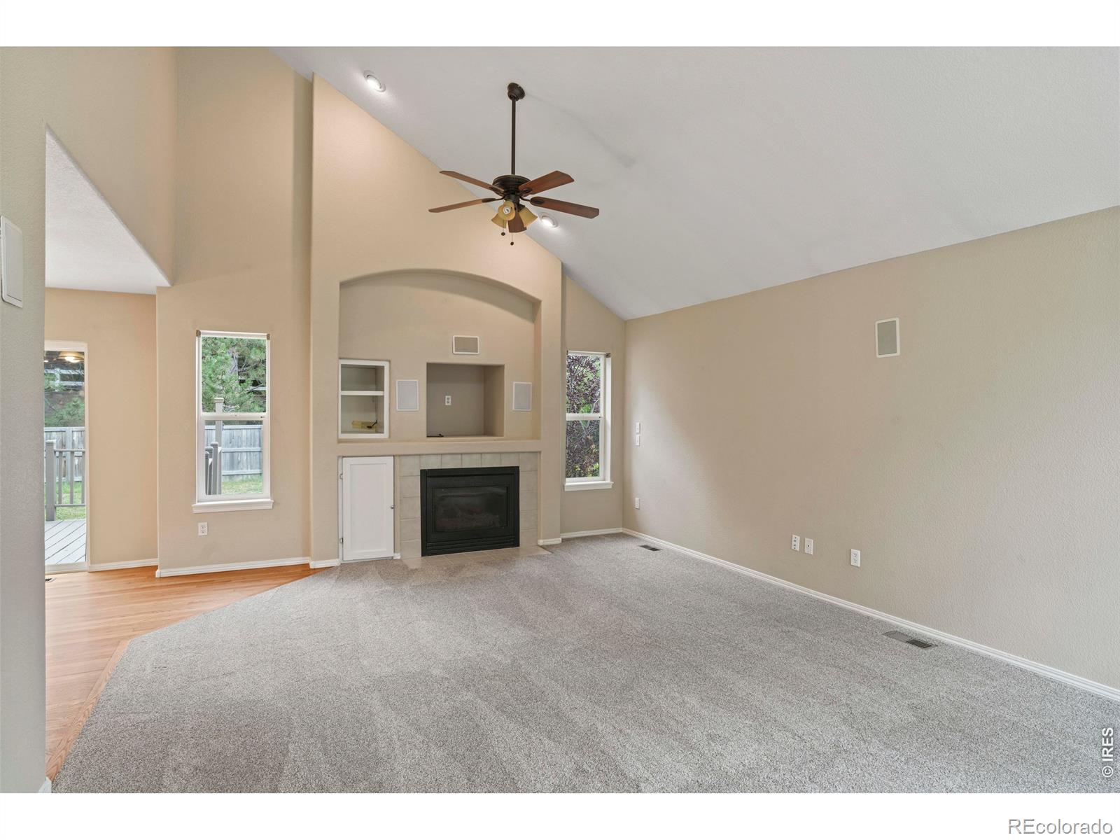
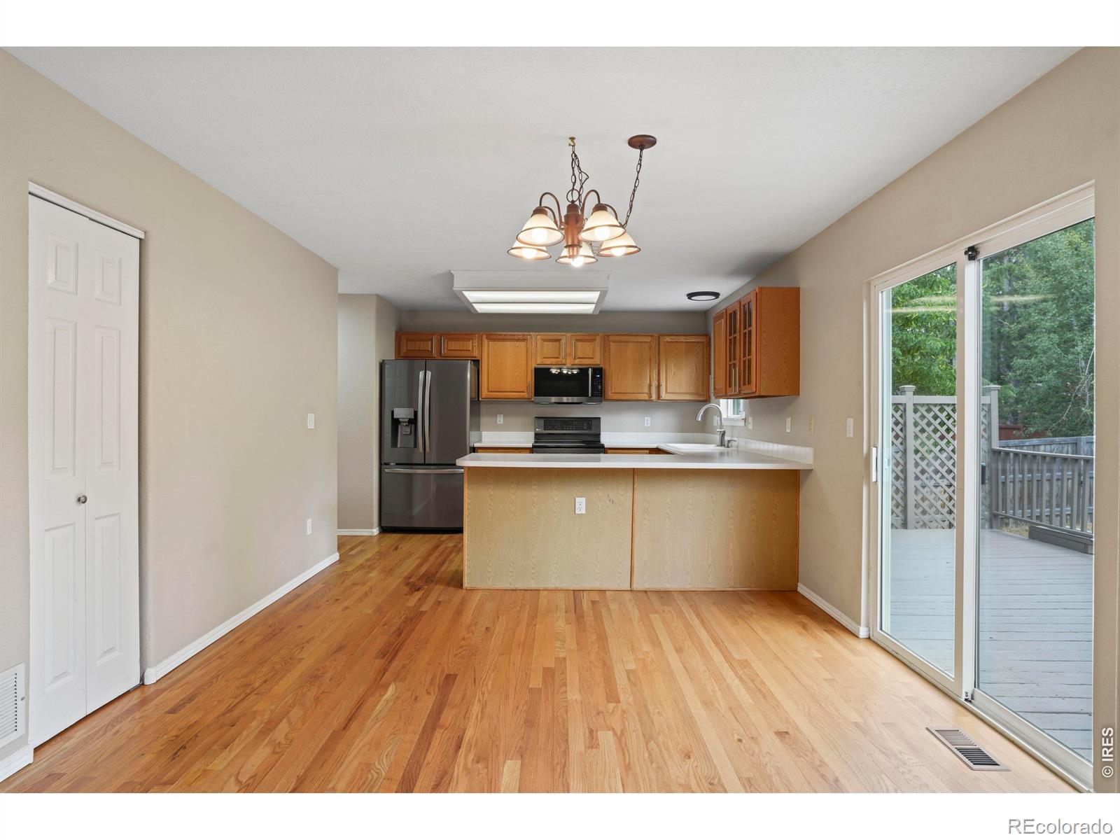
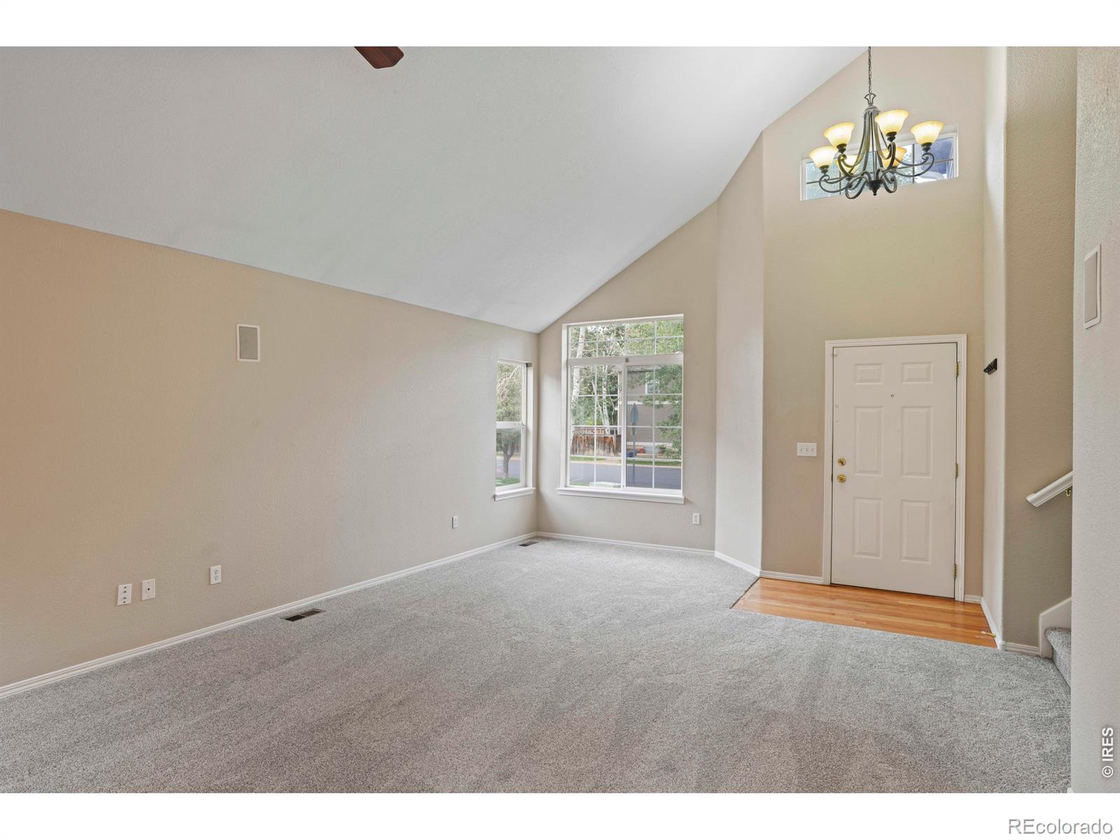
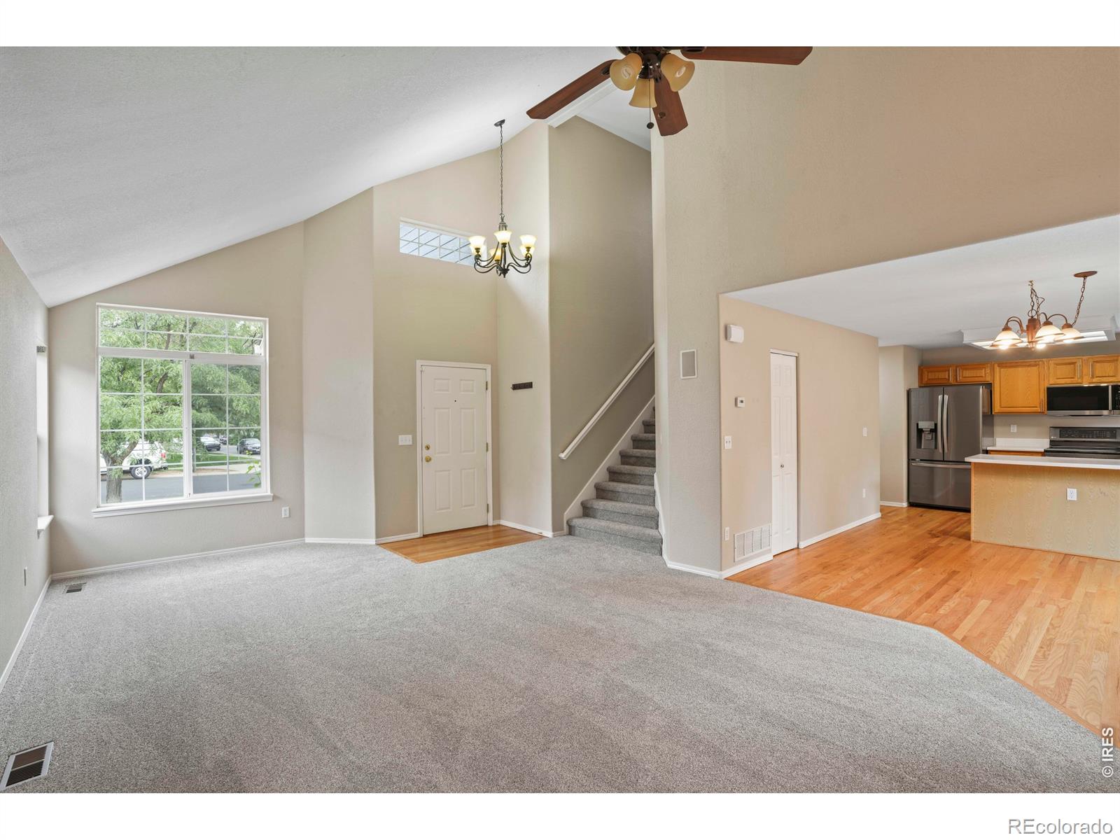
$10k offered towards buyer's closing costs with a full price offer. No FHA financing until 10/8/26. Beautifully updated home in highly sought after Mariana Butte. Entrance with vaulted ceiling welcomes you in the spacious living room, where your holidays will be warmed by the gas fireplace. Dining room and kitchen are graced by warm wood floors and new fridge and microwave. Open primary bedroom with vaulted ceiling has ample space. The finished basement calling for games, recreating, or quiet reading. Radon is recently installed. Landscaped is being re-seeded now. If the outdoors calls you there are hiking trails and fun to be had at nearby Devil's Backbone, Boedecker Lake, Mariana Butte Golf Course and more.

Save
Ask
Tour
Hide
Share
Listing Snapshot
Price 
$535,000
Days On Site 
0 Days
Bedrooms 
3
Inside Area (SqFt) 
2,188 sqft
Total Baths 
3
Full Baths 
2
Partial Baths 
1
Lot Size 
0.15 Acres
Year Built 
1997
MLS® Number 
IR1066169
Status 
Active
Property Tax 
$2,687
HOA/Condo/Coop Fees 
$48.33 monthly
Sq Ft Source 
Assessor
Friends & Family
Recent Activity
7 hours agoListing updated with changes from the MLS®
8 hours agoListing first seen on site
General Features
Acres 
0.15
Additional Property Use 
Residential
Attached Garage 
Yes
Direction Faces 
North
Garage 
Yes
Garage Spaces 
2
Levels 
Two
Parking 
Attached
Parking Spaces 
2
Property Sub Type 
Single Family Residence
Security 
Smoke Detector(s)
Sewer 
Public Sewer
SqFt Above 
1474
SqFt Below 
714
SqFt Total 
2279
Utilities 
Cable AvailableElectricity AvailableNatural Gas Available
Water Source 
Public
Zoning 
P-8
Interior Features
Appliances 
DishwasherDisposalMicrowaveOvenRefrigerator
Cooling 
Ceiling Fan(s)Central Air
Fireplace Features 
GasLiving Room
Flooring 
VinylWood
Heating 
Forced Air
Interior 
Open FloorplanPantryVaulted Ceiling(s)
Laundry Features 
In Unit
Window Features 
Double Pane Windows
Bathroom Full 
Level - Upper
Bathroom Half 
Level - Main
Bedroom 
Dimensions - 14 x 14Level - UpperDescription - Carpet
Dining Room 
Dimensions - 12 x 10Level - MainDescription - Hardwood
Family Room 
Dimensions - 19 x 15Level - BasementDescription - Carpet
Kitchen 
Dimensions - 12 x 10Level - MainDescription - Hardwood
Laundry 
Dimensions - 15 x 8Level - BasementDescription - Vinyl
Living Room 
Dimensions - 23 x 15Level - MainDescription - Carpet
Save
Ask
Tour
Hide
Share
Exterior Features
Construction Details 
Frame
Fencing 
Fenced
Lot Features 
WoodedLevelSprinklers In Front
Patio And Porch 
Deck
Roof 
Composition
View 
Mountain(s)
Waterview 
Mountain(s)
Windows/Doors 
Double Pane Windows
Community Features
Association Amenities 
Park
Association Dues 
145
Financing Terms Available 
CashConventional
HOA Fee Frequency 
Quarterly
Roads 
Paved
School District 
Thompson R2-J
Schools
School District
Thompson R2-J
Elementary School
Namaqua
Middle School
Walt Clark
High School
Thompson Valley
Listing courtesy of Welcome to Realty, LLC [email protected]


The content relating to real estate for sale in this Web site comes in part from the Internet Data eXchange ("IDX") program of METROLIST, INC., DBA RECOLORADO real estate listings held by brokers other than Welcome to Realty, LLC are marked with the IDX Logo. This information is being provided for the consumers' personal, non-commercial use and may not be used for any other purpose. All information subject to change and should be independently verified.

Neighborhood & Commute
Source: Walkscore
Save
Ask
Tour
Hide
Share