Save
Ask
Tour
Hide
Share
$349,900
New Listing

8477 Everett Way #C
Arvada, CO 80005

For Sale|Condominium|Active
2
Beds
2
Total Baths
1
Full Bath
1
Partial Bath
1,061
SqFt
$330
/SqFt
1981
Built
Subdivision:
Timbercove II Condos
County:
Jefferson

Due to the health concerns created by Coronavirus we are offering personal 1-1 online video walkthough tours where possible.
Call Now: 303-547-4561
Is this the listing for you? We can help make it yours.
303-547-4561
8477 Everett Way #C8477 Everett Way #C8477 Everett Way #C8477 Everett Way #C
Save
Ask
Tour
Hide
Share

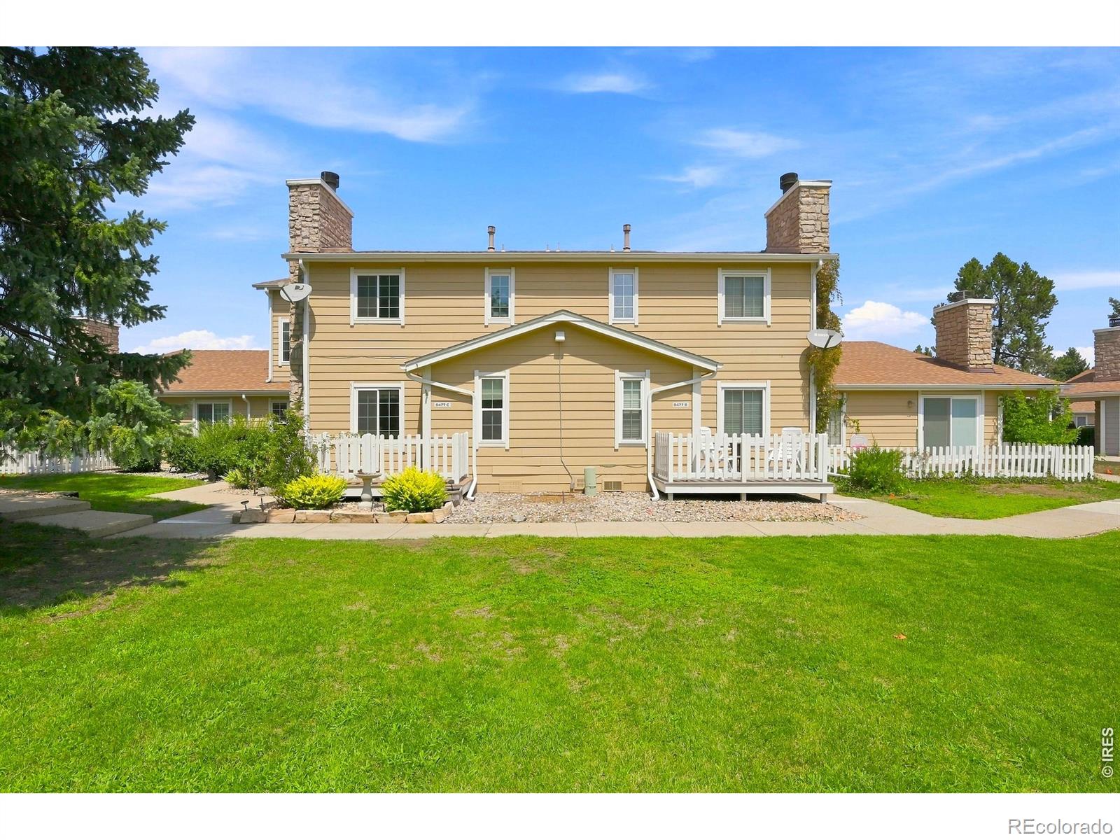
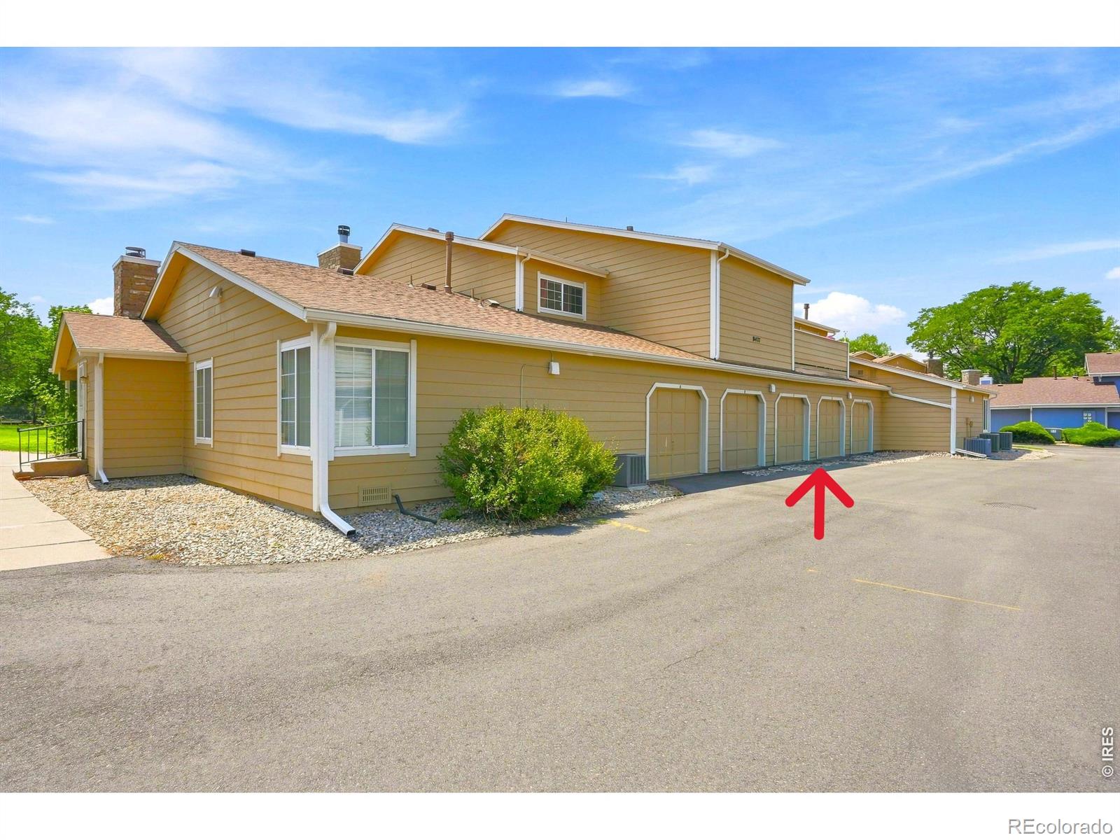
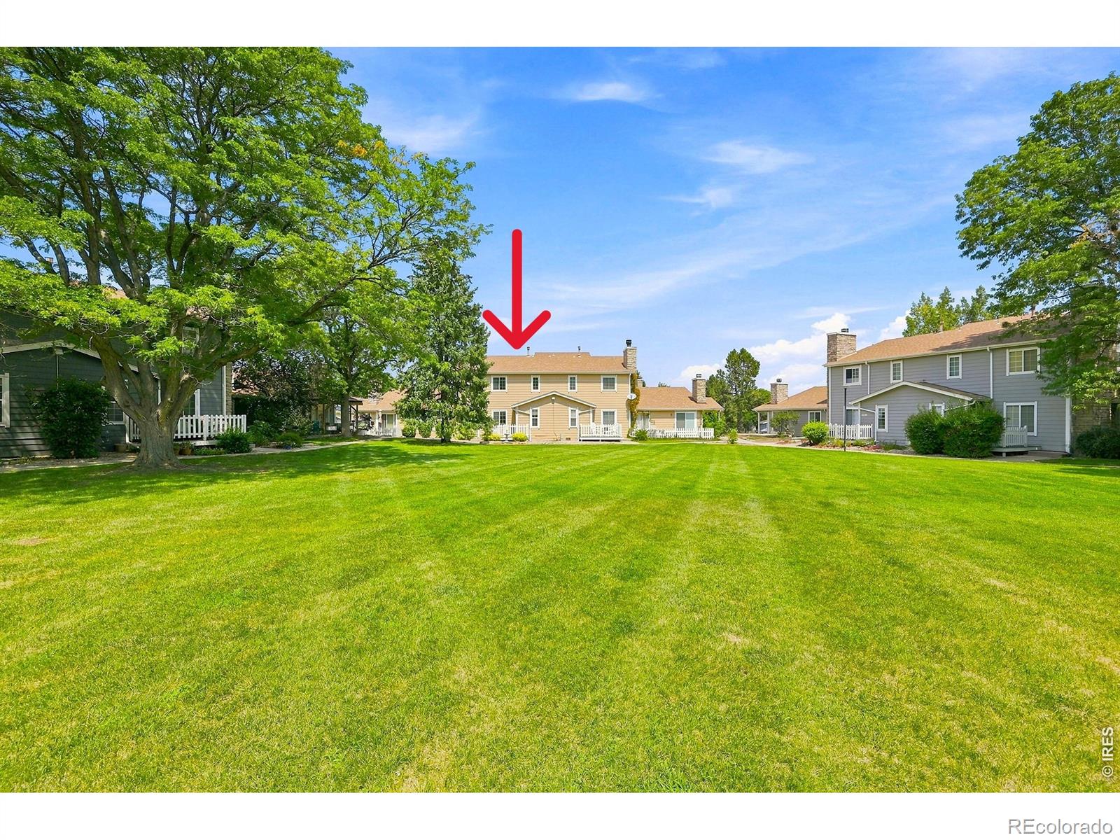
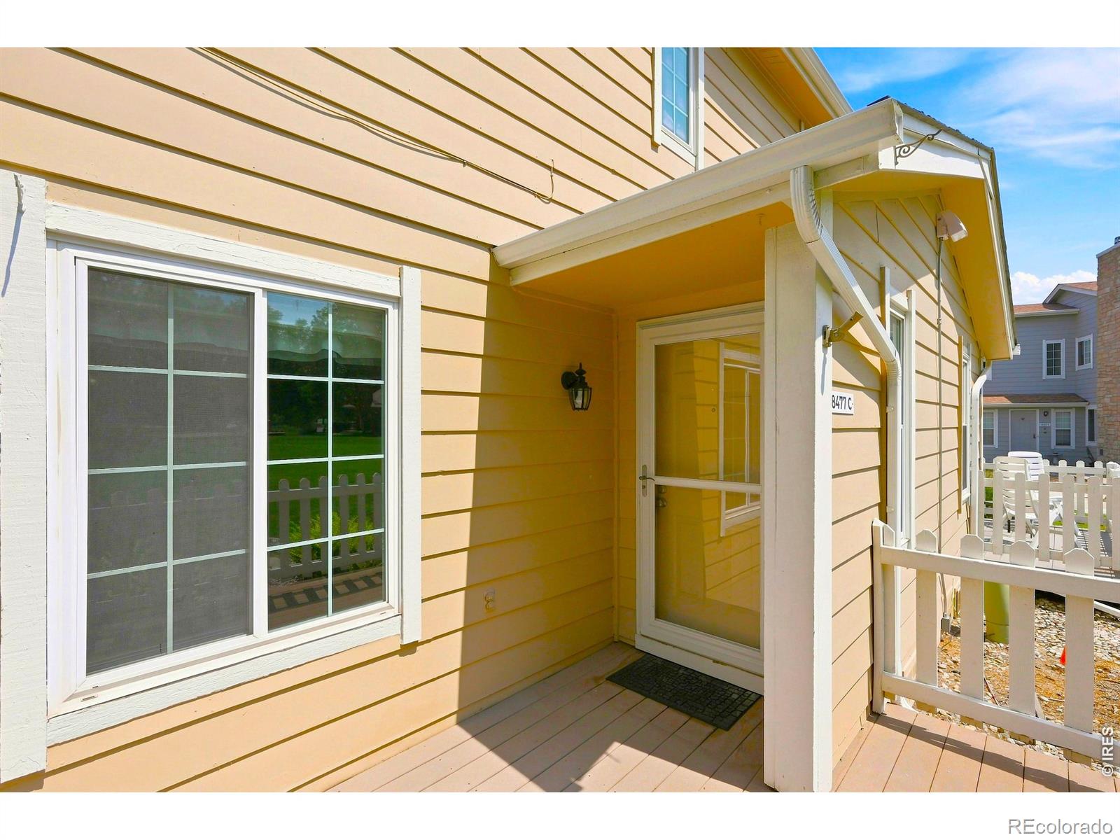
Premiere location overlooking the spacious community open space, this move-in ready Timbercove II townhome style condo is waiting for you! Enjoy your morning coffee or an evening beverage on your private front deck perfectly situated at the end of the community park. Inside there is updated flooring on the main level with an open floor plan the allows the living room, dining room and kitchen to flow effortlessly together. The kitchen features ample cabinet space, breakfast bar with additional seating and convenient walk-in pantry. Curl up in front of the gas fireplace in the living room as the weather cools with fall just around the corner. There is also a convenient powder bathroom on the main level. Upstairs, there are 2 generously sized bedrooms that share the centrally located full bathroom and the ultra functional 2nd floor laundry with washer & dryer included. All this, plus there is a 1 car attached garage with secure entrance - no more scraping or brushing snow off this upcoming winter! Plus, just across the community open space is Arvada Volunteer Firefighters Park with playground and acres of playing fields. Enjoy the easy access to numerous trails and open space - even Standley Lake less than 10 minutes away. The Arvada Center for the Arts is walking distance along with plenty of breakfast, lunch and dinner options in historic Old Town Arvada which is just a few minutes down the road. Quick possession available - new central AC in 2025. Hurry!

Save
Ask
Tour
Hide
Share
Listing Snapshot
Price 
$349,900
Days On Site 
0 Days
Bedrooms 
2
Inside Area (SqFt) 
1,061 sqft
Total Baths 
2
Full Baths 
1
Partial Baths 
1
Lot Size 
N/A
Year Built 
1981
MLS® Number 
IR1066170
Status 
Active
Property Tax 
$2,137
HOA/Condo/Coop Fees 
$388 monthly
Sq Ft Source 
Assessor
Friends & Family
Recent Activity
7 hours agoListing updated with changes from the MLS®
7 hours agoListing first seen on site
General Features
Attached Garage 
Yes
Garage 
Yes
Garage Spaces 
1
Levels 
Two
Parking 
Attached
Parking Spaces 
1
Property Sub Type 
Condominium
Sewer 
Public Sewer
SqFt Above 
1061
SqFt Total 
1061
Utilities 
Electricity AvailableNatural Gas Available
Water Source 
Public
Zoning 
RES
Interior Features
Appliances 
DishwasherDryerMicrowaveOvenRefrigeratorWasher
Basement 
None
Cooling 
Ceiling Fan(s)Central Air
Fireplace Features 
Gas
Heating 
Forced Air
Interior 
Open FloorplanPantrySmart Thermostat
Laundry Features 
In Unit
Window Features 
Window Coverings
Bathroom Full 
Level - Upper
Bathroom Half 
Level - Main
Bedroom 
Dimensions - 13 x 11Level - UpperDescription - Carpet
Dining Room 
Dimensions - 10 x 9Level - MainDescription - Laminate
Kitchen 
Dimensions - 14 x 10Level - MainDescription - Laminate
Laundry 
Level - Upper
Living Room 
Dimensions - 16 x 13Level - MainDescription - Laminate
Save
Ask
Tour
Hide
Share
Exterior Features
Construction Details 
ConcreteFrame
Patio And Porch 
Deck
Roof 
Composition
Windows/Doors 
Window Coverings
Community Features
Association Amenities 
Park
Association Dues 
388
Financing Terms Available 
CashConventionalFHAVA Loan
HOA Fee Frequency 
Monthly
School District 
Jefferson County R-1
Schools
School District
Jefferson County R-1
Elementary School
Weber
Middle School
Other
High School
Pomona
Listing courtesy of Resident Realty [email protected]


The content relating to real estate for sale in this Web site comes in part from the Internet Data eXchange ("IDX") program of METROLIST, INC., DBA RECOLORADO real estate listings held by brokers other than Resident Realty are marked with the IDX Logo. This information is being provided for the consumers' personal, non-commercial use and may not be used for any other purpose. All information subject to change and should be independently verified.

Neighborhood & Commute
Source: Walkscore
Save
Ask
Tour
Hide
Share