Save
Ask
Tour
Hide
Share
$319,900
New Listing

1414 S 10th Avenue
Sterling, CO 80751

For Sale|Townhouse|Active
2
Beds
2
Total Baths
2
Full Baths
1,609
SqFt
$199
/SqFt
2000
Built
Subdivision:
Heim Resub
County:
Logan

Due to the health concerns created by Coronavirus we are offering personal 1-1 online video walkthough tours where possible.
Call Now: 303-547-4561
Is this the listing for you? We can help make it yours.
303-547-4561
1414 S 10th Avenue1414 S 10th Avenue1414 S 10th Avenue1414 S 10th Avenue
Save
Ask
Tour
Hide
Share

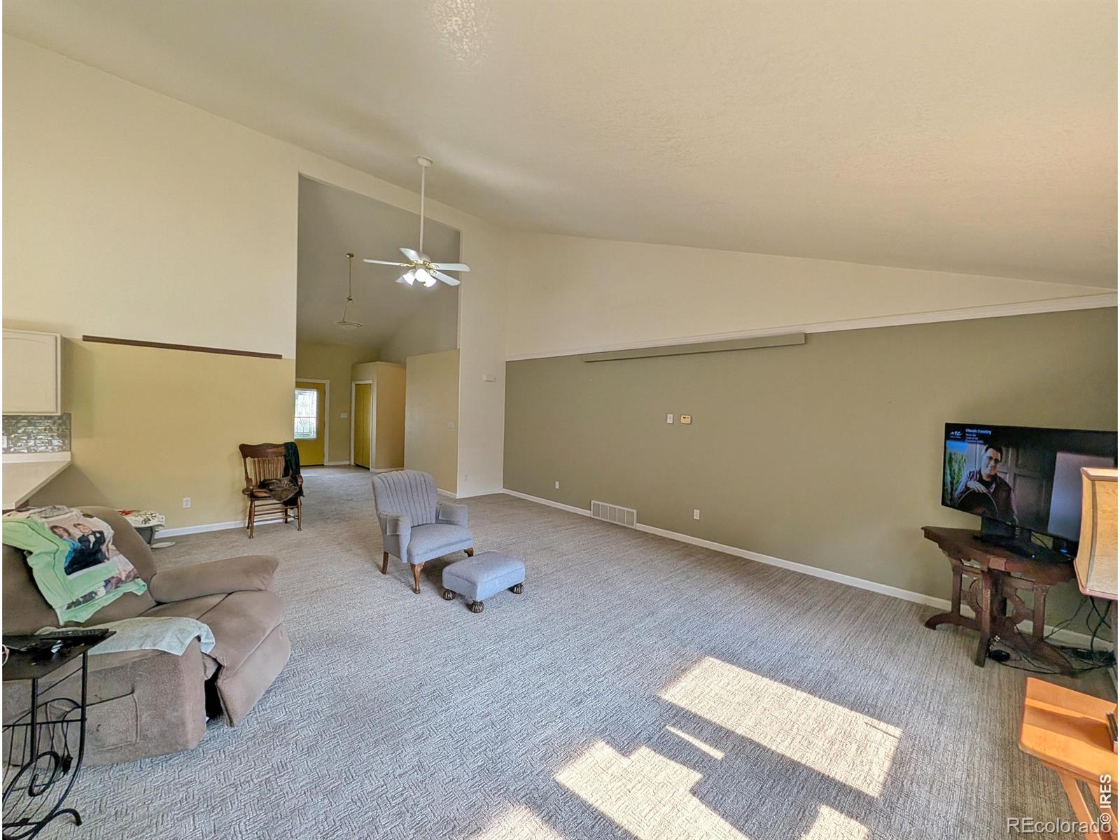
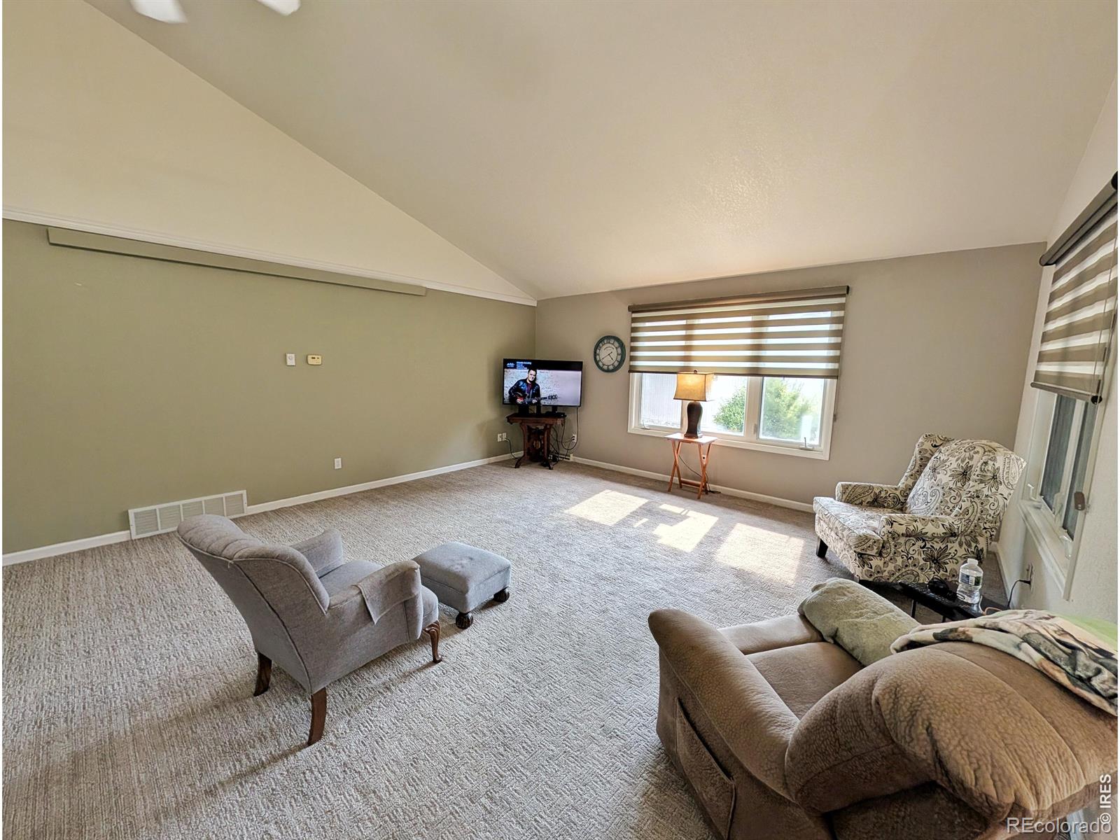
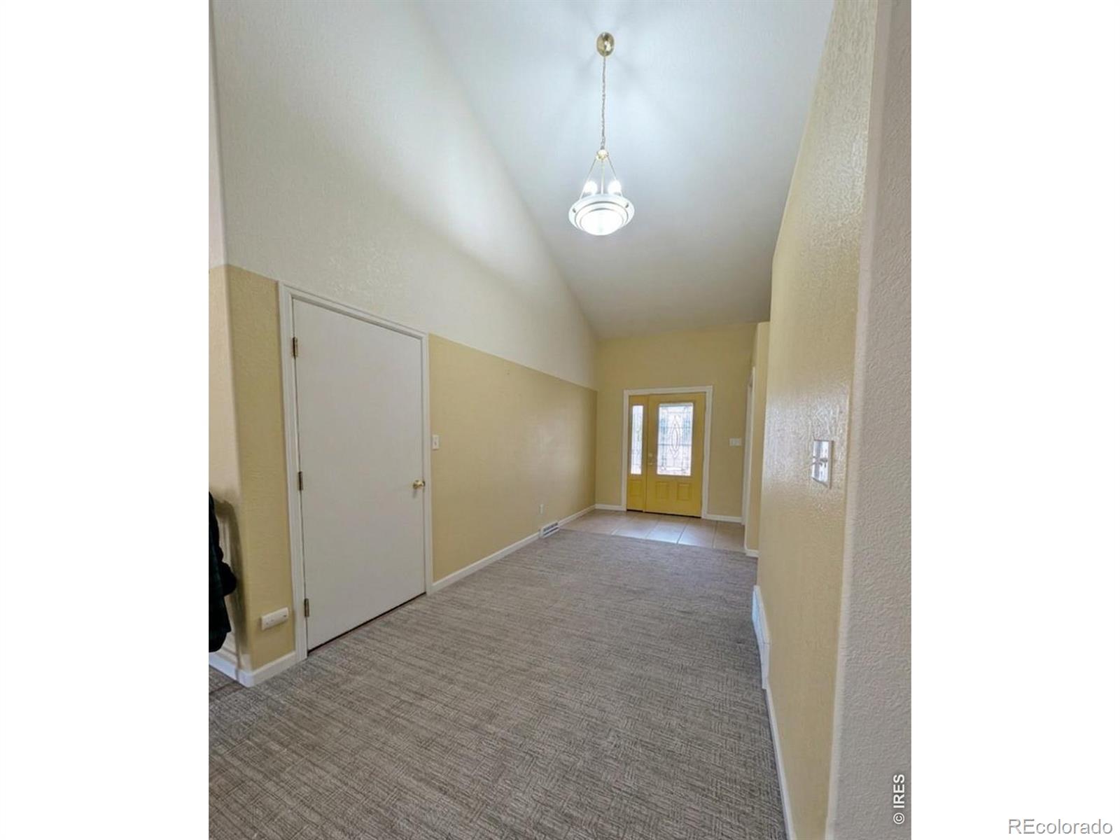
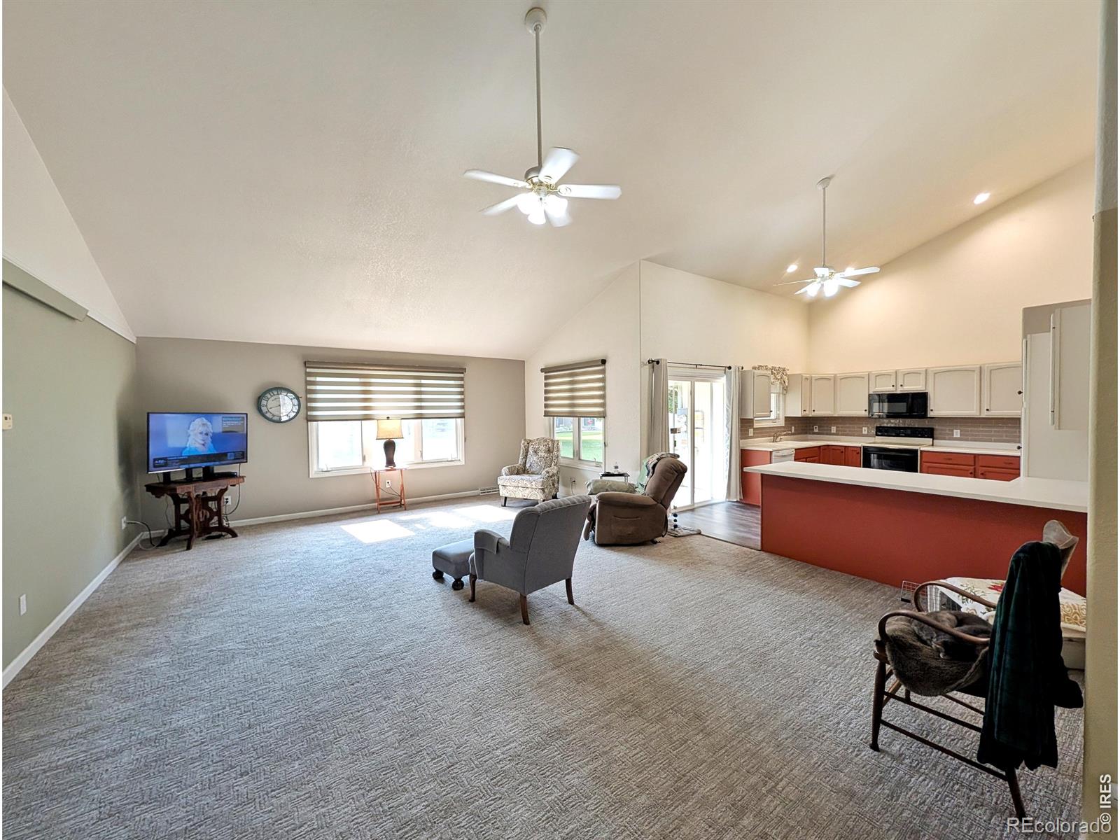
Bright and spacious one-level townhome with high ceilings and open concept floor plan. Step into large entry foyer and generous living room with high vault ceilings. Wrap around to kitchen with ample cabinets including pantry, breakfast island and dining area. The sizable master suite will accommodate a king sized bedroom set and features a 5-piece ensuite bathroom with soaking tub and separate 4' side shower, double sinks vanity and walk-in closet. There is an additional room with large closet that can be used for guest room and office combo and full hall bath. Off the kitchen is sliding glass door to private patio that will accommodate a large outdoor dining table and bbq area. Oversized attached 2-car garage with large loft storage. Exterior has fresh paint, and will soon have a new roof. The low HOA fee of $120 / month covers all outside landscaping care and snow removal. Each owner covers their own insurance inside and out.

Save
Ask
Tour
Hide
Share
Listing Snapshot
Price 
$319,900
Days On Site 
0 Days
Bedrooms 
2
Inside Area (SqFt) 
1,609 sqft
Total Baths 
2
Full Baths 
2
Partial Baths 
N/A
Lot Size 
0.09 Acres
Year Built 
2000
MLS® Number 
IR1066248
Status 
Active
Property Tax 
$1,385
HOA/Condo/Coop Fees 
$140 monthly
Sq Ft Source 
Assessor
Friends & Family
Recent Activity
6 hours agoListing updated with changes from the MLS®
7 hours agoListing first seen on site
General Features
Acres 
0.09
Attached Garage 
Yes
Garage 
Yes
Garage Spaces 
2
Levels 
One
Parking 
OversizedAttached
Parking Spaces 
2
Pets 
Cats OKDogs OK
Property Sub Type 
Townhouse
Security 
Smoke Detector(s)
Sewer 
Public Sewer
SqFt Above 
1609
SqFt Total 
1609
Utilities 
Cable AvailableElectricity AvailableNatural Gas Available
Water Source 
Public
Zoning 
RES
Interior Features
Appliances 
DishwasherDisposalDryerMicrowaveOvenWasherWater Softener
Basement 
None
Cooling 
Ceiling Fan(s)Central Air
Flooring 
Laminate
Heating 
Forced Air
Interior 
PantryVaulted Ceiling(s)Walk-In Closet(s)
Laundry Features 
In Unit
Main Level Bedrooms 
2
Window Features 
Window Coverings
Bathroom Full 
Level - Main
Bedroom 
Dimensions - 15 x 17Level - MainDescription - Carpet
Dining Room 
Dimensions - 5 x 5Level - MainDescription - Carpet
Kitchen 
Dimensions - 12 x 14Level - MainDescription - Laminate
Laundry 
Dimensions - 3 x 5Level - MainDescription - Laminate
Living Room 
Dimensions - 16 x 30Level - MainDescription - Carpet
Save
Ask
Tour
Hide
Share
Exterior Features
Construction Details 
FrameWood Siding
Roof 
Composition
View 
City
Waterview 
City
Windows/Doors 
Window Coverings
Community Features
Association Amenities 
Park
Association Dues 
140
Building Access 
Exterior Access
Financing Terms Available 
CashConventionalFHAUSDA LoanVA Loan
HOA Fee Frequency 
Monthly
Roads 
Paved
School District 
Valley RE-1
Schools
School District
Valley RE-1
Elementary School
Ayres
Middle School
Sterling
High School
Sterling
Listing courtesy of Sterlings Homes LLC [email protected]


The content relating to real estate for sale in this Web site comes in part from the Internet Data eXchange ("IDX") program of METROLIST, INC., DBA RECOLORADO real estate listings held by brokers other than Sterlings Homes LLC are marked with the IDX Logo. This information is being provided for the consumers' personal, non-commercial use and may not be used for any other purpose. All information subject to change and should be independently verified.

Neighborhood & Commute
Source: Walkscore
Save
Ask
Tour
Hide
Share