Save
Ask
Tour
Hide
Share
$210,000
New Listing

708 N 4th Street
Sterling, CO 80751

For Sale|Single Family Residence|Active
3
Beds
2
Total Baths
1
Full Bath
1
Partial Bath
1,660
SqFt
$127
/SqFt
1916
Built
Subdivision:
Alice D Buchanan Resub
County:
Logan

Due to the health concerns created by Coronavirus we are offering personal 1-1 online video walkthough tours where possible.
Call Now: 303-547-4561
Is this the listing for you? We can help make it yours.
303-547-4561
708 N 4th Street708 N 4th Street708 N 4th Street708 N 4th Street
Save
Ask
Tour
Hide
Share

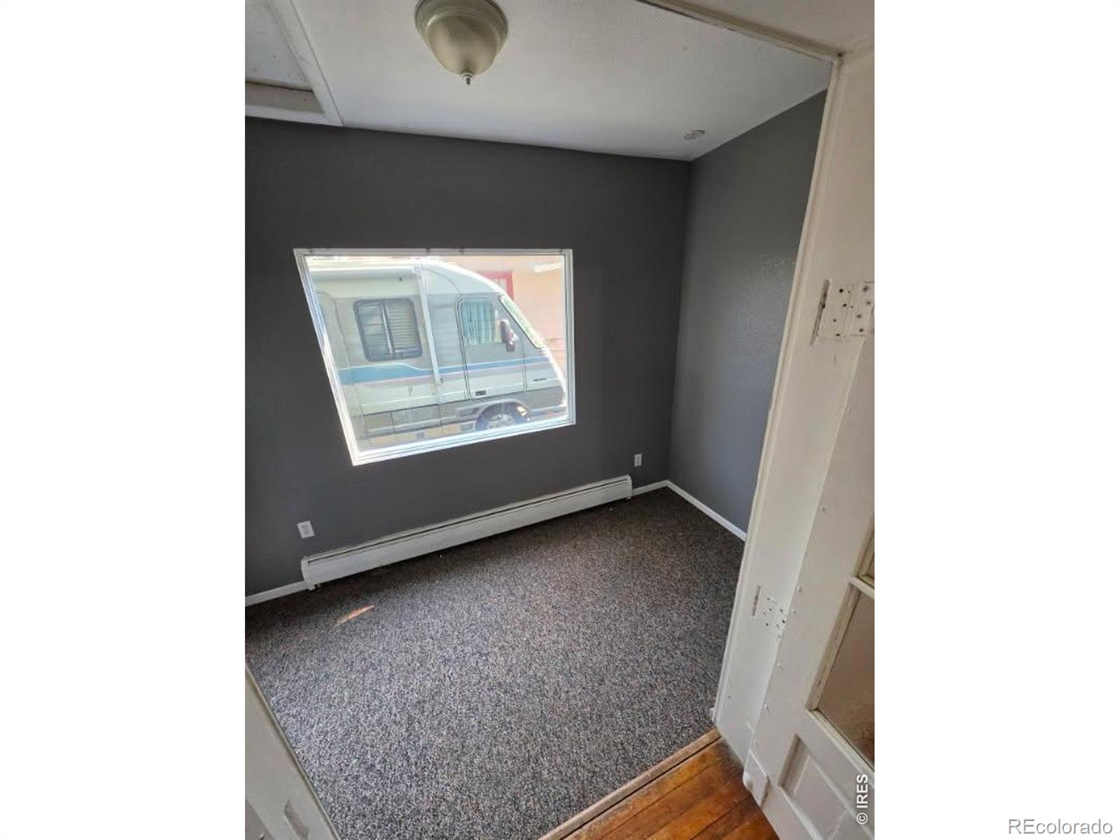
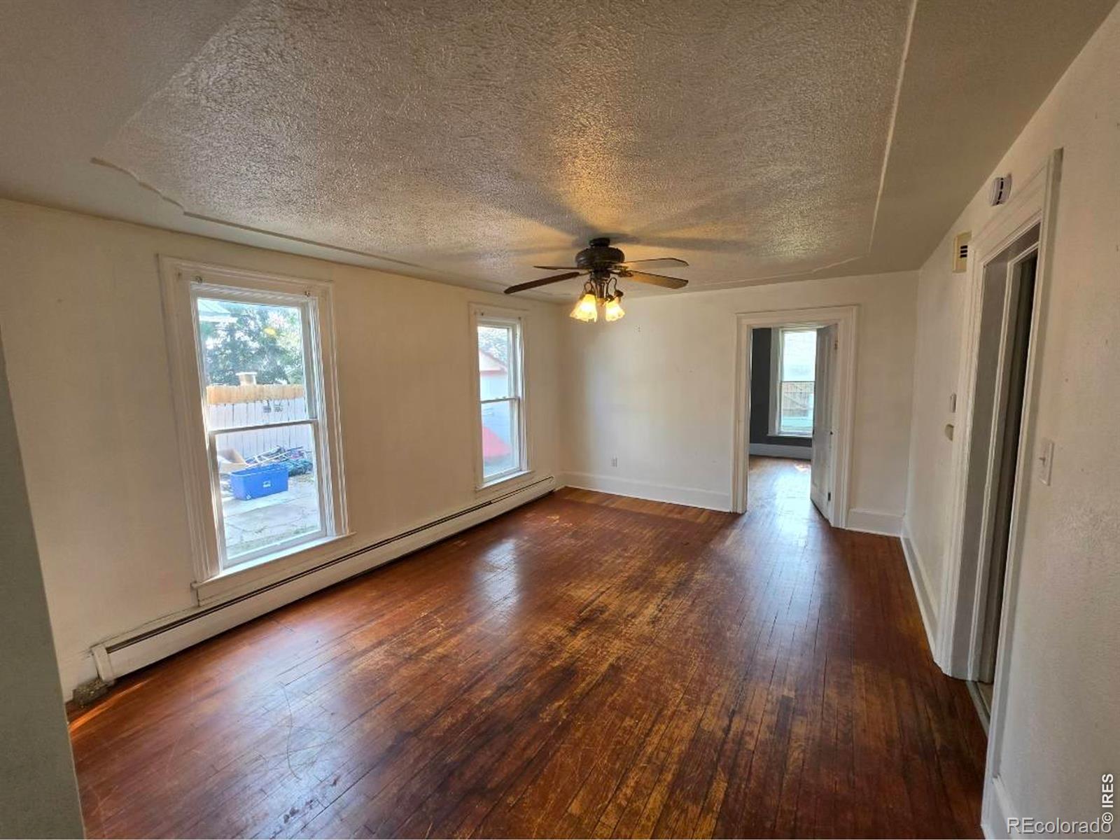
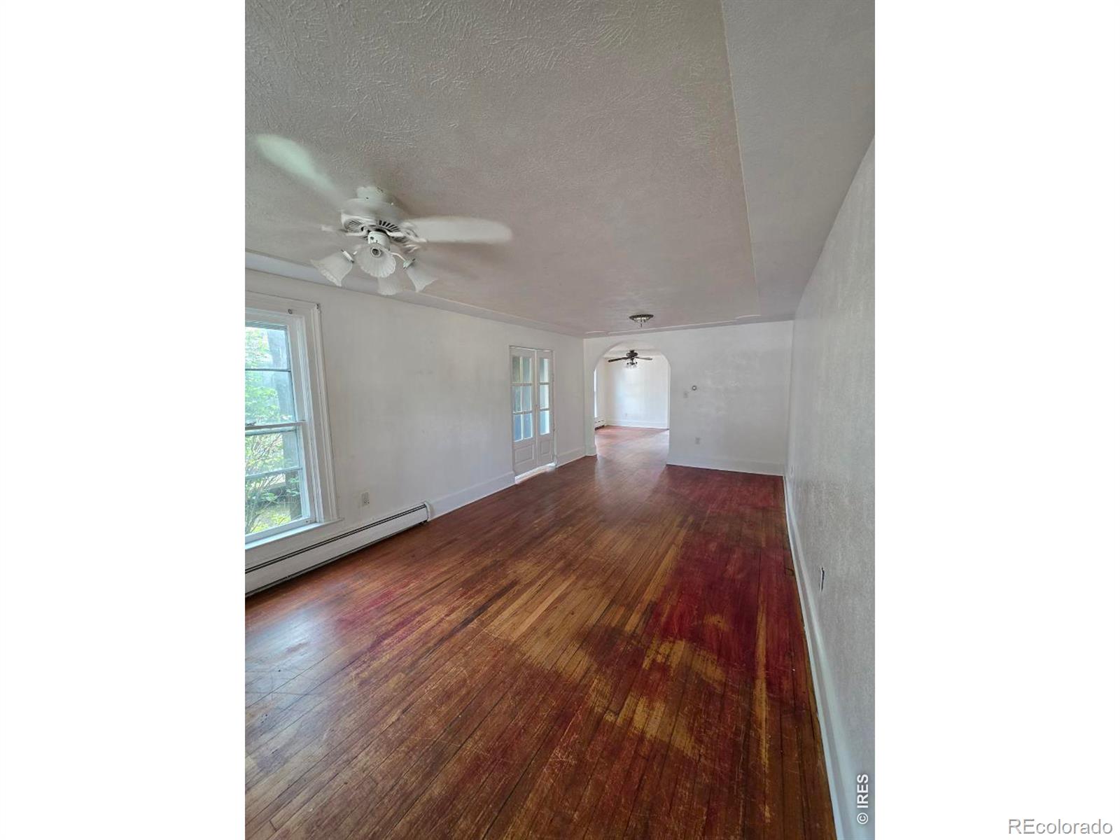
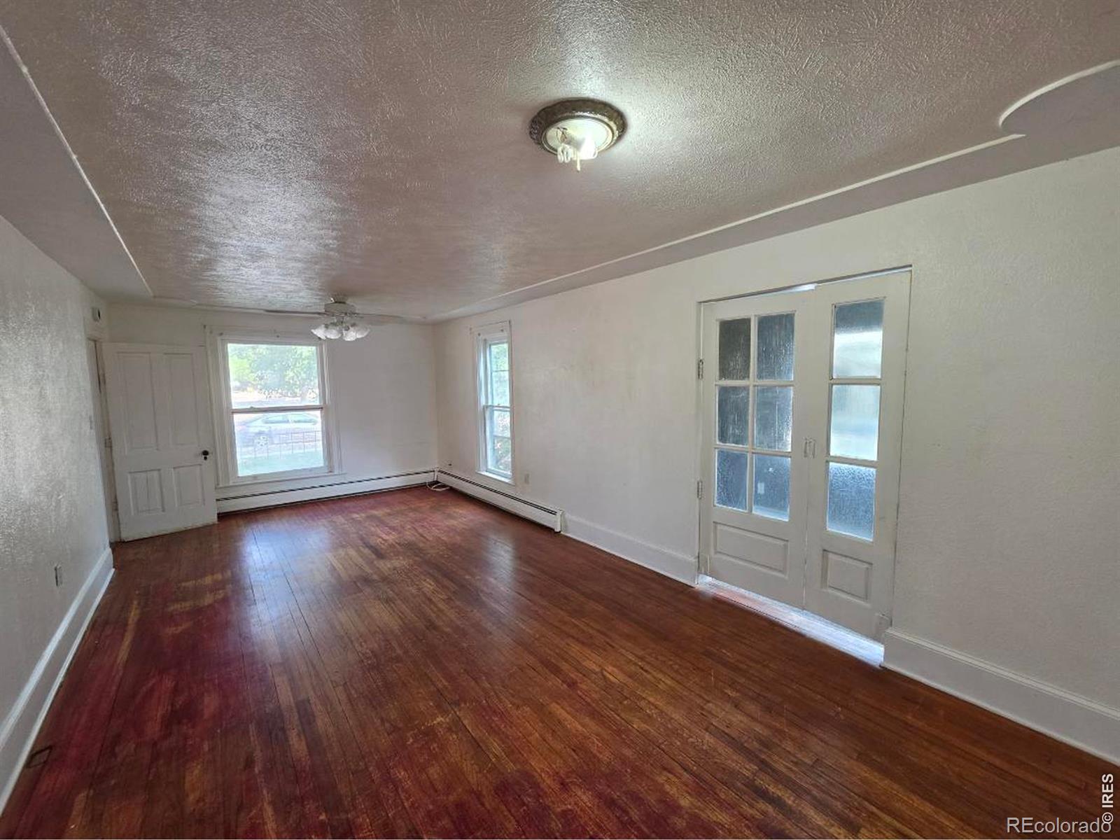
This Victorian home has much to offer with charm and functionally. The ample living room has wood floors and a small adjacent enclosed porch with French doors, plus a formal dining room and kitchen with ample cabinets, stove and refrigerator. There are 3 bedrooms plus a den with fireplace, a full bathroom, and a private 3/4 bathroom. The unfinished basement offers space for additional living, storage, work out area or tools and work bench. Large privacy fenced backyard, plus an oversize detached 2-car garage accessed from alley with openers, work bench and additional storage cabinets. Covered front porch with room for a porch swing and comfy chairs to sit and enjoy a morning cup of tea. This home is in move-in condition with potential for greater beauty.

Save
Ask
Tour
Hide
Share
Listing Snapshot
Price 
$210,000
Days On Site 
0 Days
Bedrooms 
3
Inside Area (SqFt) 
1,660 sqft
Total Baths 
2
Full Baths 
1
Partial Baths 
1
Lot Size 
0.17 Acres
Year Built 
1916
MLS® Number 
IR1066249
Status 
Active
Property Tax 
$1,183
HOA/Condo/Coop Fees 
N/A
Sq Ft Source 
Assessor
Friends & Family
Recent Activity
10 hours agoListing updated with changes from the MLS®
11 hours agoListing first seen on site
General Features
Acres 
0.17
Additional Property Use 
Residential
Foundation 
Raised
Garage 
Yes
Garage Spaces 
2
Levels 
One
Parking 
Oversized
Parking Spaces 
2
Property Sub Type 
Single Family Residence
Security 
Smoke Detector(s)
Sewer 
Public Sewer
SqFt Above 
1660
SqFt Total 
2078
Utilities 
Cable AvailableElectricity AvailableNatural Gas Available
Water Source 
Public
Zoning 
res
Interior Features
Appliances 
DishwasherDryerOvenRefrigeratorWasher
Basement 
Crawl SpacePartialUnfinished
Cooling 
Ceiling Fan(s)
Fireplace Features 
Family Room
Flooring 
Carpet
Heating 
Forced Air
Interior 
Vaulted Ceiling(s)
Laundry Features 
In Unit
Main Level Bedrooms 
3
Bathroom Full 
Level - Main
Bathroom Three Quarter 
Level - Main
Bedroom 
Dimensions - 10 x 12Level - MainDescription - Wood
Dining Room 
Dimensions - 8 x 14Level - MainDescription - Hardwood
Family Room 
Dimensions - 9 x 18Level - MainDescription - Carpet
Kitchen 
Dimensions - 9 x 12Level - MainDescription - Vinyl
Laundry 
Dimensions - 6 x 10Level - MainDescription - Carpet
Living Room 
Dimensions - 12 x 22Level - MainDescription - Hardwood
Save
Ask
Tour
Hide
Share
Exterior Features
Construction Details 
Frame
Fencing 
Fenced
Patio And Porch 
Patio
Roof 
Composition
View 
City
Waterview 
City
Community Features
Financing Terms Available 
CashConventionalFHAVA Loan
Roads 
Alley PavedPaved
School District 
Valley RE-1
Schools
School District
Valley RE-1
Elementary School
Ayres
Middle School
Sterling
High School
Sterling
Listing courtesy of Sterlings Homes LLC [email protected]


The content relating to real estate for sale in this Web site comes in part from the Internet Data eXchange ("IDX") program of METROLIST, INC., DBA RECOLORADO real estate listings held by brokers other than Sterlings Homes LLC are marked with the IDX Logo. This information is being provided for the consumers' personal, non-commercial use and may not be used for any other purpose. All information subject to change and should be independently verified.

Neighborhood & Commute
Source: Walkscore
Save
Ask
Tour
Hide
Share