Save
Ask
Tour
Hide
Share
$475,000
New Listing

2615 Anemonie Drive
Loveland, CO 80537

For Sale|Single Family Residence|Active
5
Beds
3
Total Baths
1
Full Bath
2
Partial Baths
3,196
SqFt
$149
/SqFt
2001
Built
Subdivision:
Cedar View 13th Sub
County:
Larimer

Due to the health concerns created by Coronavirus we are offering personal 1-1 online video walkthough tours where possible.
Call Now: 303-547-4561
Is this the listing for you? We can help make it yours.
303-547-4561
2615 Anemonie Drive2615 Anemonie Drive2615 Anemonie Drive2615 Anemonie Drive
Save
Ask
Tour
Hide
Share

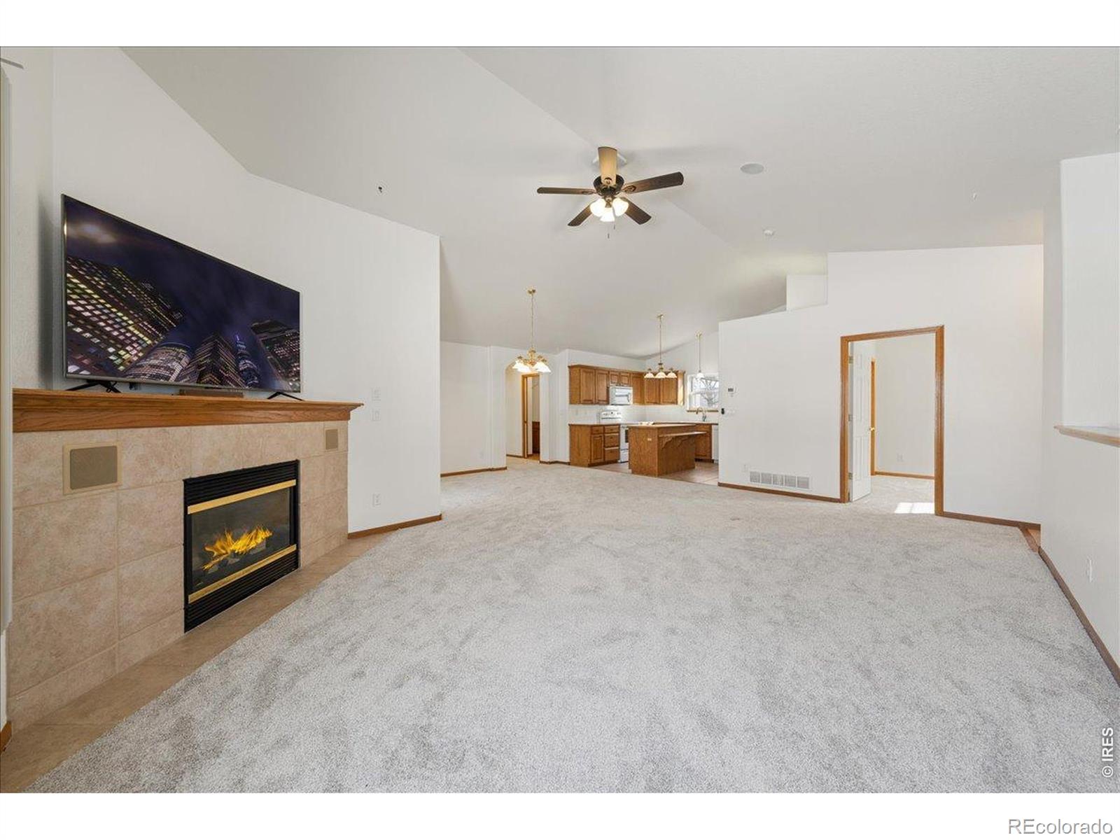
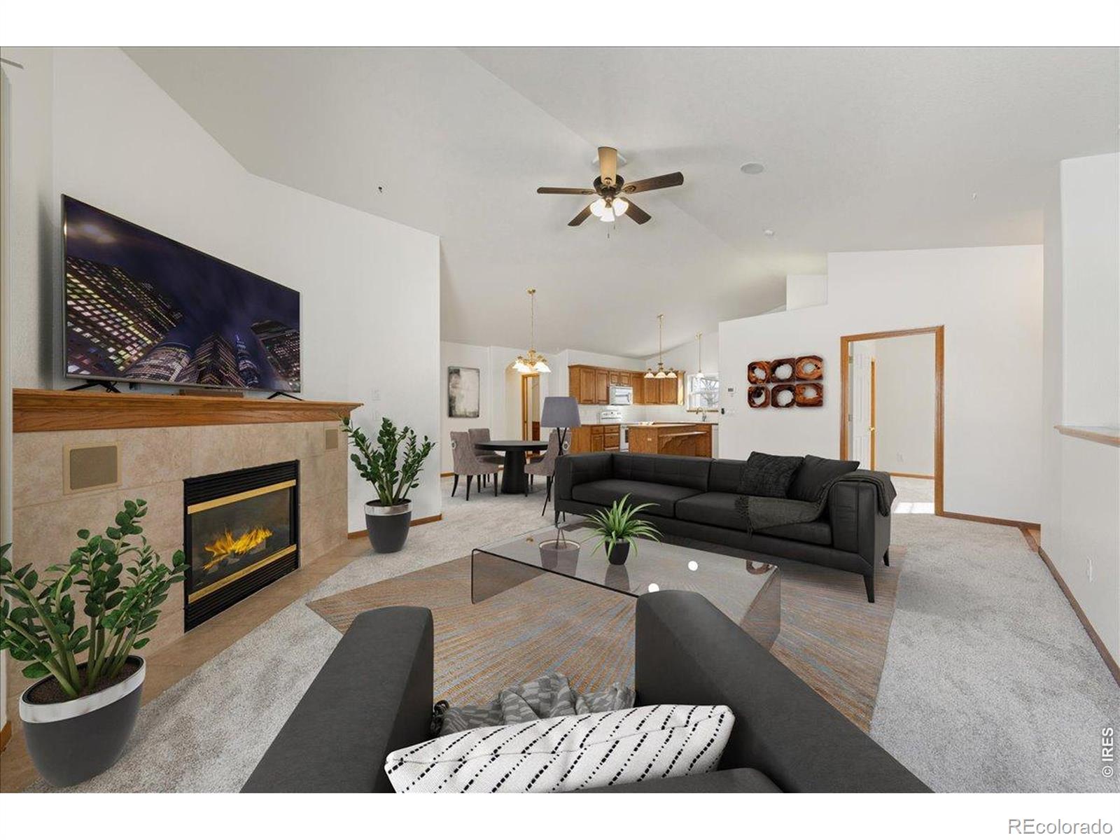
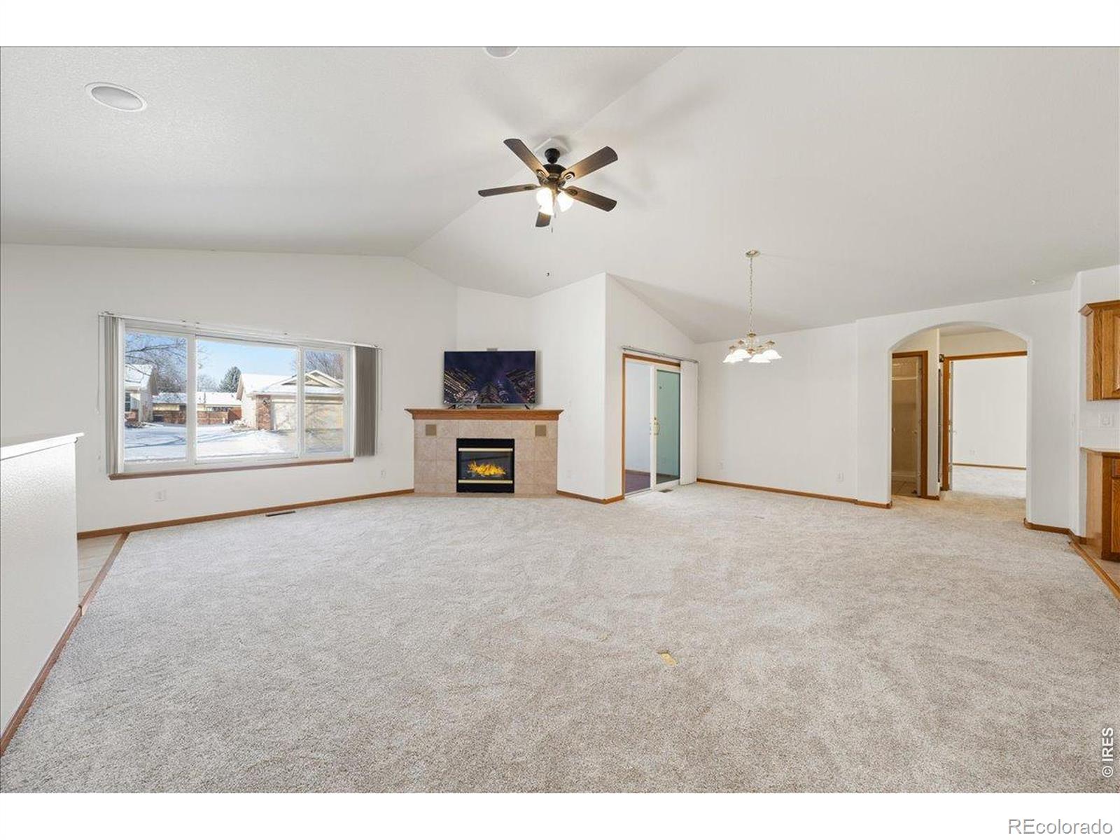
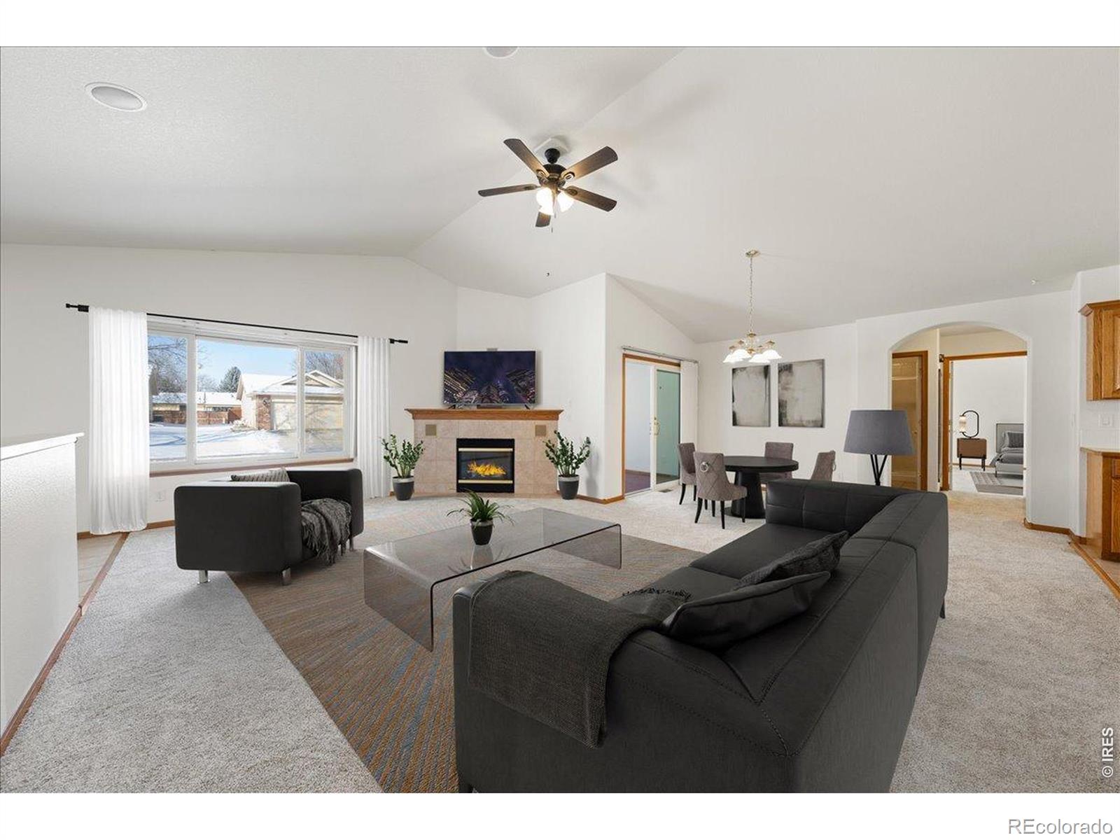
Finding a 5-bedroom home in Northern Colorado can be a challenge-which makes this charming ranch-style patio home a true gem! Offering plenty of space and versatility, this home features 5 bedrooms and a fully finished basement, with 3 bedrooms conveniently located on the main level and 2 additional bedrooms downstairs. The inviting main level provides a comfortable flow for everyday living, while the enclosed sunroom-accessed directly from the dining room-is the perfect spot to enjoy your morning coffee or unwind with a cocktail at the end of the day. The finished basement opens the door to endless possibilities, with plenty of room for a home theater, gaming area, additional living space, hobbies, or a workout area, plus ample storage. And yes-bring the dogs! This patio home offers the unique opportunity for a 10-foot-diameter, 6-foot-high dog run, giving your four-legged family members their own space to enjoy. Fresh interior paint, new carpeting on the main level, and a new roof installed the week of April 1, 2026 make this home move-in ready. A whole-house RainSoft water treatment system adds an extra touch of comfort, and brand-new kitchen appliances installed in August 2026 provide a fresh, updated feel in the heart of the home. With its hard-to-find 5-bedroom layout, flexible living spaces, enclosed sunroom, pet-friendly features, and numerous recent updates, this home is ready for its next chapter. Come see why this one is such a rare find!

Save
Ask
Tour
Hide
Share
Listing Snapshot
Price 
$475,000
Days On Site 
0 Days
Bedrooms 
5
Inside Area (SqFt) 
3,196 sqft
Total Baths 
3
Full Baths 
1
Partial Baths 
2
Lot Size 
0.14 Acres
Year Built 
2001
MLS® Number 
IR1066822
Status 
Active
Property Tax 
$2,676
HOA/Condo/Coop Fees 
$240 monthly
Sq Ft Source 
Assessor
Friends & Family
Recent Activity
4 hours agoListing updated with changes from the MLS®
4 hours agoListing first seen on site
General Features
Acres 
0.14
Attached Garage 
Yes
Garage 
Yes
Garage Spaces 
2
Levels 
One
Parking 
Attached
Parking Spaces 
2
Pets 
Cats OKDogs OK
Property Sub Type 
Single Family Residence
Security 
Smoke Detector(s)
Sewer 
Public Sewer
SqFt Above 
1598
SqFt Below 
1598
SqFt Total 
3196
Utilities 
Natural Gas AvailableCable AvailableElectricity AvailableElectricity ConnectedNatural Gas Connected
Water Source 
Public
Zoning 
R2
Interior Features
Appliances 
DishwasherDisposalMicrowaveOvenRefrigeratorWater Softener
Cooling 
Ceiling Fan(s)Central Air
Fireplace Features 
Gas
Heating 
Forced Air
Interior 
Kitchen IslandOpen FloorplanVaulted Ceiling(s)
Laundry Features 
In Unit
Main Level Bedrooms 
3
Window Features 
Window Coverings
Bathroom Full 
Level - Main
Bathroom Three Quarter 
Level - Basement
Bedroom 
Dimensions - 14 x 15Level - MainDescription - Carpet
Kitchen 
Dimensions - 11 x 13Level - MainDescription - Tile
Save
Ask
Tour
Hide
Share
Exterior Features
Construction Details 
BrickFrame
Lot Features 
Corner LotSprinklers In Front
Roof 
Composition
Windows/Doors 
Window Coverings
Community Features
Association Amenities 
Park
Association Dues 
240
Financing Terms Available 
CashConventionalFHAVA Loan
HOA Fee Frequency 
Monthly
School District 
Thompson R2-J
Schools
School District
Thompson R2-J
Elementary School
Sarah Milner
Middle School
Walt Clark
High School
Thompson Valley
Listing courtesy of Jennifer Low Homes [email protected]


The content relating to real estate for sale in this Web site comes in part from the Internet Data eXchange ("IDX") program of METROLIST, INC., DBA RECOLORADO real estate listings held by brokers other than Jennifer Low Homes are marked with the IDX Logo. This information is being provided for the consumers' personal, non-commercial use and may not be used for any other purpose. All information subject to change and should be independently verified.

Neighborhood & Commute
Source: Walkscore
Save
Ask
Tour
Hide
Share