Save
Ask
Tour
Hide
Share
$1,270,000
New Listing

3076 Red Deer Trail
Lafayette, CO 80026

For Sale|Single Family Residence|Active
5
Beds
4
Total Baths
3
Full Baths
1
Partial Bath
3,483
SqFt
$365
/SqFt
2003
Built
Subdivision:
Indian Peaks West
County:
Boulder

Due to the health concerns created by Coronavirus we are offering personal 1-1 online video walkthough tours where possible.
Call Now: 303-547-4561
Is this the listing for you? We can help make it yours.
303-547-4561
Upcoming Open Houses
Due to COVID-19, we recommend you verify Open Houses before attending.
Sat, Aug 22, 11:00 AM - 1:00 PM
3076 Red Deer Trail3076 Red Deer Trail3076 Red Deer Trail3076 Red Deer Trail
Save
Ask
Tour
Hide
Share

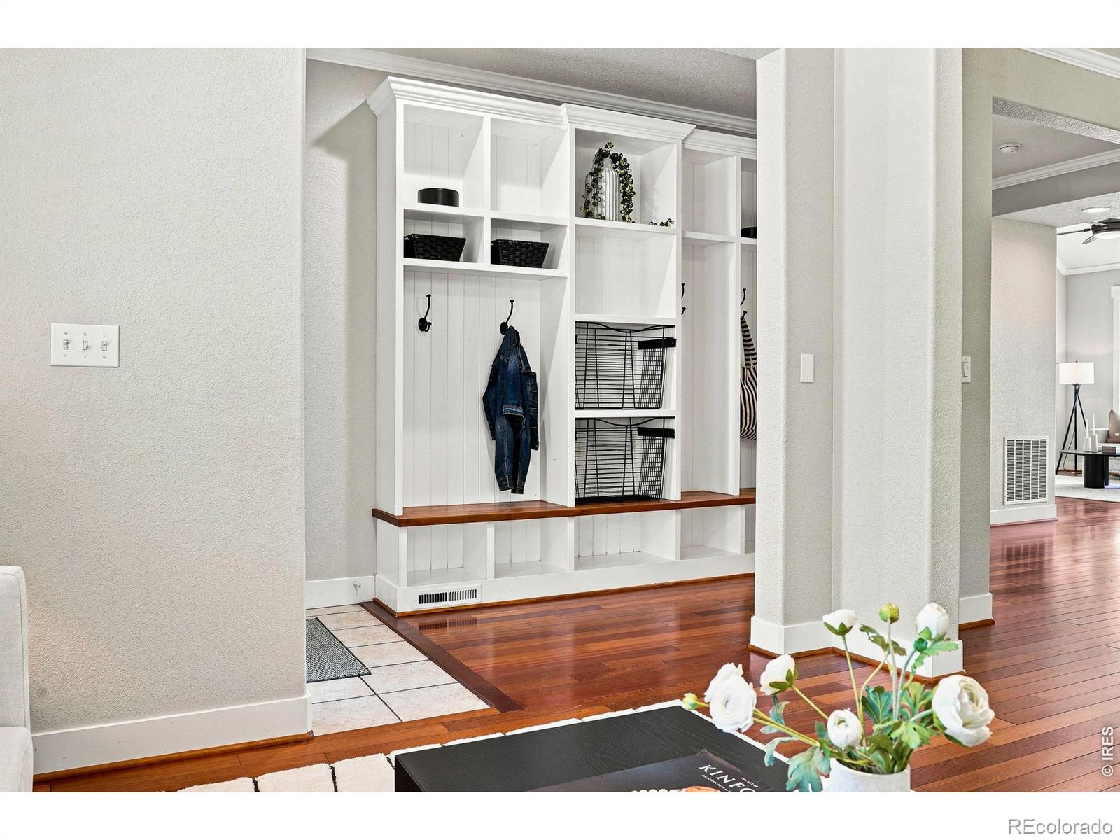
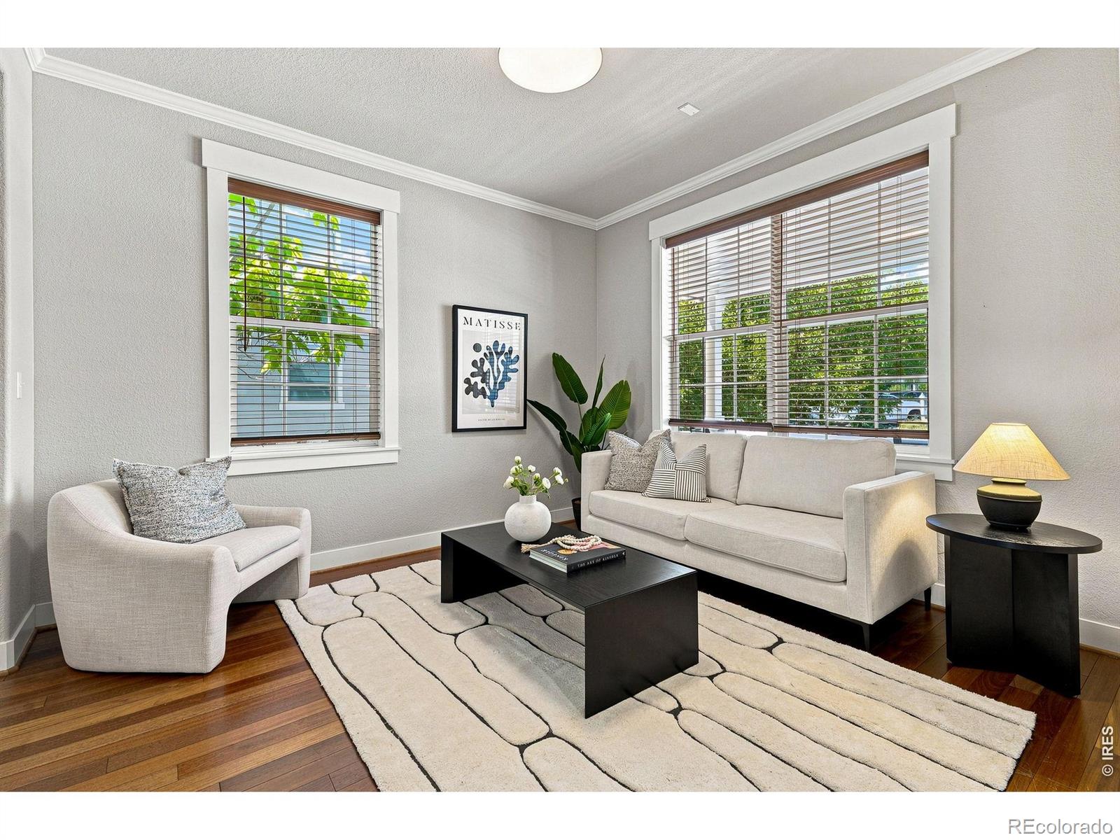
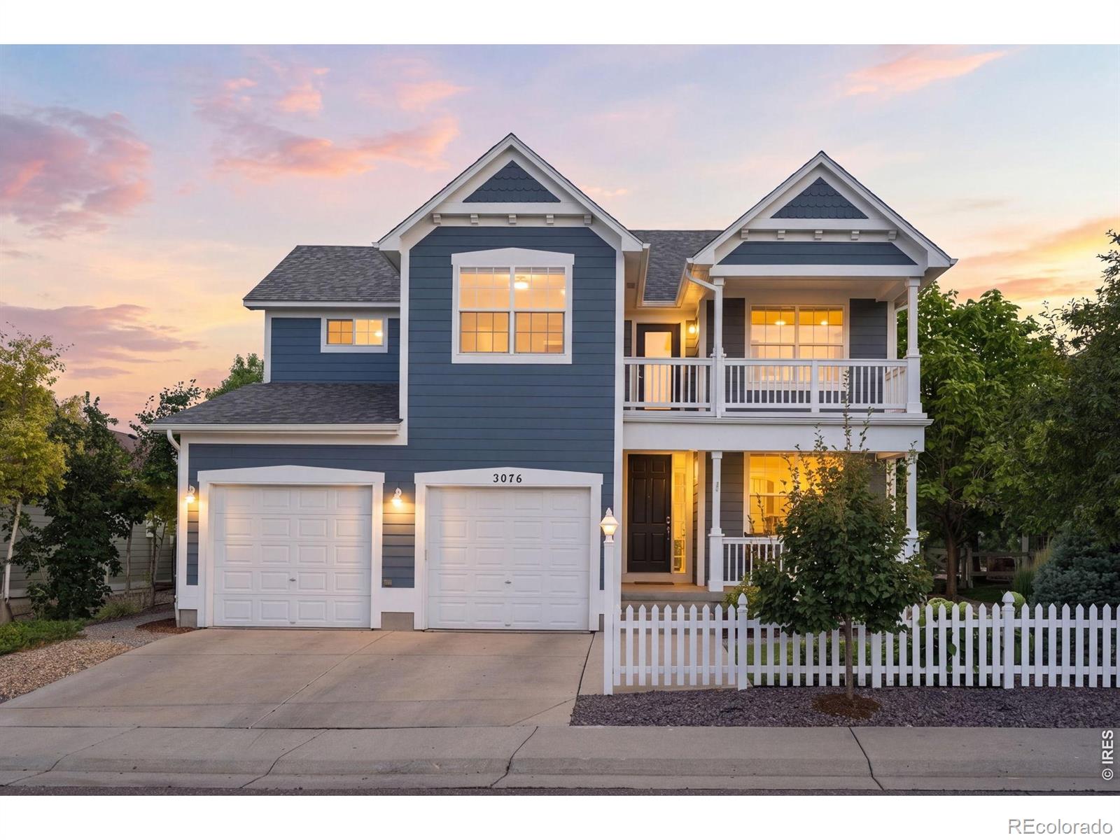
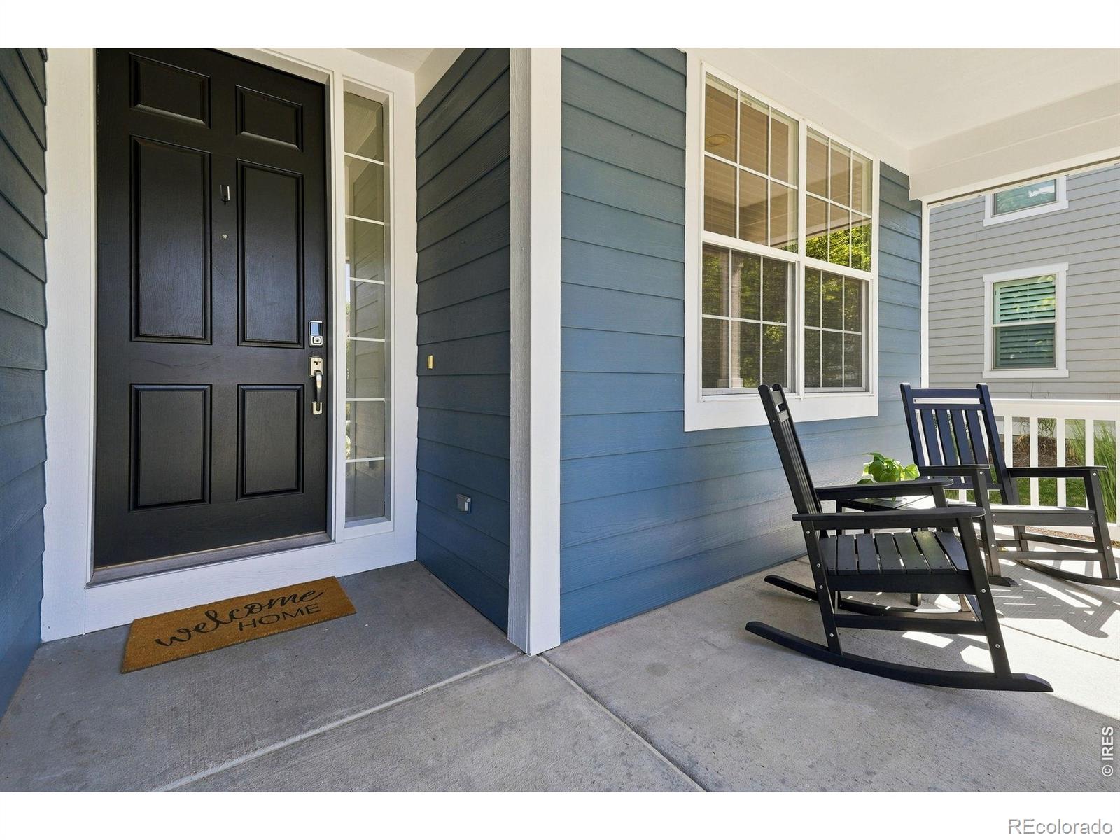
Location, lot, and a home you will fall in love with, this one has it all. Set on one of the best streets in Indian Peaks West, this home has an incredible setting on the Indian Peaks Golf Course, with peaceful surroundings, open views, and a beautiful south-facing backyard. The backyard offers plenty of space to play, bbq or relax on the deck. Inside, the spacious floor plan features four bedrooms upstairs, including a primary suite with its own private balcony overlooking the golf course-an ideal spot for morning coffee or taking in the evening views. A second upper-level balcony off the front of the home provides another great outdoor space. The finished basement offers even more room for living, entertaining, guests, or a home office, and the three-car garage provides plenty of space for cars, bikes, golf gear, and storage.The neighborhood lifestyle is hard to beat. Indian Peaks West is known for its strong sense of community, multiple neighborhood parks, food trucks in the park every other week during the summer and fall, and some of the best trick-or-treating in Boulder County. You're also close to the YMCA with its year-round pool and ice rink, Jeannot's Patisserie, Atlas Valley, and just minutes from Old Town Louisville and Lafayette.The home has also had many updates over the past three years, including a new tankless water heater, air conditioning, steam humidifier, new carpet throughout, and exterior paint.

Save
Ask
Tour
Hide
Share
Listing Snapshot
Price 
$1,270,000
Days On Site 
0 Days
Bedrooms 
5
Inside Area (SqFt) 
3,483 sqft
Total Baths 
4
Full Baths 
3
Partial Baths 
1
Lot Size 
0.17 Acres
Year Built 
2003
MLS® Number 
IR1066984
Status 
Active
Property Tax 
$7,312
HOA/Condo/Coop Fees 
$155 monthly
Sq Ft Source 
Assessor
Friends & Family
Recent Activity
49 minutes agoListing updated with changes from the MLS®
4 hours agoListing first seen on site
General Features
Acres 
0.17
Additional Property Use 
Residential
Attached Garage 
Yes
Direction Faces 
North
Garage 
Yes
Garage Spaces 
3
Levels 
Two
Parking 
Attached
Parking Spaces 
3
Property Sub Type 
Single Family Residence
Sewer 
Public Sewer
SqFt Above 
2509
SqFt Below 
974
SqFt Total 
3483
Style 
Contemporary
Utilities 
Cable AvailableElectricity AvailableNatural Gas Available
Water Source 
Public
Zoning 
RES
Interior Features
Appliances 
DishwasherDryerMicrowaveOvenRefrigeratorWasher
Basement 
Partial
Cooling 
Central Air
Fireplace Features 
Gas
Flooring 
TileWood
Heating 
Forced Air
Interior 
Eat-in KitchenOpen FloorplanPantryVaulted Ceiling(s)Walk-In Closet(s)
Laundry Features 
In Unit
Window Features 
Double Pane WindowsWindow Coverings
Bathroom Full 
Level - Basement
Bathroom Half 
Level - Main
Bedroom 
Dimensions - 12 x 13Level - UpperDescription - Carpet
Dining Room 
Dimensions - 11 x 11Level - MainDescription - Wood
Family Room 
Dimensions - 16 x 20Level - MainDescription - Wood
Game Room 
Dimensions - 17 x 22Level - LowerDescription - Carpet
Kitchen 
Dimensions - 13 x 16Level - MainDescription - Wood
Laundry 
Dimensions - 7 x 9Level - MainDescription - Tile
Living Room 
Dimensions - 11 x 12Level - MainDescription - Wood
Save
Ask
Tour
Hide
Share
Exterior Features
Construction Details 
Frame
Exterior 
Balcony
Lot Features 
LevelOn Golf CourseSprinklers In Front
Patio And Porch 
DeckPatio
Roof 
Composition
Windows/Doors 
Double Pane WindowsWindow Coverings
Community Features
Association Amenities 
ParkPlayground
Association Dues 
155
Financing Terms Available 
CashConventional
HOA Fee Frequency 
Monthly
Roads 
Paved
School District 
Boulder Valley RE 2
Schools
School District
Boulder Valley RE 2
Elementary School
Douglass
Middle School
Platt
High School
Centaurus
Listing courtesy of Live West Realty [email protected]


The content relating to real estate for sale in this Web site comes in part from the Internet Data eXchange ("IDX") program of METROLIST, INC., DBA RECOLORADO real estate listings held by brokers other than Live West Realty are marked with the IDX Logo. This information is being provided for the consumers' personal, non-commercial use and may not be used for any other purpose. All information subject to change and should be independently verified.

Neighborhood & Commute
Source: Walkscore
Save
Ask
Tour
Hide
Share