

405 E Main AvenuePierce, CO 80650
Due to the health concerns created by Coronavirus we are offering personal 1-1 online video walkthough tours where possible.
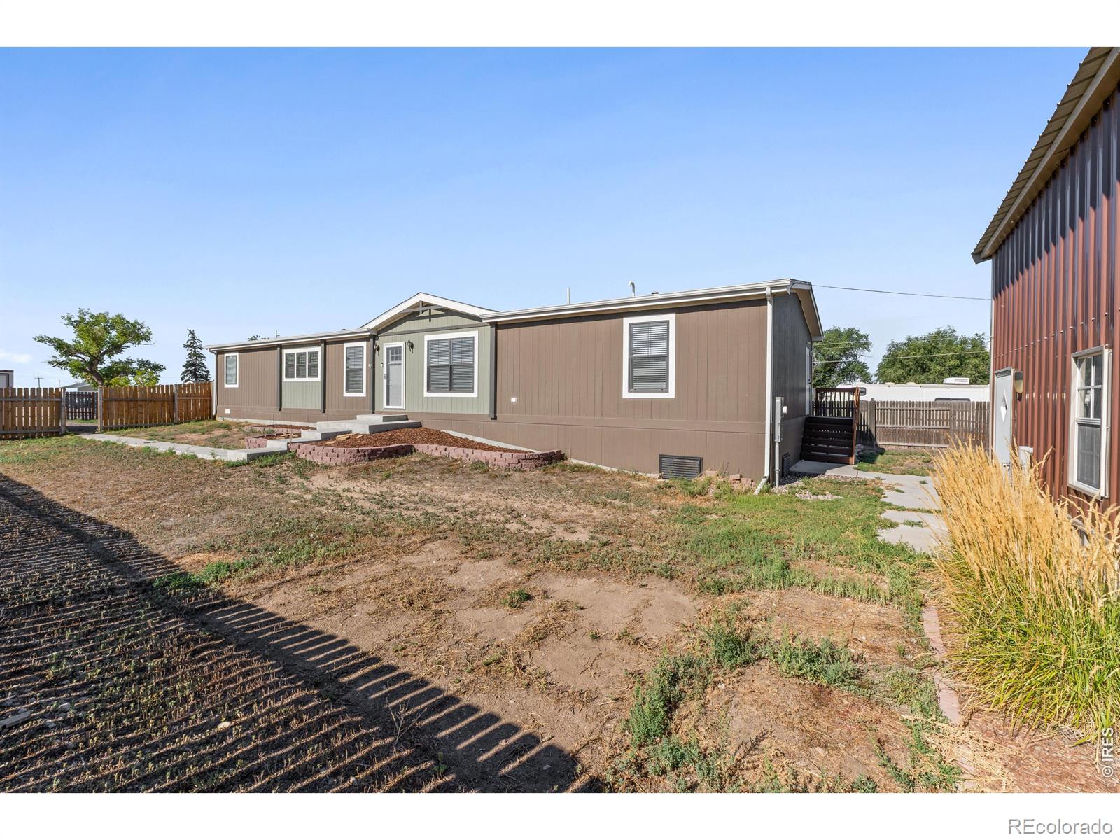
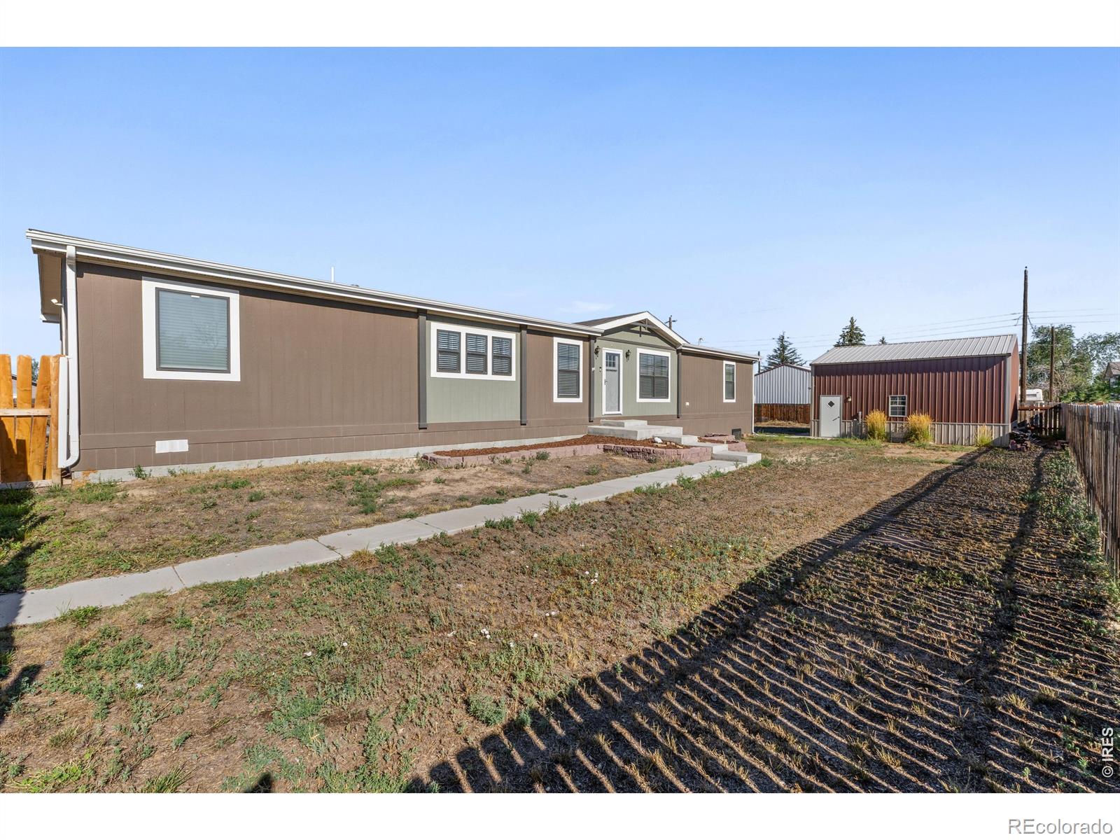
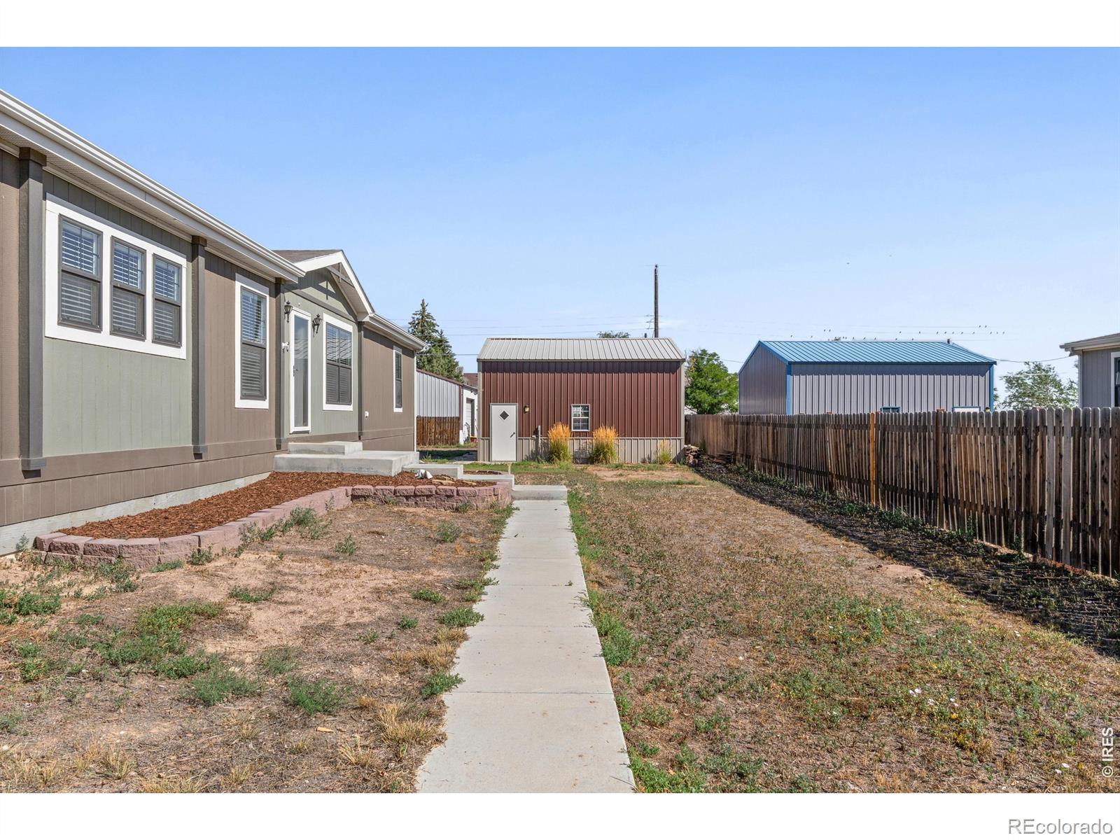
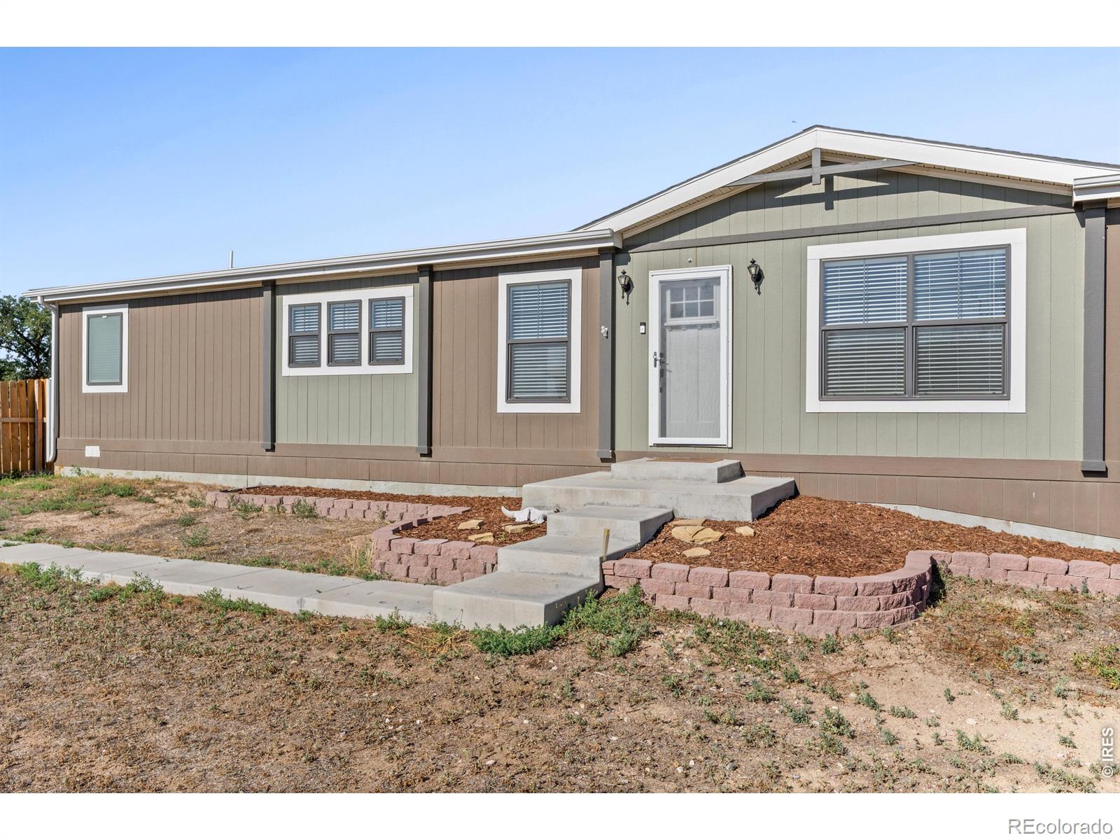
Welcome to 405 E Main Ave, a beautifully maintained home built in 2021, offering 2,128 sq ft of thoughtfully designed living space with modern finishes throughout! With 4 bedrooms and 2 bathrooms, this move-in ready home offers the benefits of a newer build without the wait! Step inside to an open, light-filled layout perfect for everyday living and easy entertaining. Modern finishes extend into the kitchen, highlighted by a large kitchen island that creates a natural gathering spot for family meals or hosting friends, along with a large dining area and separate living room space. The primary bedroom is a true retreat, complete with an attached ensuite featuring dual sinks, a soaking tub, and a separate walk-in shower. Three additional bedrooms provide lifestyle flexibility for a home office, hobby room, or guest space, while the practical layout keeps daily life simple. Outside, the mostly fenced 0.24-acre lot offers room to enjoy your personal space, garden, and entertain guests. The oversized garage includes room for RV/boat parking, recreational gear or tools. There's convenient access available both from Main Ave and the alley to the north of the property. Plus - there is No HOA!! Located in Pierce, a charming small town in Weld County, this home offers a slower pace of life while still having quick access to Highway 85, keeping commuting simple with Greeley just 25 minutes away, Fort Collins 35 minutes, and Cheyenne 40 minutes. Enjoy small town country life with wide-open Colorado skies, all within easy reach of Northern Colorado's shopping, dining, and job centers. Book your private showing today to see all that this gem has to offer!
| 5 hours ago | Listing updated with changes from the MLS® | |
| 5 hours ago | Listing first seen on site |

The content relating to real estate for sale in this Web site comes in part from the Internet Data eXchange ("IDX") program of METROLIST, INC., DBA RECOLORADO real estate listings held by brokers other than eXp Realty LLC are marked with the IDX Logo. This information is being provided for the consumers' personal, non-commercial use and may not be used for any other purpose. All information subject to change and should be independently verified.
Did you know? You can invite friends and family to your search. They can join your search, rate and discuss listings with you.