

1151 Country Club ParkwayCastle Rock, CO 80108
Due to the health concerns created by Coronavirus we are offering personal 1-1 online video walkthough tours where possible.
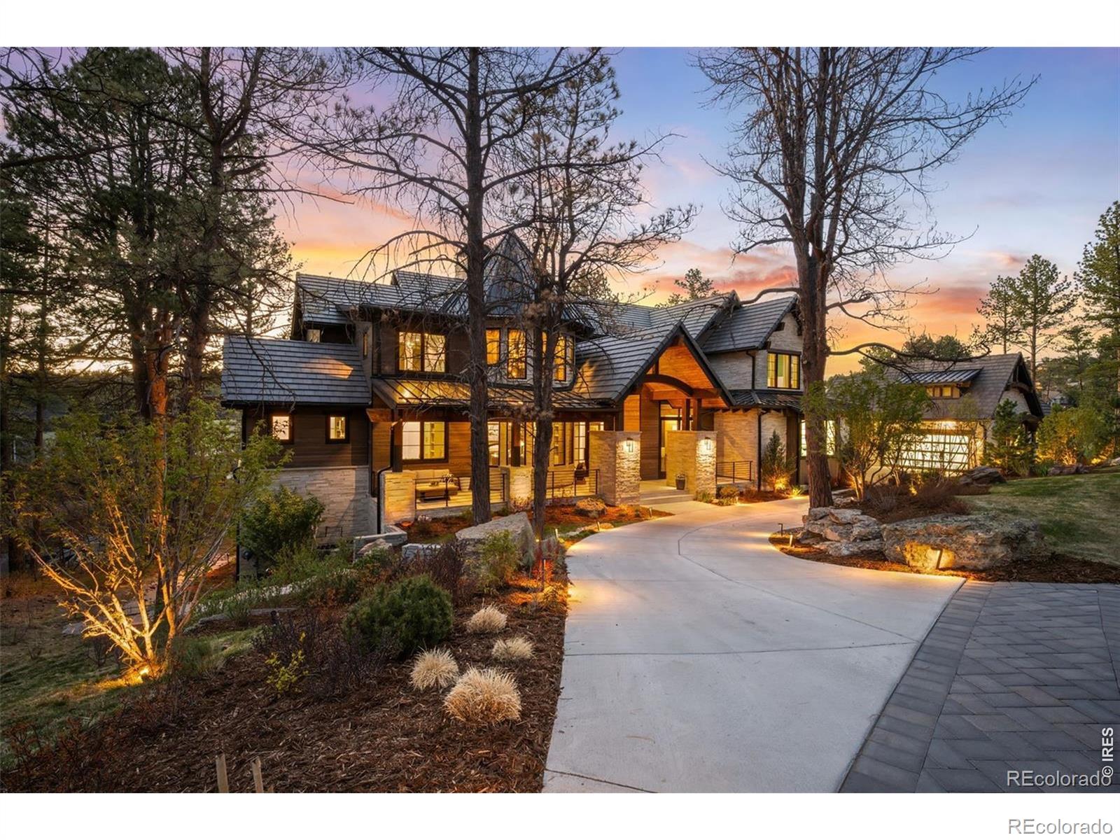
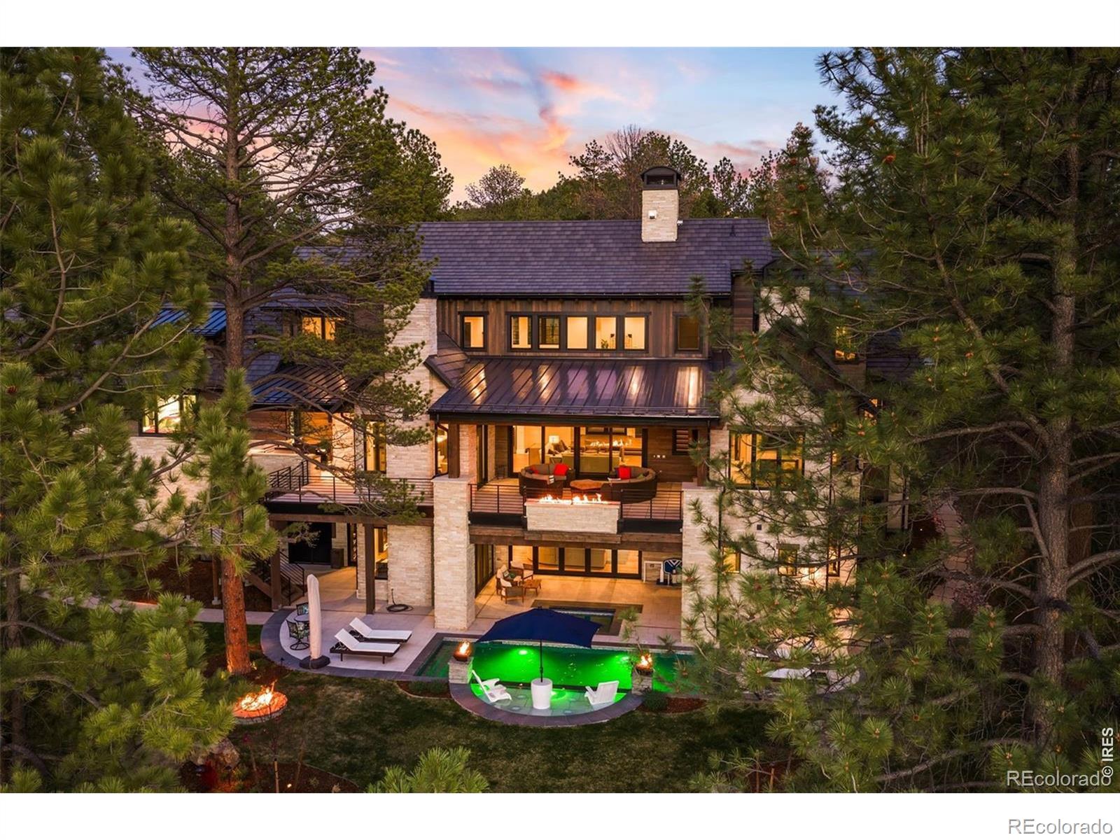
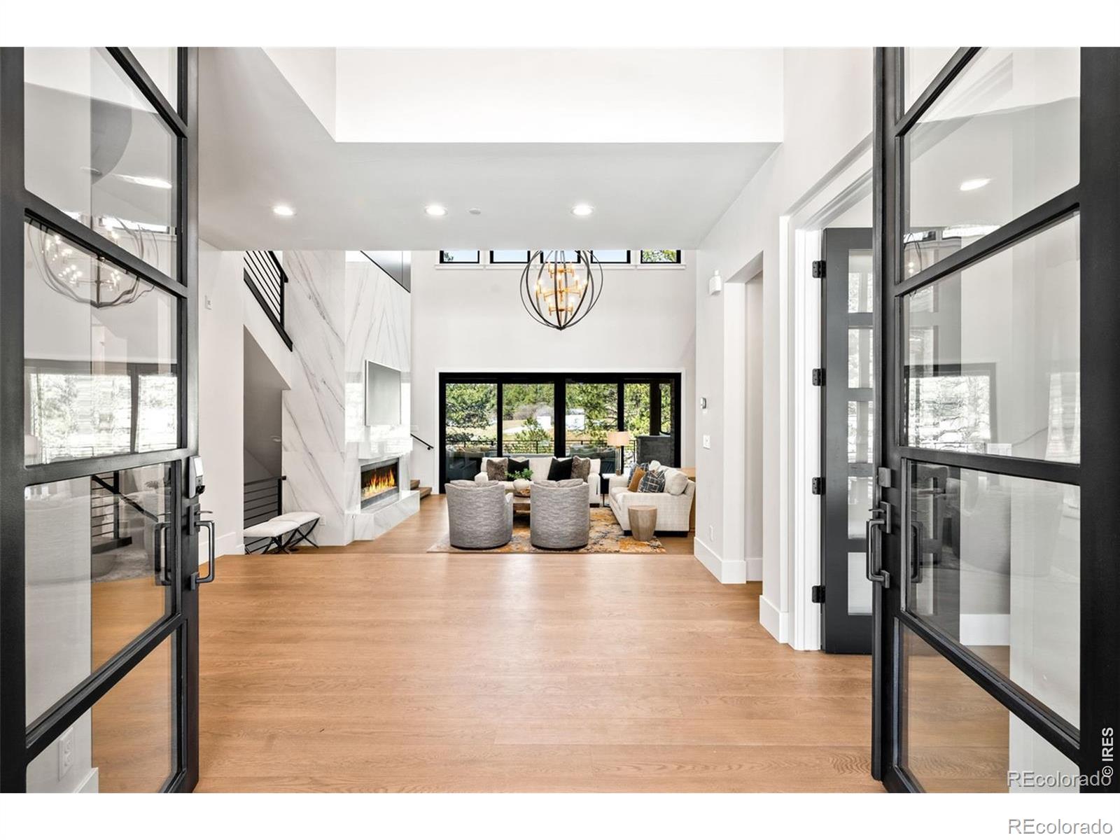
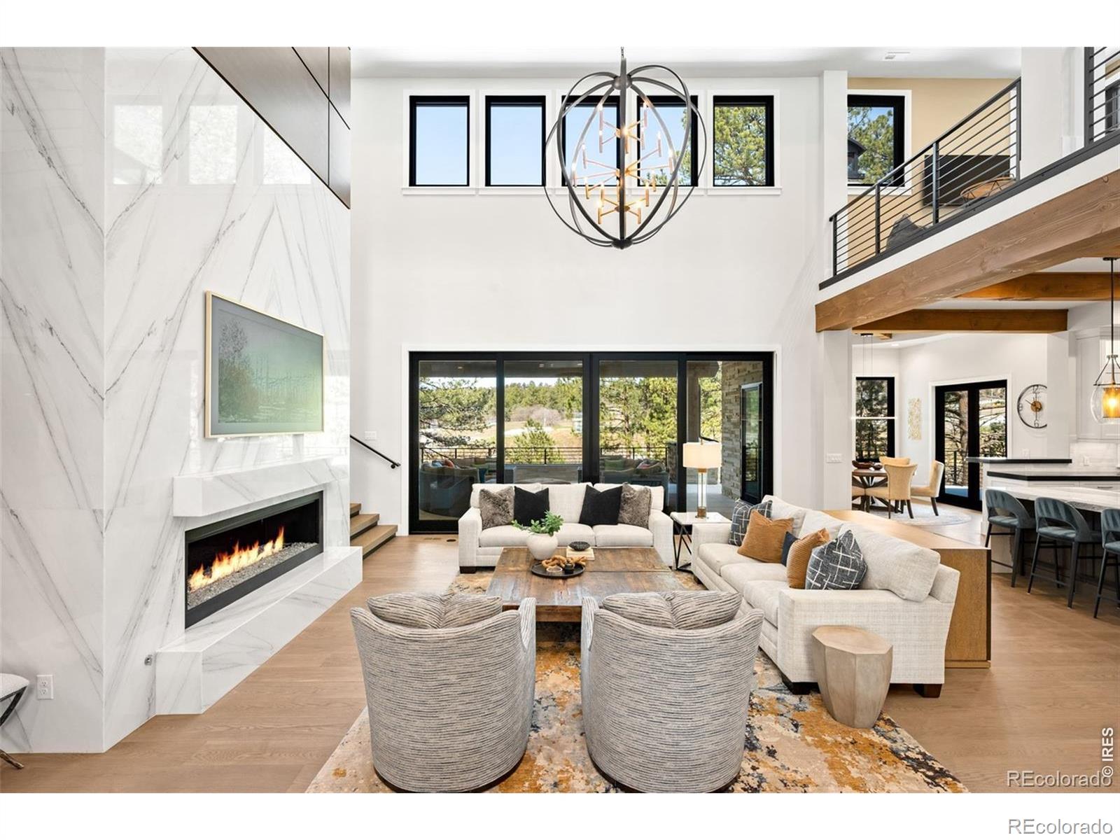
Tucked within the gates of one of Colorado's most exclusive communities, this ultra-luxury new construction estate in Castle Pines Village redefines refined mountain living. Spanning just under 9,500 square feet, and on over an acre of land, the home is a masterclass in architectural elegance and modern sophistication, thoughtfully designed for both grand entertaining and intimate everyday comfort. From the moment you enter, you're greeted by soaring ceilings and a family room where walls of glass frame serene forested views and natural light pours in. A richly appointed two-story piano room and library offer a quiet retreat while adjacently, the private executive office provides a polished and peaceful workspace. At the heart of the home lies a showstopping luxury kitchen designed to impress. Featuring dual oversized islands, the space offers abundant seating areas, perfect for hosting on any scale. Outfitted with top-of-the-line appliances, and exquisite stone surfaces, the kitchen is complemented by a spacious walk-in pantry that ensures effortless storage. The residence features five spacious bedrooms, each with its own en-suite bath, complemented by a total of eight impeccably designed bathrooms showcasing high-end finishes. The primary suite is a sanctuary of its own, offering a luxurious retreat with a fireplace, an expansive walk-in closet, and a lavish bathroom designed for ultimate relaxation. The outdoor living spaces elevate the experience even further. Step outside to your private resort-style pool and hot tub, surrounded by beautifully landscaped grounds, multiple lounge areas, and seamless indoor-outdoor flow. Car enthusiasts will find their dream in the extraordinary 8-car heated garage, designed to accommodate prized collections with both style and functionality. This estate offers unmatched privacy, security, and access to world-class golf, trails, and community amenities-making it truly a marquis home in The Village at Castle Pines
| 5 hours ago | Listing updated with changes from the MLS® | |
| 5 hours ago | Listing first seen on site |

The content relating to real estate for sale in this Web site comes in part from the Internet Data eXchange ("IDX") program of METROLIST, INC., DBA RECOLORADO real estate listings held by brokers other than Corken & Company Real Estate are marked with the IDX Logo. This information is being provided for the consumers' personal, non-commercial use and may not be used for any other purpose. All information subject to change and should be independently verified.