

5287 Alberta Falls StreetTimnath, CO 80547
Due to the health concerns created by Coronavirus we are offering personal 1-1 online video walkthough tours where possible.
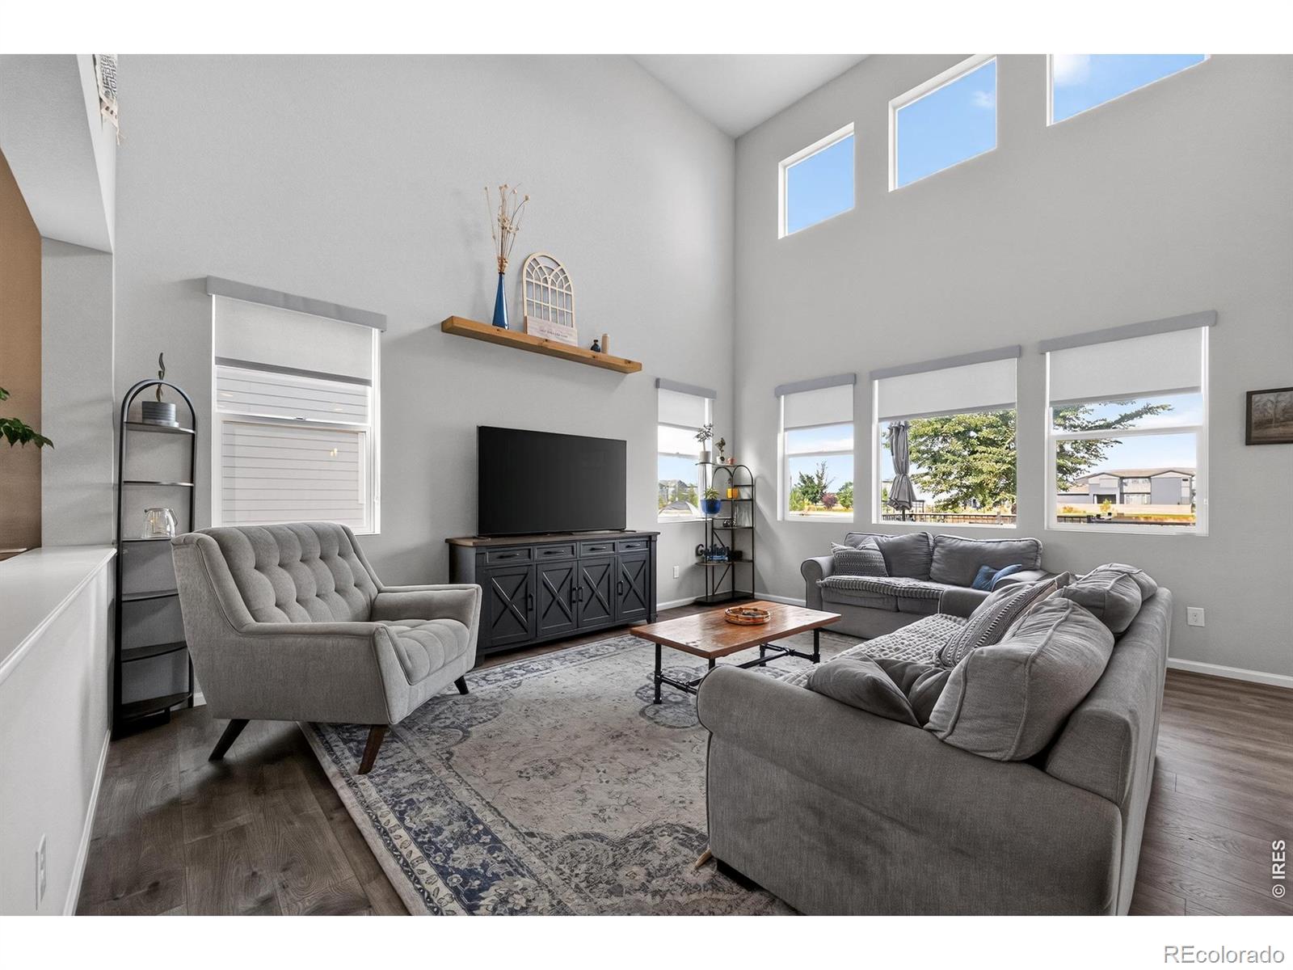
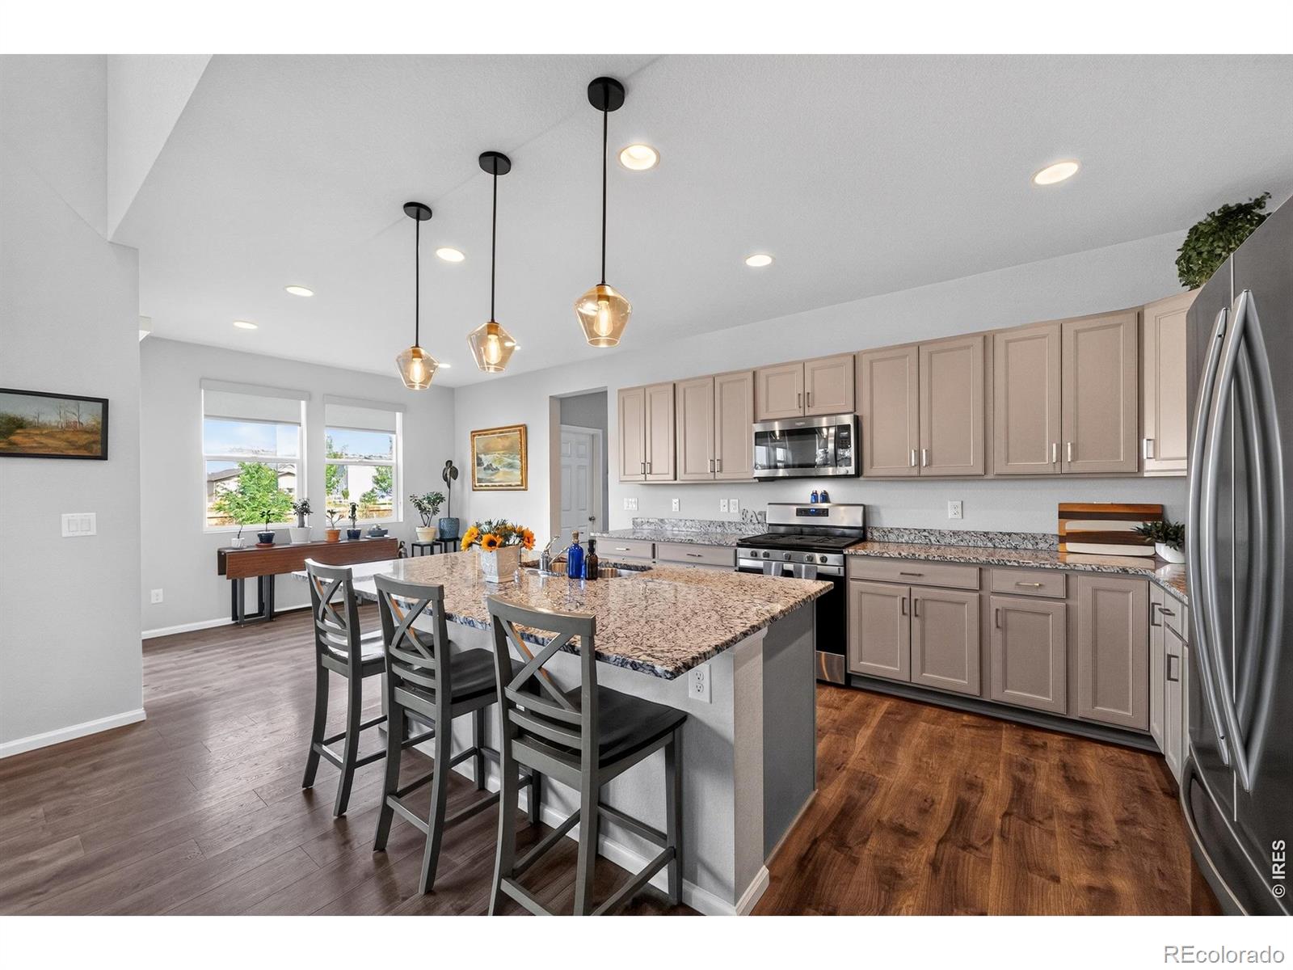
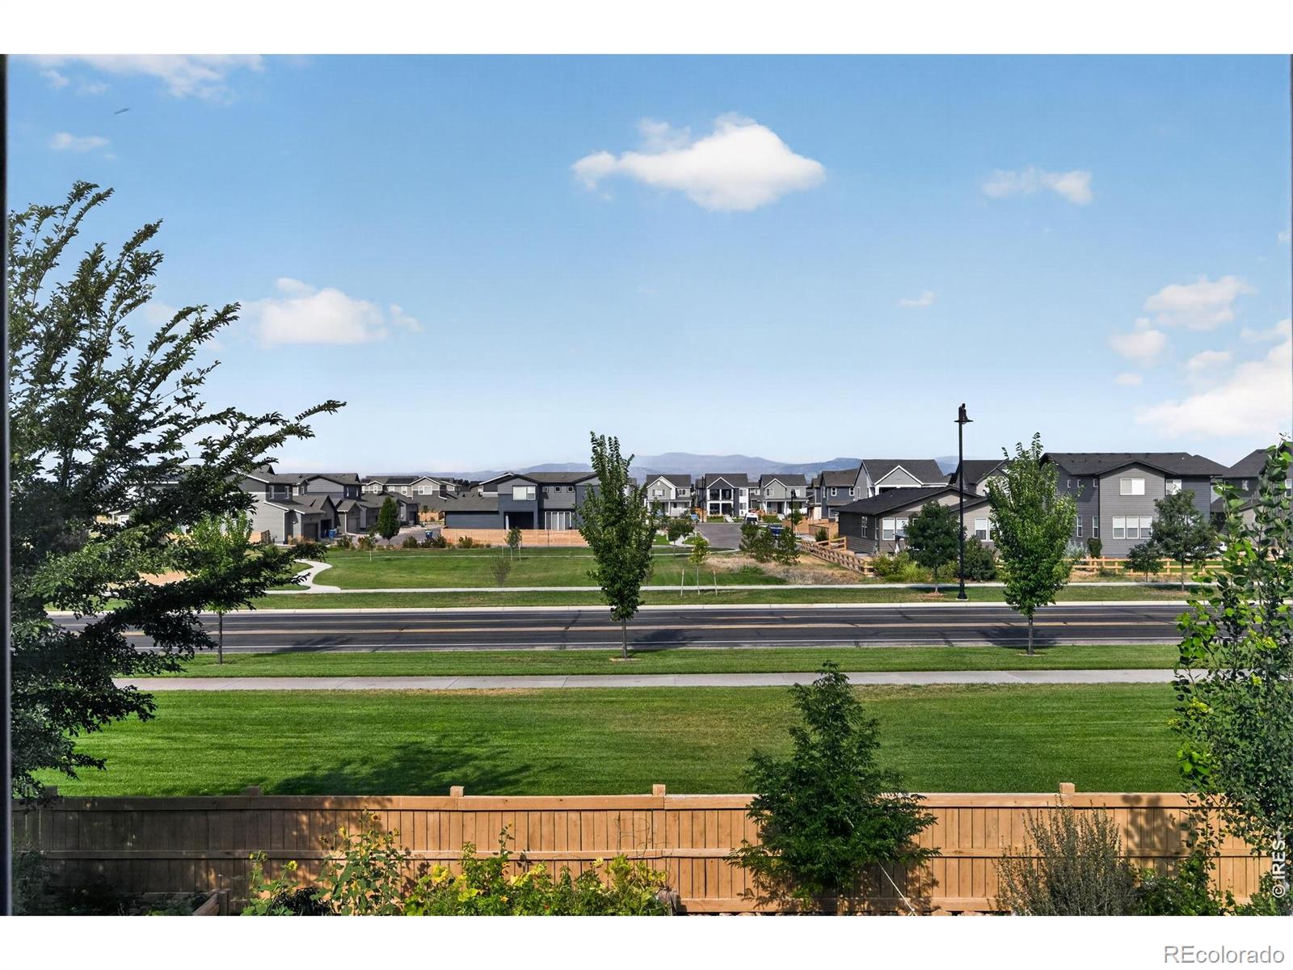
A premium mountain-view and greenbelt-backed setting meets over 4,000 finished square feet of thoughtfully designed living space in this beautifully maintained Timnath Ranch home. With five bedrooms, 3.5 baths and a 4-car tandem garage, this home is designed for the way modern families want to live.Step inside and the scale is immediately apparent. The great room features soaring ceilings and expansive windows that bring in abundant natural light. The open main level flows naturally from the living room into a spacious kitchen with an oversized granite island, generous cabinetry, stainless-steel appliances and plenty of workspace-equally suited to everyday family life or entertaining a crowd. A separate formal dining room gives larger gatherings their own space. A private office with French doors adds a dedicated work-from-home space.Upstairs, four spacious bedrooms provide room for family and guests, including a generous primary suite with mountain views, walk-in closet, and private en suite bath. Fully finished and permitted in 2022, the basement area creates an entire additional lifestyle zone with dedicated areas for recreation, relaxation, kids' activities, fitness, and entertaining, plus a full bathroom. At the center of the lower level is a newly added bar, creating a true destination for entertaining without leaving home.Outside, a 2025 Trex deck extends the living space into the backyard with multiple areas for gathering. The landscaped yard opens directly toward the greenbelt with a premium mountain-view delivering year-round sunsets.The 4-car garage includes a tandem fourth bay, providing valuable room for all of the gear that comes with Colorado living.Residents enjoy access to two community pools, while nearby Timnath Community Park offers tennis, pickleball, basketball, playgrounds, and open recreation space. The location also provides convenient access to Horsetooth Reservoir and Lory State Park for year-round outdoor recreation.
| 2 hours ago | Listing updated with changes from the MLS® | |
| 3 hours ago | Listing first seen on site |

The content relating to real estate for sale in this Web site comes in part from the Internet Data eXchange ("IDX") program of METROLIST, INC., DBA RECOLORADO real estate listings held by brokers other than Colorado Realty 4 Less, LLC are marked with the IDX Logo. This information is being provided for the consumers' personal, non-commercial use and may not be used for any other purpose. All information subject to change and should be independently verified.