Save
Ask
Tour
Hide
Share
$299,900
New Listing

4780 Hahns Peak Drive 102
Loveland, CO 80538

For Sale|Condominium|Active
1
Bed
1
Total Bath
1
Partial Bath
938
SqFt
$320
/SqFt
2018
Built
Subdivision:
Flats At Centerra Condos Bldg 11
County:
Larimer

Due to the health concerns created by Coronavirus we are offering personal 1-1 online video walkthough tours where possible.
Call Now: 303-547-4561
Is this the listing for you? We can help make it yours.
303-547-4561
Upcoming Open Houses
Due to COVID-19, we recommend you verify Open Houses before attending.
Sat, Sep 5, 11:00 AM - 1:00 PM
4780 Hahns Peak Drive 1024780 Hahns Peak Drive 1024780 Hahns Peak Drive 1024780 Hahns Peak Drive 102
Save
Ask
Tour
Hide
Share

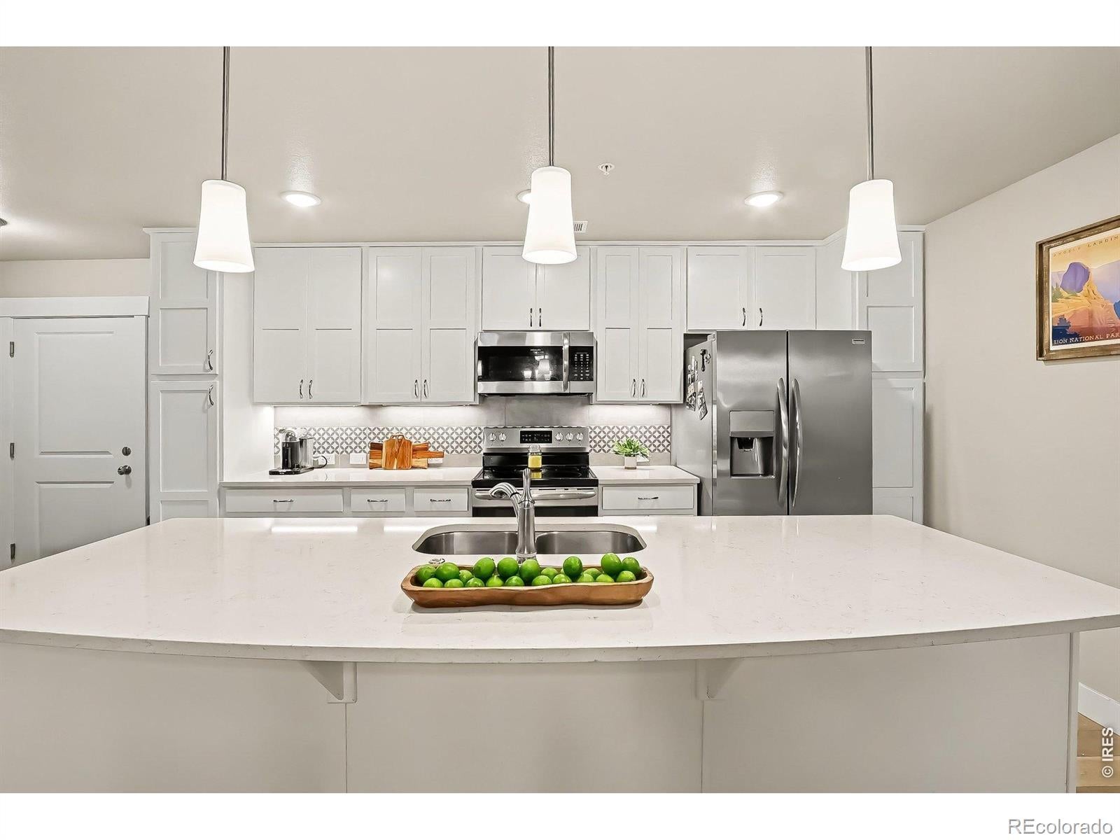
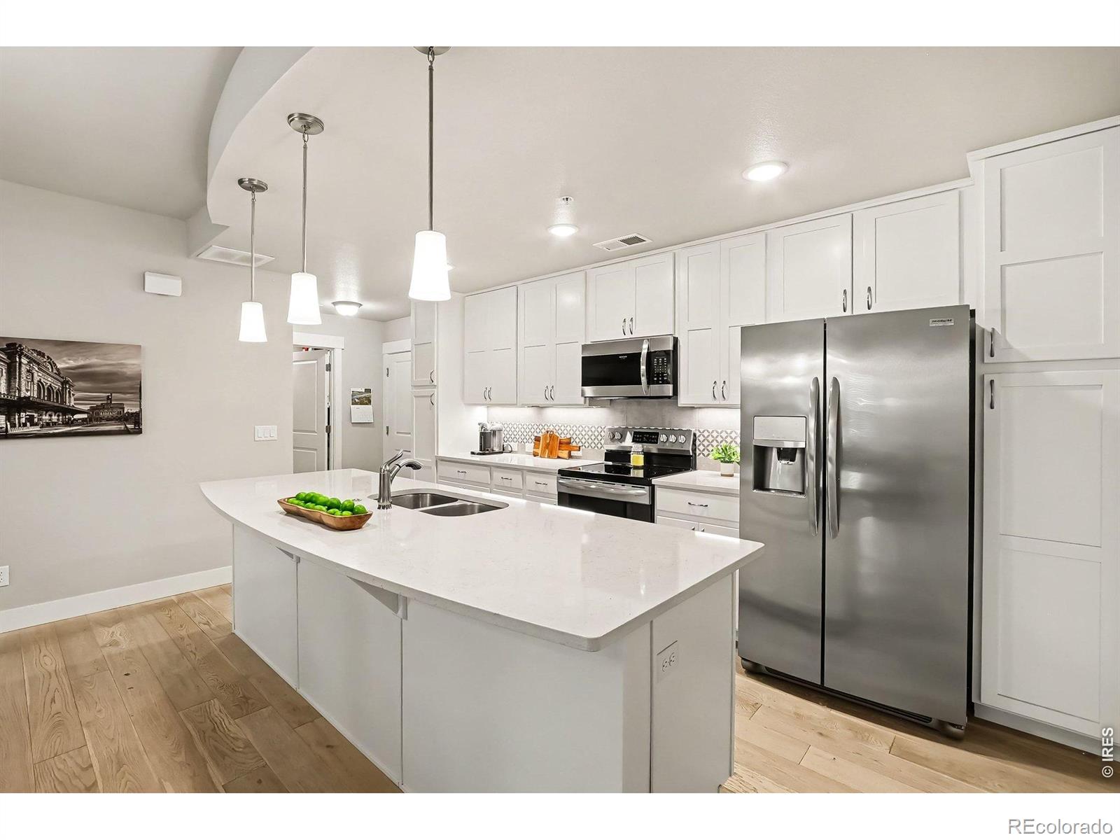
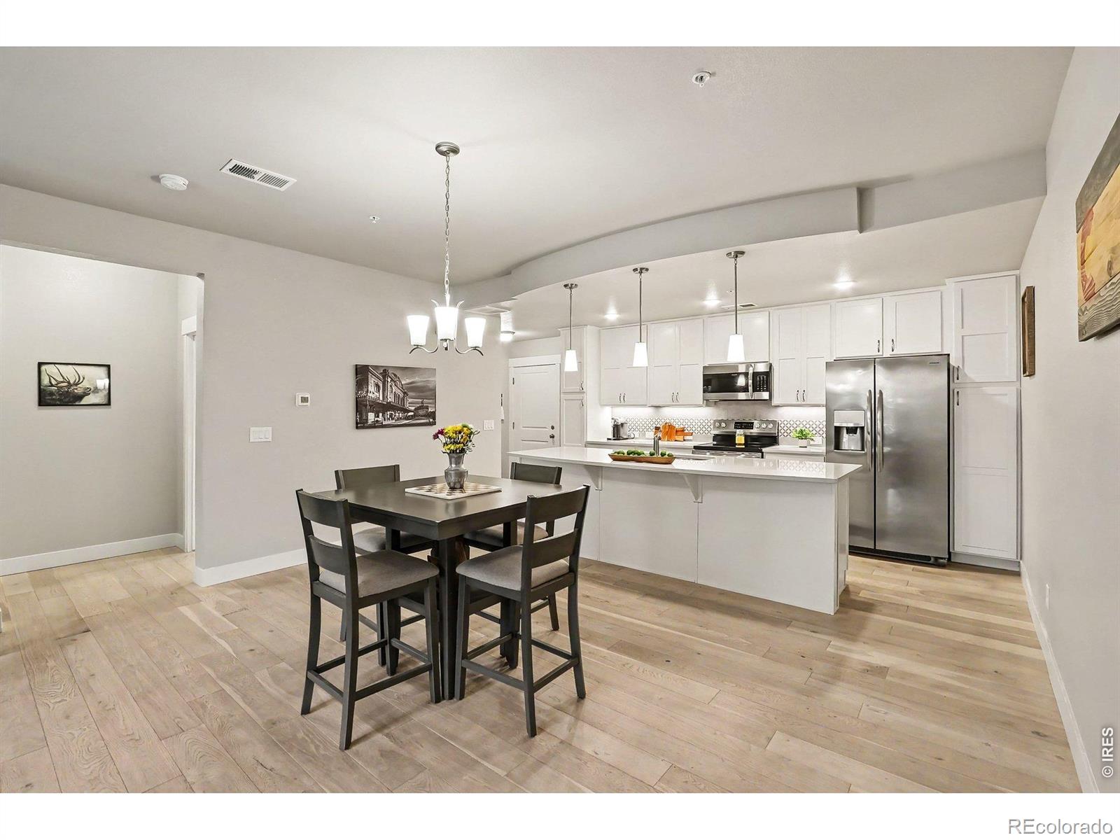
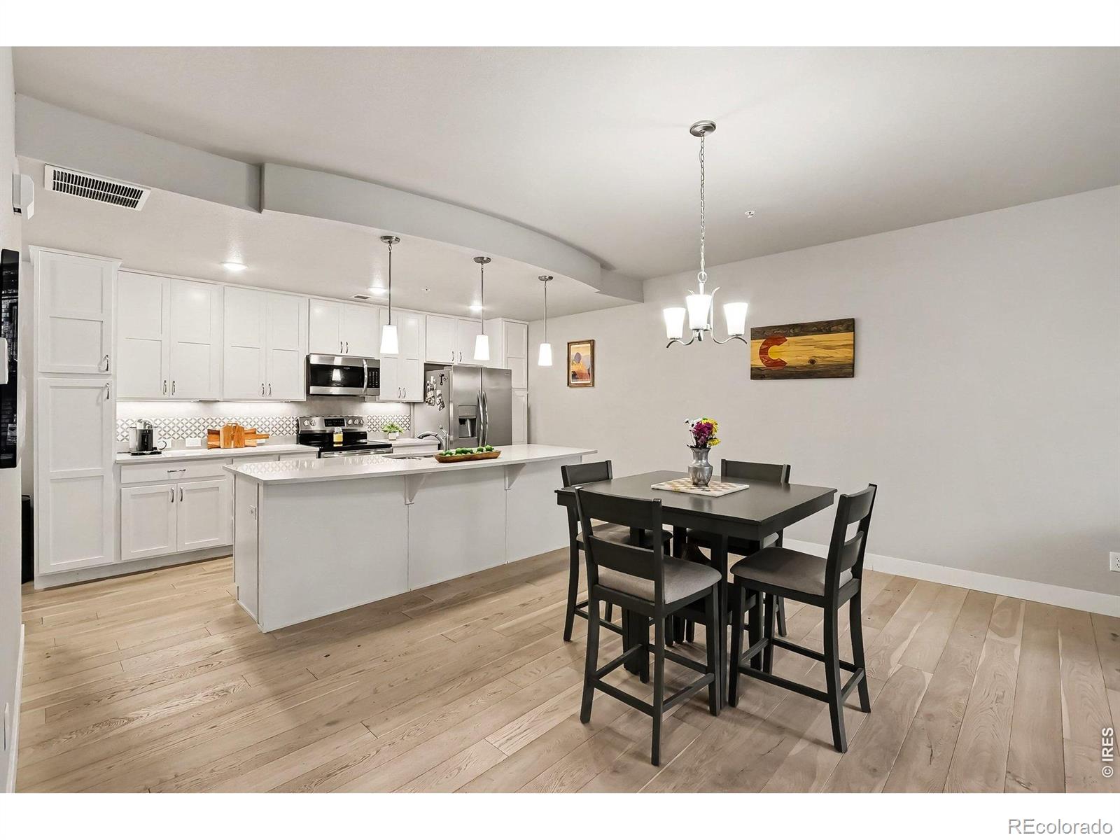
Your Loveland Lifestyle Starts Here at this adorable condo where comfort, convenience and Colorado living come together beautifully. This home can make everyday life feel a little easier and more enjoyable where you'll appreciate a thoughtfully designed living space that feels both inviting & comfortable. The open living area with luxury vinyl flooring and fireplace creates an easy flow between spaces, while the sizable kitchen provides the perfect hub for everything from quick weekday meals to weekend gatherings. All stainless steel appliances, quartz counters, gorgeous cabinets and dining area right off the huge island with added bar seating. And then there's the location. You're ideally positioned to enjoy everything that makes east Loveland such a desirable place to call home-- tons of shopping, dining, recreation, entertainment, healthcare and easy access to the surrounding Northern Colorado communities. No Metro District tax! Outdoor enthusiasts will love having Colorado's incredible scenery and recreation practically at their doorstep, while commuters will appreciate the close I-25 accessibility to Fort Collins, Windsor, Longmont, Denver and beyond. Whether you're searching for your first home, a low-maintenance primary residence, a lock & leave weekend retreat, or a smart investment, this property deserves a serious look since it's an opportunity to enjoy the Colorado lifestyle without the price tag or maintenance demands of a larger home. Clubhouse and fitness center access as well as all the other amenities in this centrally-located community. Come see it. Fall in love with it. Make it yours!

Save
Ask
Tour
Hide
Share
Listing Snapshot
Price 
$299,900
Days On Site 
0 Days
Bedrooms 
1
Inside Area (SqFt) 
938 sqft
Total Baths 
1
Full Baths 
N/A
Partial Baths 
1
Lot Size 
0.03 Acres
Year Built 
2018
MLS® Number 
IR1067233
Status 
Active
Property Tax 
$2,145
HOA/Condo/Coop Fees 
$427 monthly
Sq Ft Source 
Assessor
Friends & Family
Recent Activity
3 hours agoListing updated with changes from the MLS®
3 hours agoListing first seen on site
General Features
Acres 
0.03
Garage 
Yes
Garage Spaces 
1
Levels 
One
Parking 
Oversized
Parking Spaces 
1
Pets 
Cats OKDogs OK
Property Sub Type 
Condominium
Security 
Fire Sprinkler System
Sewer 
Public Sewer
SqFt Above 
938
SqFt Total 
938
Style 
Contemporary
Utilities 
Natural Gas AvailableCable AvailableElectricity AvailableElectricity ConnectedNatural Gas Connected
Water Source 
Public
Zoning 
RL
Interior Features
Appliances 
DishwasherDryerMicrowaveOvenRefrigeratorWasher
Basement 
None
Cooling 
Ceiling Fan(s)Central Air
Fireplace Features 
GasLiving Room
Flooring 
Wood
Heating 
Forced Air
Interior 
Eat-in KitchenKitchen IslandOpen FloorplanPantryWalk-In Closet(s)
Laundry Features 
In Unit
Main Level Bedrooms 
1
Window Features 
Double Pane WindowsWindow Coverings
Bathroom Full 
Level - Main
Bathroom Three Quarter 
Level - Main
Bedroom 
Dimensions - 14 x 13Level - MainDescription - Carpet
Dining Room 
Dimensions - 16 x 10Level - MainDescription - Luxury Vinyl
Kitchen 
Dimensions - 16 x 10Level - MainDescription - Luxury Vinyl
Laundry 
Dimensions - 8 x 8Level - MainDescription - Luxury Vinyl
Living Room 
Dimensions - 16 x 18Level - MainDescription - Luxury Vinyl
Save
Ask
Tour
Hide
Share
Exterior Features
Construction Details 
BrickFrame
Lot Features 
Level
Roof 
Composition
Windows/Doors 
Double Pane WindowsWindow Coverings
Community Features
Association Amenities 
ClubhouseElevator(s)Fitness CenterParkTrail(s)
Association Dues 
427
Financing Terms Available 
CashConventionalFHAVA Loan
HOA Fee Frequency 
Monthly
Roads 
Paved
School District 
Thompson R2-J
Schools
School District
Thompson R2-J
Elementary School
High Plains
Middle School
High Plains
High School
Mountain View
Listing courtesy of Keller Williams Realty NoCo [email protected]


The content relating to real estate for sale in this Web site comes in part from the Internet Data eXchange ("IDX") program of METROLIST, INC., DBA RECOLORADO real estate listings held by brokers other than Keller Williams Realty NoCo are marked with the IDX Logo. This information is being provided for the consumers' personal, non-commercial use and may not be used for any other purpose. All information subject to change and should be independently verified.

Neighborhood & Commute
Source: Walkscore
Save
Ask
Tour
Hide
Share