Save
Ask
Tour
Hide
Share
$325,000
New Listing

2133 Krisron Road 203
Fort Collins, CO 80528

For Sale|Condominium|Active
2
Beds
1
Total Bath
1
Full Bath
941
SqFt
$345
/SqFt
2006
Built
Subdivision:
Sidehill Condos
County:
Larimer

Due to the health concerns created by Coronavirus we are offering personal 1-1 online video walkthough tours where possible.
Call Now: 303-547-4561
Is this the listing for you? We can help make it yours.
303-547-4561
2133 Krisron Road 2032133 Krisron Road 2032133 Krisron Road 2032133 Krisron Road 203
Save
Ask
Tour
Hide
Share

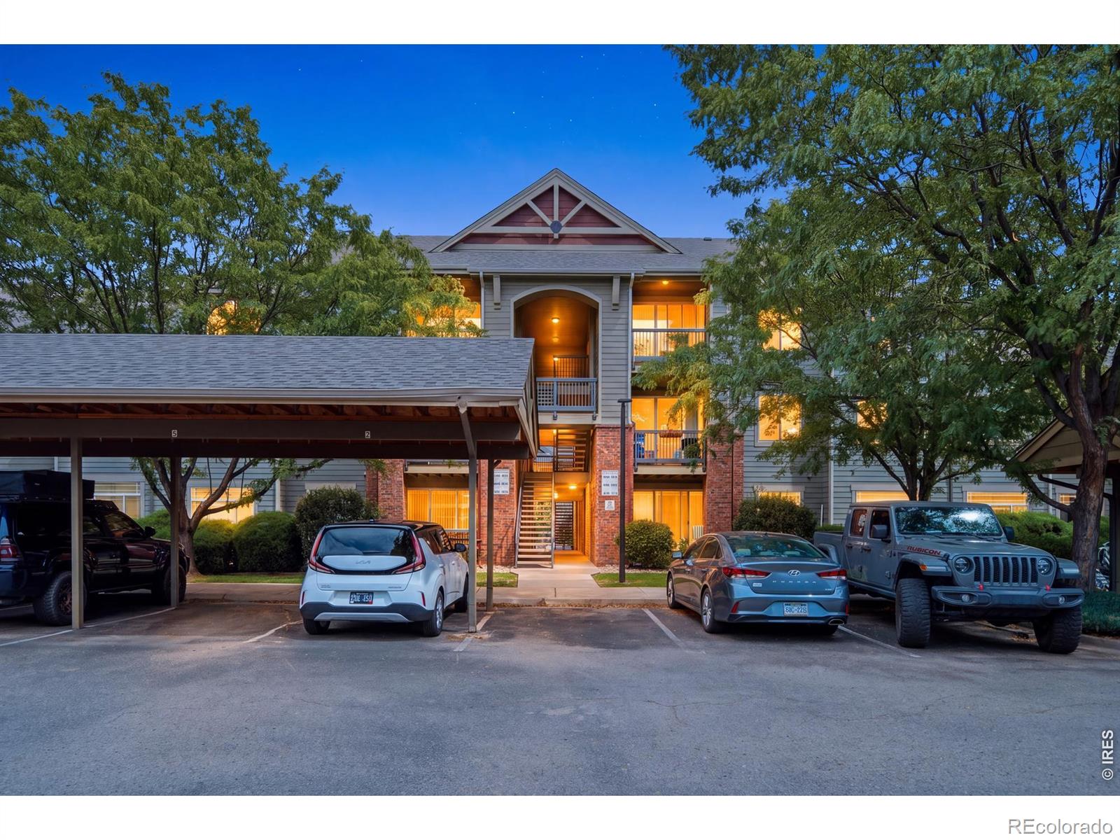
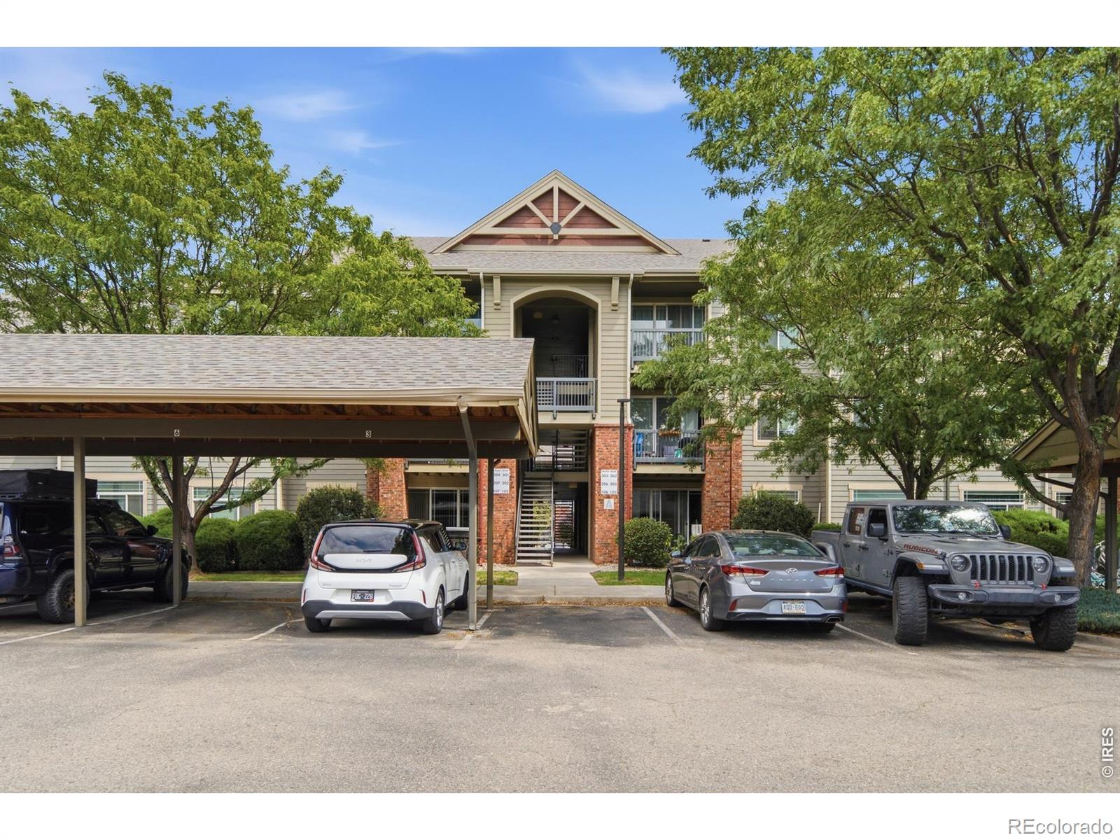
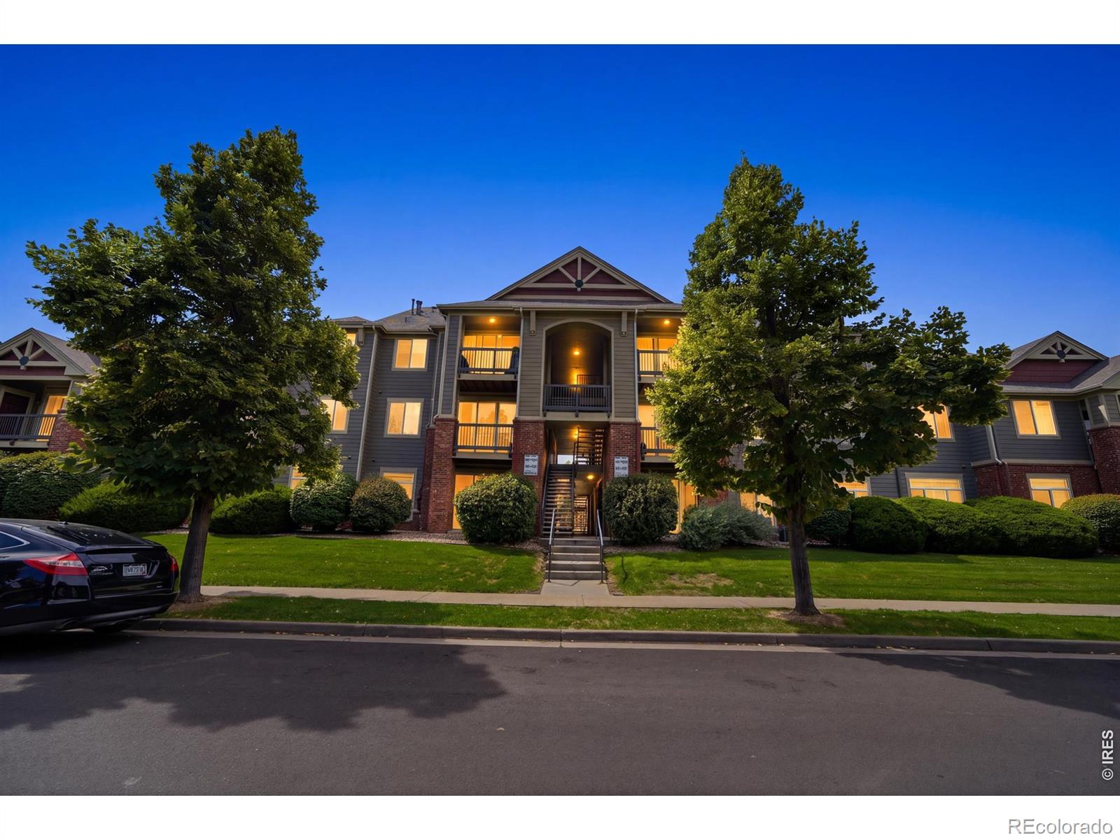
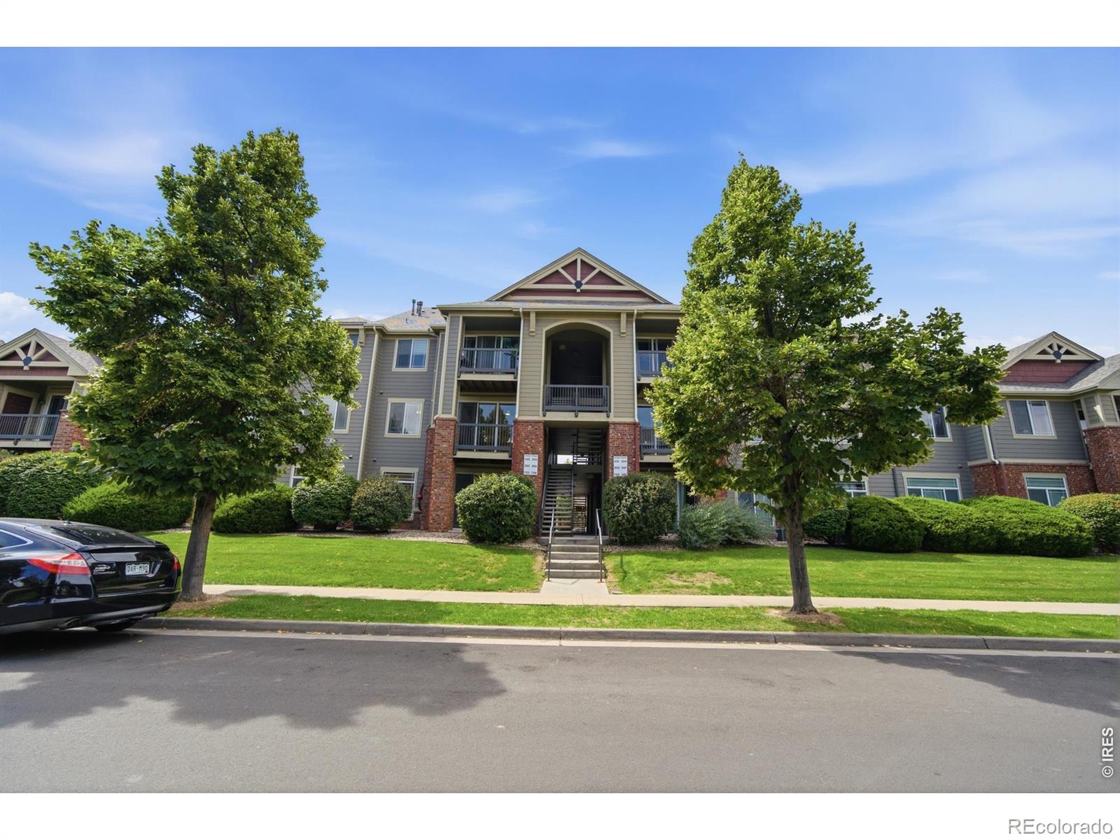
Welcome to this freshly updated 2-bedroom, 1-bathroom condo in the Sidehill Condominium community of Fort Collins! Located in Building A, Unit 203, this move-in-ready home features brand-new interior paint, carpet, light fixtures, faucets, hinges and more. Enjoy the convenience of a reserved parking space with a covered carport, plus access to the community swimming pool. Seller paid 1-Year First American Home Warranty Eagle Premier Plan provided to Buyer at Closing. HOA fees include water, sewer, trash, exterior maintenance, HOA management, and building hazard insurance, making for easy, low-maintenance living. Just across Drake Road, you'll find groceries, restaurants, and everyday conveniences, while shopping, dining, recreation, and everything else Fort Collins has to offer are only minutes away. A fantastic opportunity for a primary residence or investment property in a convenient Fort Collins location!

Save
Ask
Tour
Hide
Share
Listing Snapshot
Price 
$325,000
Days On Site 
0 Days
Bedrooms 
2
Inside Area (SqFt) 
941 sqft
Total Baths 
1
Full Baths 
1
Partial Baths 
N/A
Lot Size 
0.02 Acres
Year Built 
2006
MLS® Number 
IR1067543
Status 
Active
Property Tax 
$2,073
HOA/Condo/Coop Fees 
$360 monthly
Sq Ft Source 
Assessor
Friends & Family
Recent Activity
11 hours agoListing updated with changes from the MLS®
11 hours agoListing first seen on site
General Features
Acres 
0.02
Carport 
1
Direction Faces 
North
Levels 
One
Parking Spaces 
1
Pets 
Cats OKDogs OK
Property Sub Type 
Condominium
Security 
Smoke Detector(s)
Sewer 
Public Sewer
SqFt Above 
941
SqFt Total 
941
Utilities 
Natural Gas AvailableCable AvailableElectricity AvailableElectricity ConnectedNatural Gas Connected
Water Source 
Public
Zoning 
MMN
Interior Features
Appliances 
DishwasherDisposalDryerMicrowaveOvenRefrigeratorWasher
Basement 
None
Cooling 
Central Air
Fireplace Features 
ElectricInsert
Heating 
Fireplace InsertForced Air
Interior 
Open FloorplanWalk-In Closet(s)
Laundry Features 
In Unit
Main Level Bedrooms 
2
Window Features 
Window Coverings
Bathroom Full 
Level - Main
Bedroom 
Dimensions - 10 x 10Level - MainDescription - Carpet
Dining Room 
Dimensions - 12 x 8Level - MainDescription - Carpet
Kitchen 
Dimensions - 10 x 9Level - MainDescription - Laminate
Laundry 
Dimensions - 6 x 3Level - MainDescription - Linoleum
Living Room 
Dimensions - 13 x 12Level - MainDescription - Carpet
Save
Ask
Tour
Hide
Share
Exterior Features
Construction Details 
BrickFrame
Exterior 
Balcony
Lot Features 
WoodedLevel
Roof 
Composition
View 
City
Waterview 
City
Windows/Doors 
Window Coverings
Community Features
Association Amenities 
Pool
Association Dues 
360
Financing Terms Available 
CashConventionalFHAVA Loan
HOA Fee Frequency 
Monthly
Roads 
Paved
School District 
Poudre R-1
Schools
School District
Poudre R-1
Elementary School
Riffenburgh
Middle School
Lesher
High School
Fort Collins
Listing courtesy of Your Castle Real Estate LLC [email protected]


The content relating to real estate for sale in this Web site comes in part from the Internet Data eXchange ("IDX") program of METROLIST, INC., DBA RECOLORADO real estate listings held by brokers other than Your Castle Real Estate LLC are marked with the IDX Logo. This information is being provided for the consumers' personal, non-commercial use and may not be used for any other purpose. All information subject to change and should be independently verified.

Neighborhood & Commute
Source: Walkscore
Save
Ask
Tour
Hide
Share