

1617 Zachary DriveSterling, CO 80751
Due to the health concerns created by Coronavirus we are offering personal 1-1 online video walkthough tours where possible.
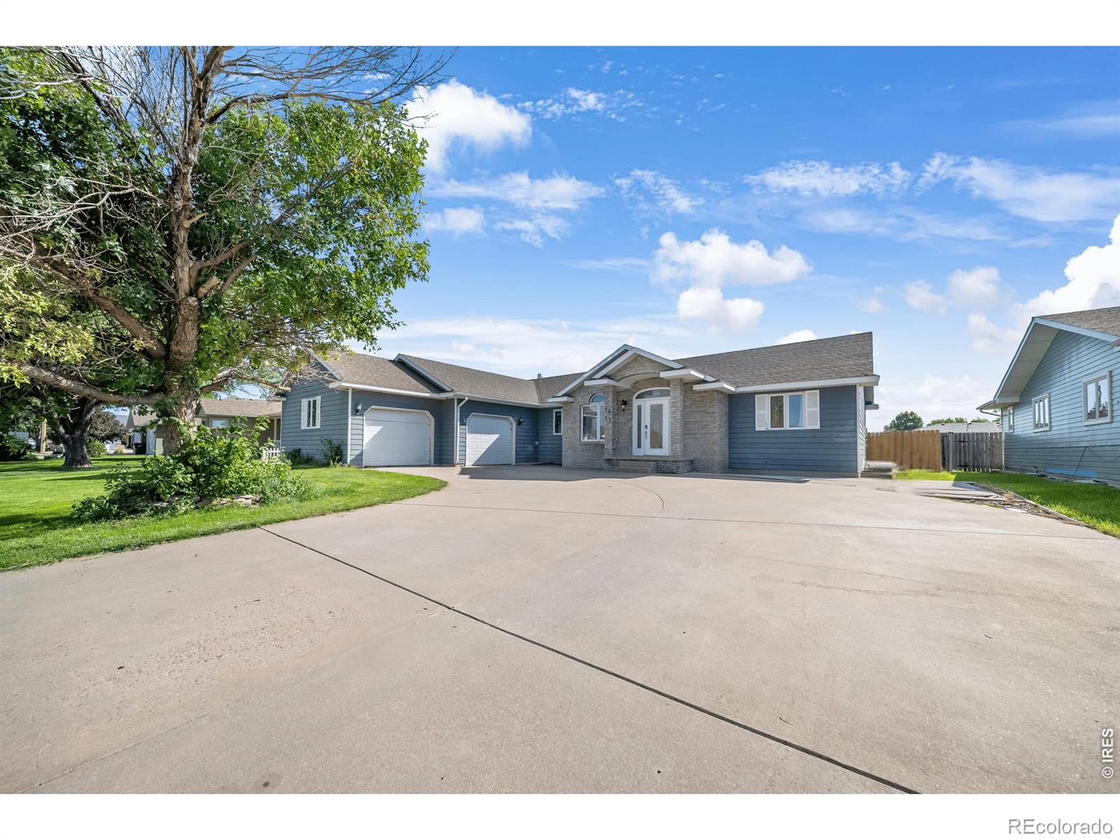
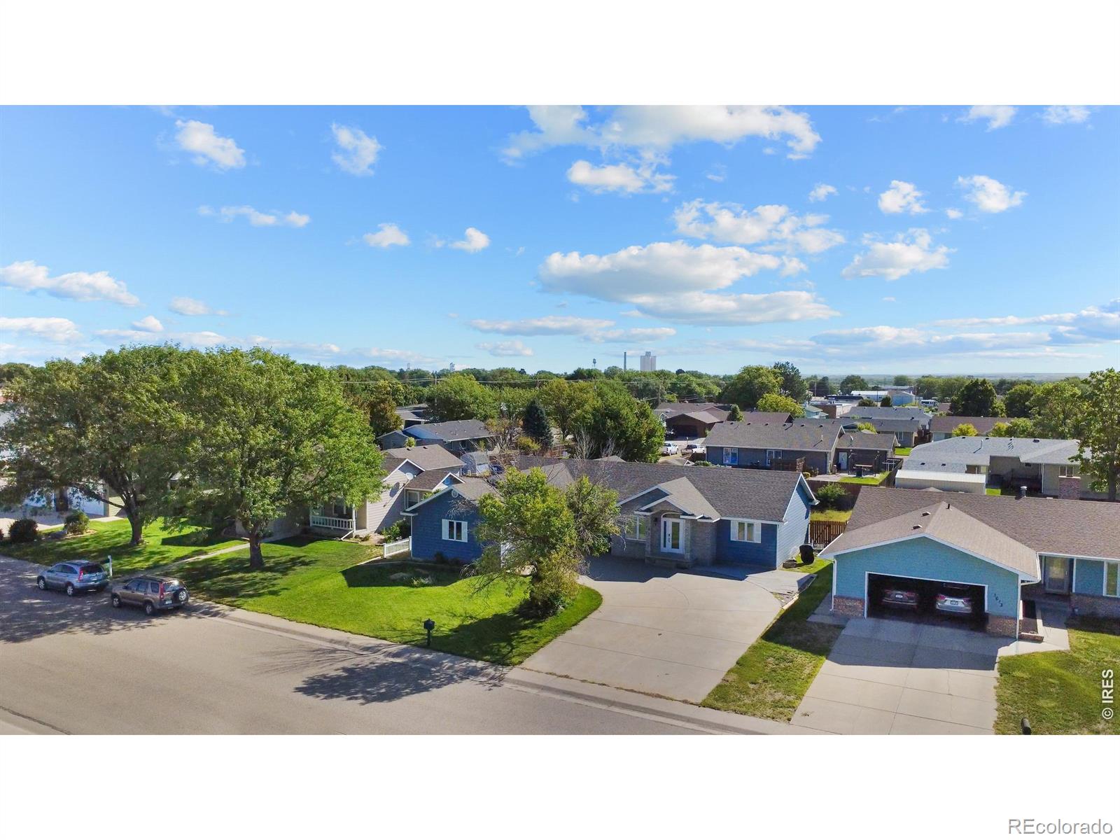
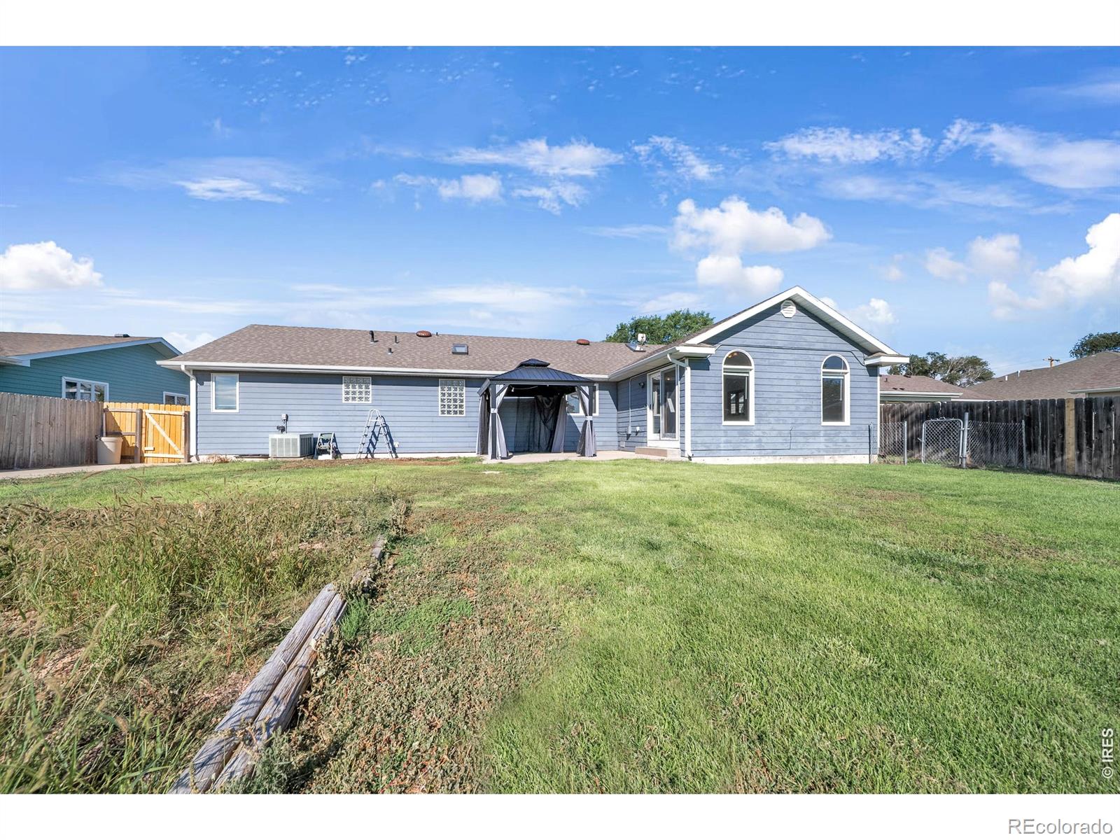
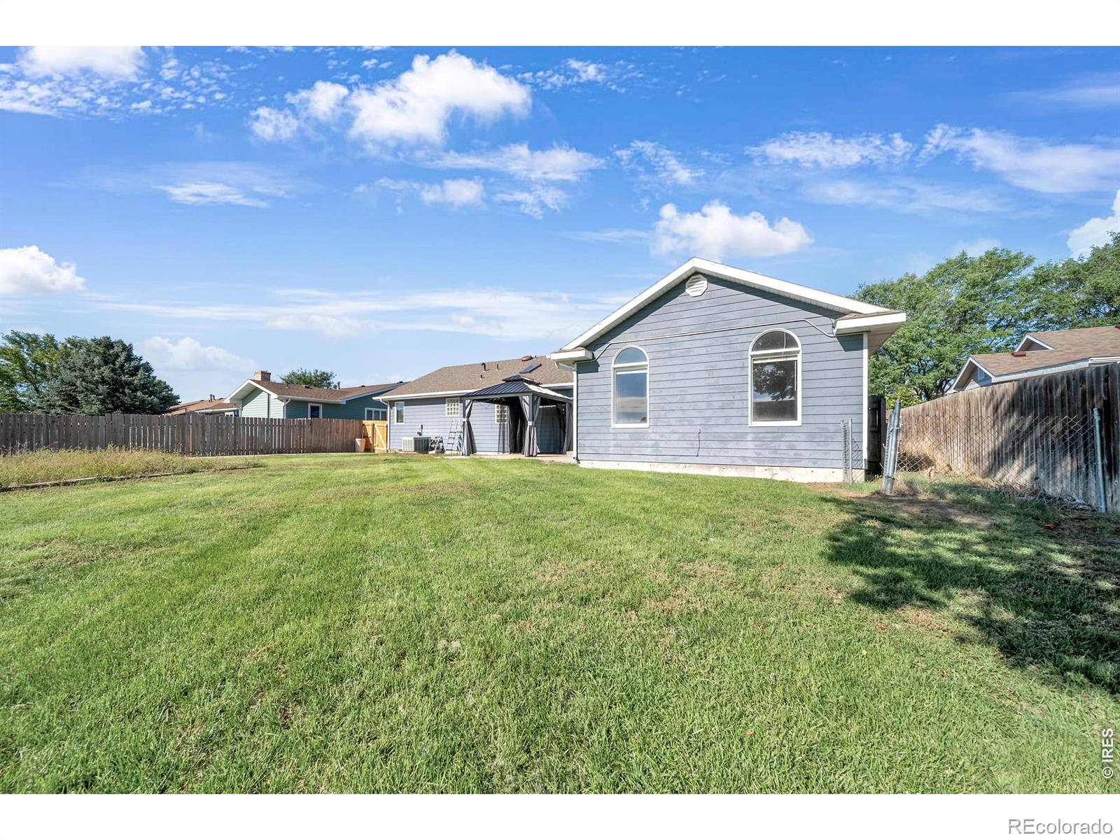
OPEN HOUSE Sunday, Aug 30th from 3-5pm! Welcome to this impressive 5-bedroom, 3-bath home offering over 4,100 square feet of beautifully designed living space! The main level features an open-concept floorplan with vaulted ceilings, creating an inviting and spacious atmosphere for both everyday living and entertaining. Enjoy the flexibility of multiple gathering spaces, including a formal sitting room, dining room, and comfortable living room, along with the convenience of main-level laundry and a walk-in pantry. The private primary suite offers a relaxing retreat with a walk-in closet and a five-piece bath featuring a soaking tub. The fully finished lower level adds exceptional versatility with a second kitchen, a bathroom, two additional bedrooms, a spacious family room, and two large storage areas-providing ample room for entertaining, hobbies, guests, or multi-generational living. Outside, the curved driveway provides generous parking, while the oversized two-car garage offers additional space for a workbench or projects. The fully fenced backyard creates a private space to relax and enjoy. Adding even more value and peace of mind, the home is scheduled to receive a brand-new Owens Corning TruDefinition Duration STORM shingle roof along with freshly painted siding. With its generous square footage, versatile floorplan, abundant storage, and thoughtful updates, this exceptional home offers the space and features to accommodate a variety of lifestyles.
| 5 hours ago | Listing updated with changes from the MLS® | |
| 9 hours ago | Listing first seen on site |

The content relating to real estate for sale in this Web site comes in part from the Internet Data eXchange ("IDX") program of METROLIST, INC., DBA RECOLORADO real estate listings held by brokers other than Haney Homes and Land are marked with the IDX Logo. This information is being provided for the consumers' personal, non-commercial use and may not be used for any other purpose. All information subject to change and should be independently verified.