Save
Ask
Tour
Hide
Share
$425,000
New Listing

1220 W 6th Street
Loveland, CO 80537

For Sale|Single Family Residence|Active
3
Beds
2
Total Baths
1
Full Bath
1
Partial Bath
1,316
SqFt
$323
/SqFt
1954
Built
Subdivision:
Hillcrest Add
County:
Larimer

Due to the health concerns created by Coronavirus we are offering personal 1-1 online video walkthough tours where possible.
Call Now: 303-547-4561
Is this the listing for you? We can help make it yours.
303-547-4561
1220 W 6th Street1220 W 6th Street1220 W 6th Street1220 W 6th Street
Save
Ask
Tour
Hide
Share

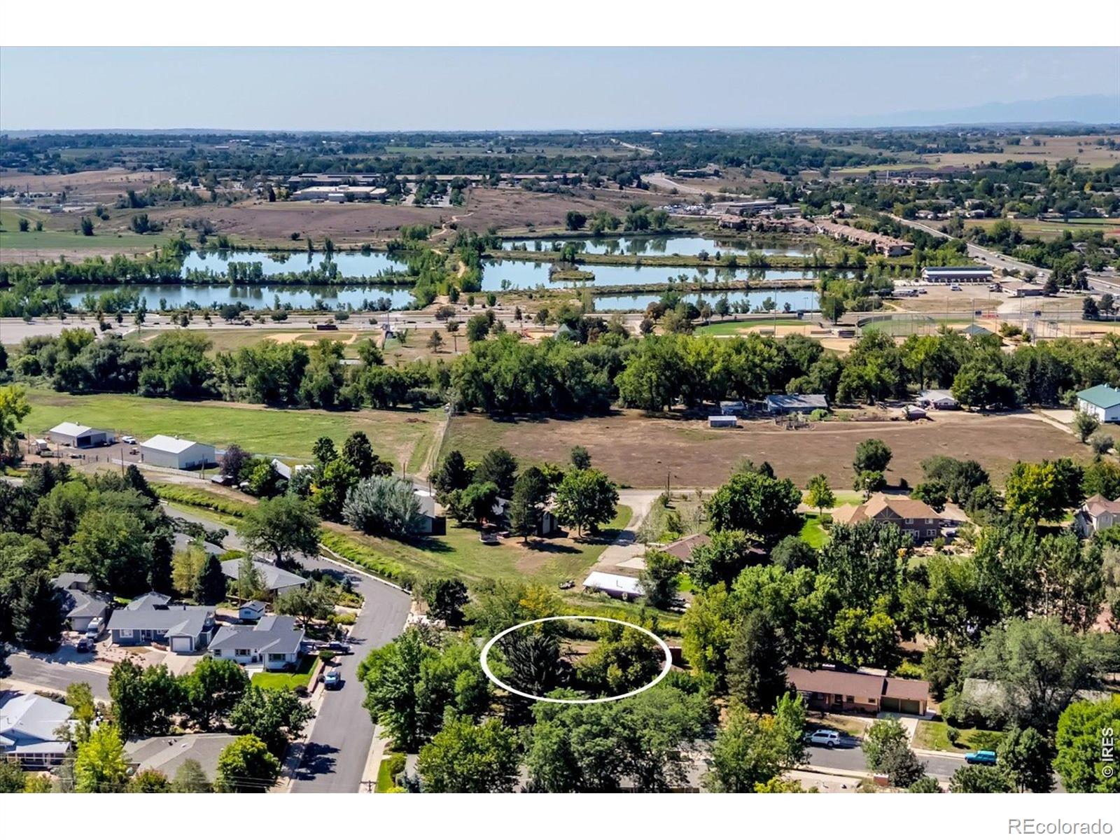
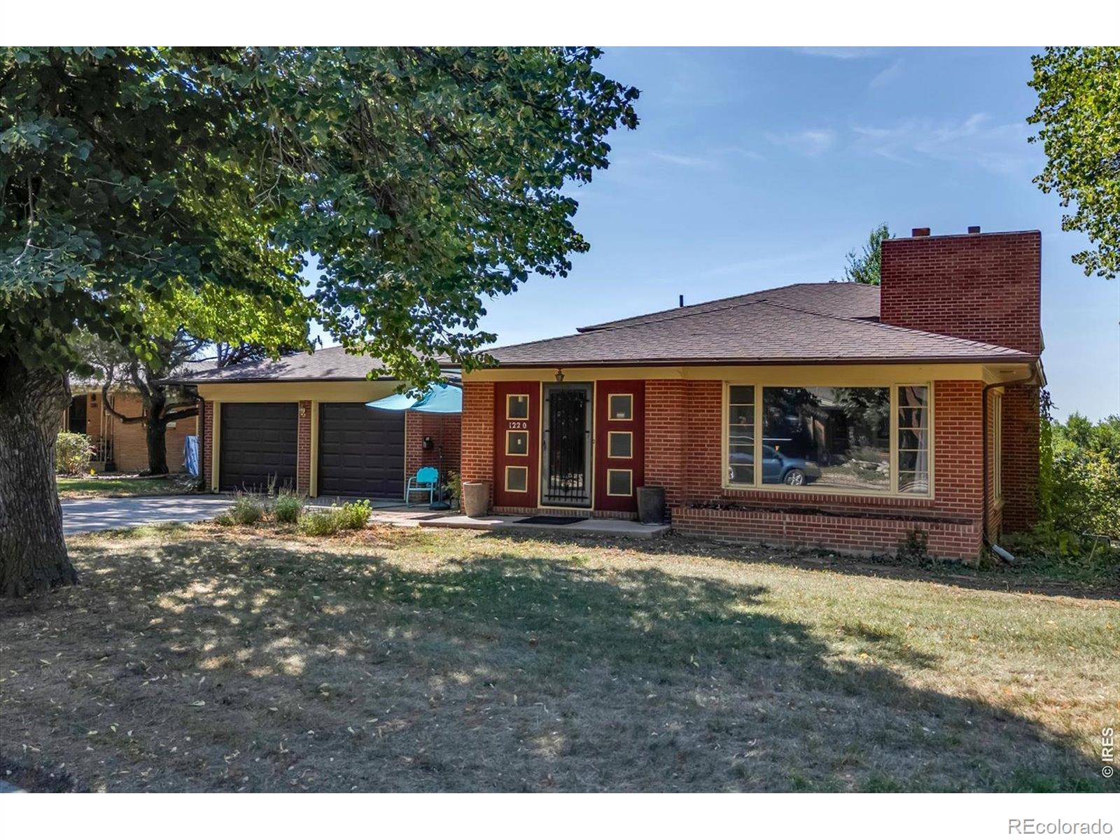
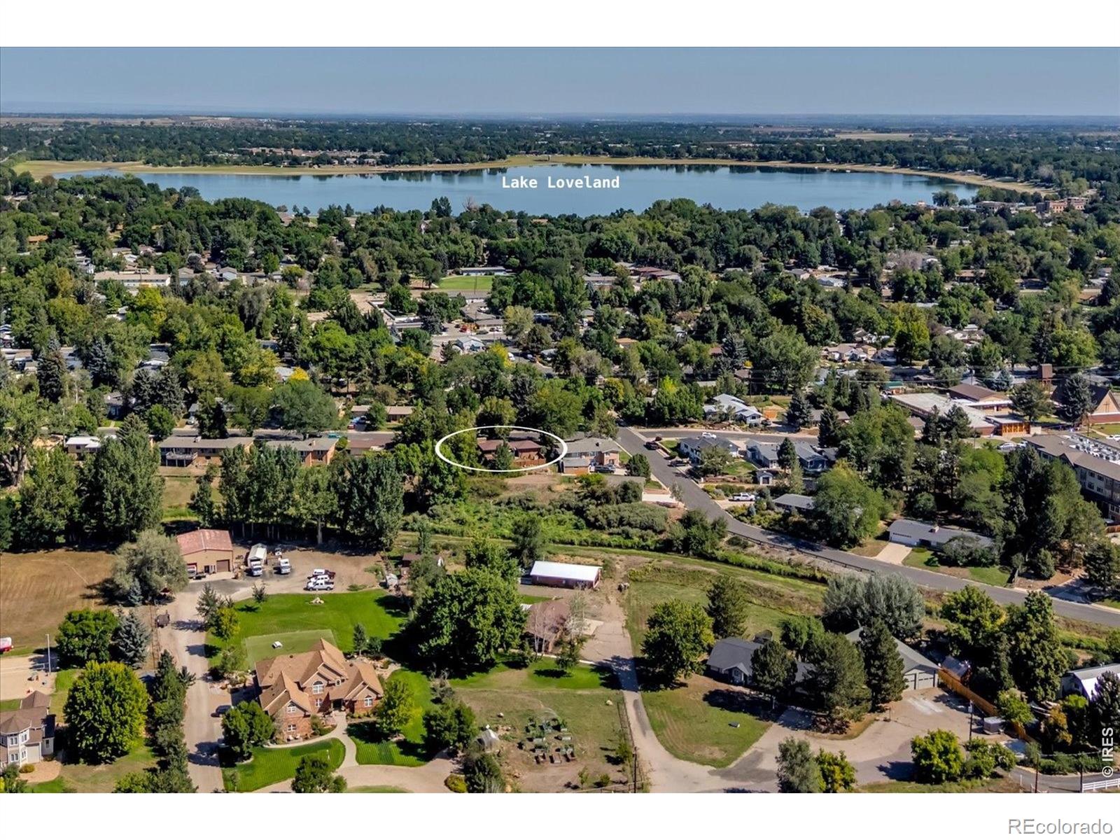
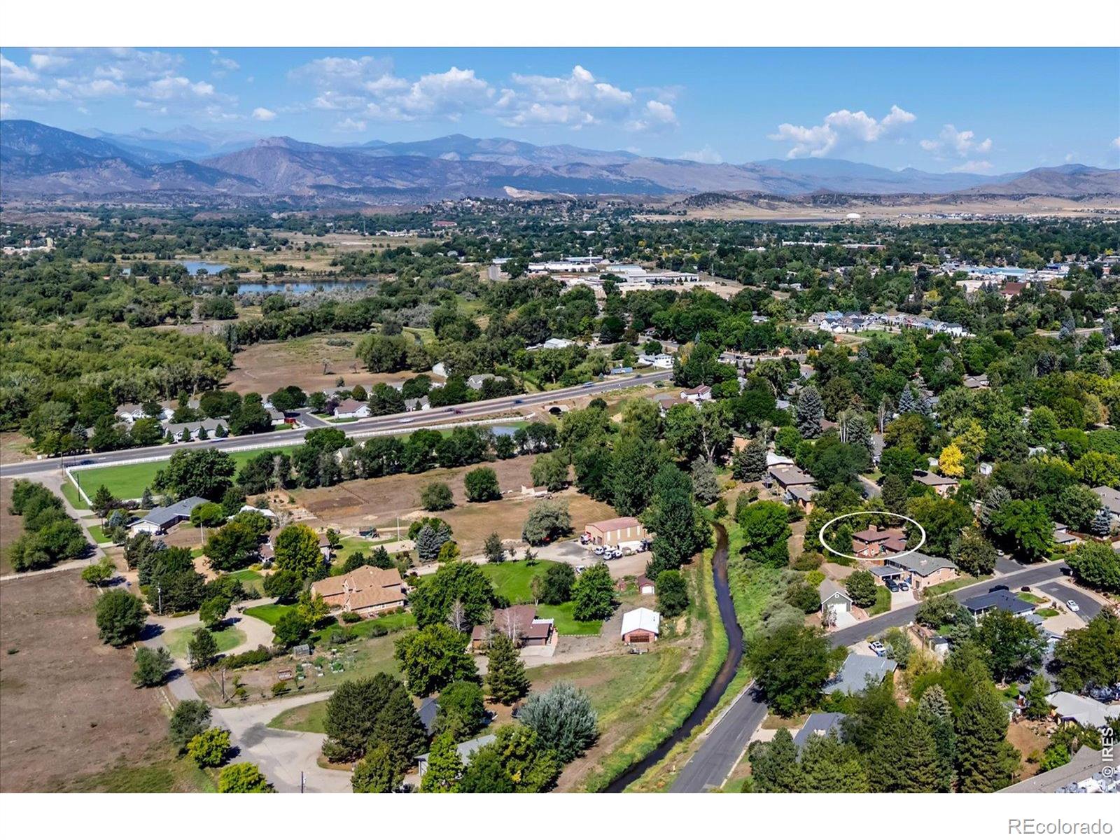
Mid-Century Modern lovers, bring your vision! This classic 1954 home is ready for a thoughtful restoration, with an incredible collection of original details still in place. Coved ceilings, built-ins, a vintage breakfront, original hardware, oversized picture windows, a swanky wet bar, and yes, the iconic pink bathroom all tell the story of this home's era. The front-to-back tri-level sits on one of the best lots along classic West 6th Street. Set on just over one-third of an acre, the property backs to the Loveland and Greeley Canal, with rural properties beyond. Towering mature trees provide shade, privacy, and a beautiful natural setting. Just one mile to Lake Loveland and two miles to vibrant Downtown Loveland, the location is hard to beat. Bring your tool belt, creativity, and appreciation for mid-century design and bring this beloved home back to its former glory. Square footage does not include the approximately 300-square-foot enclosed patio off the lower walk-out level.

Save
Ask
Tour
Hide
Share
Listing Snapshot
Price 
$425,000
Days On Site 
0 Days
Bedrooms 
3
Inside Area (SqFt) 
1,316 sqft
Total Baths 
2
Full Baths 
1
Partial Baths 
1
Lot Size 
0.31 Acres
Year Built 
1954
MLS® Number 
IR1067577
Status 
Active
Property Tax 
$2,246
HOA/Condo/Coop Fees 
N/A
Sq Ft Source 
Appraiser
Friends & Family
Recent Activity
4 hours agoListing updated with changes from the MLS®
6 hours agoListing first seen on site
General Features
Acres 
0.31
Additional Property Use 
Residential
Attached Garage 
Yes
Garage 
Yes
Garage Spaces 
2
Parking 
Attached
Parking Spaces 
2
Property Condition 
Fixer
Property Sub Type 
Single Family Residence
Sewer 
Public Sewer
SqFt Above 
1316
SqFt Total 
1878
Utilities 
Electricity AvailableNatural Gas Available
Water Source 
Public
Zoning 
R1E
Interior Features
Appliances 
DishwasherDryerMicrowaveOvenRefrigeratorWasher
Basement 
Unfinished
Fireplace Features 
Living Room
Heating 
BaseboardHot Water
Interior 
Wet Bar
Window Features 
Window Coverings
Bathroom Full 
Level - Upper
Bathroom Three Quarter 
Level - Lower
Bedroom 
Dimensions - 10 x 11Level - UpperDescription - Carpet
Dining Room 
Dimensions - 11 x 12Level - MainDescription - Carpet
Family Room 
Level - LowerDescription - Carpet
Kitchen 
Dimensions - 24 x 9Level - MainDescription - Hardwood
Living Room 
Dimensions - 13 x 18Level - MainDescription - Carpet
Office 
Dimensions - 14 x 6Level - Lower
Save
Ask
Tour
Hide
Share
Exterior Features
Construction Details 
BrickFrameWood Siding
Lot Features 
SlopedWoodedRolling Slope
Patio And Porch 
Patio
Roof 
Composition
Windows/Doors 
Window Coverings
Community Features
Financing Terms Available 
CashConventional
School District 
Thompson R2-J
Schools
School District
Thompson R2-J
Elementary School
Garfield
Middle School
Other
High School
Thompson Valley
Listing courtesy of RE/MAX of Boulder, Inc [email protected]


The content relating to real estate for sale in this Web site comes in part from the Internet Data eXchange ("IDX") program of METROLIST, INC., DBA RECOLORADO real estate listings held by brokers other than RE/MAX of Boulder, Inc are marked with the IDX Logo. This information is being provided for the consumers' personal, non-commercial use and may not be used for any other purpose. All information subject to change and should be independently verified.

Neighborhood & Commute
Source: Walkscore
Save
Ask
Tour
Hide
Share