Save
Ask
Tour
Hide
Share
$429,900
New Listing

6309 W 13th St Dr
Greeley, CO 80634

Single Family Residence|Coming Soon
3
Beds
2
Total Baths
2
Full Baths
1,504
SqFt
$286
/SqFt
2006
Built
Subdivision:
Fox Run Sub 3rd Fg
County:
Weld

Due to the health concerns created by Coronavirus we are offering personal 1-1 online video walkthough tours where possible.
Call Now: 303-547-4561
Is this the listing for you? We can help make it yours.
303-547-4561
6309 W 13th St Dr6309 W 13th St Dr6309 W 13th St Dr6309 W 13th St Dr
Save
Ask
Tour
Hide
Share

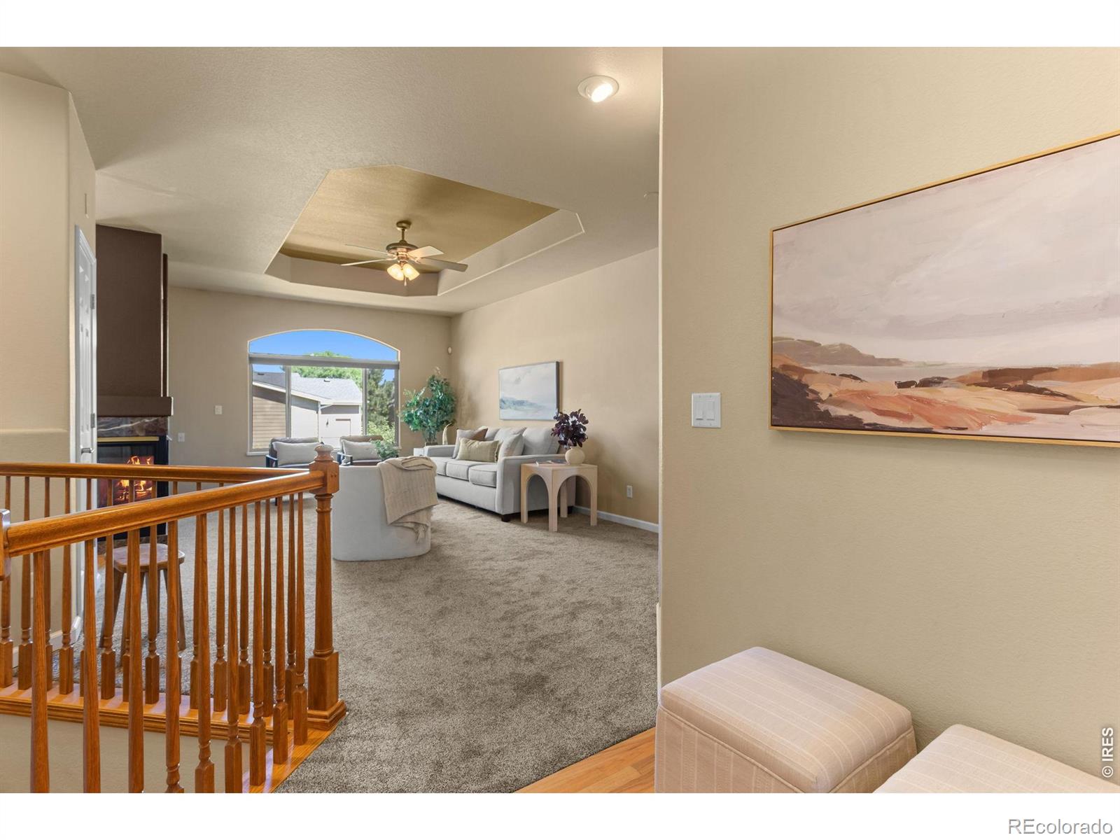
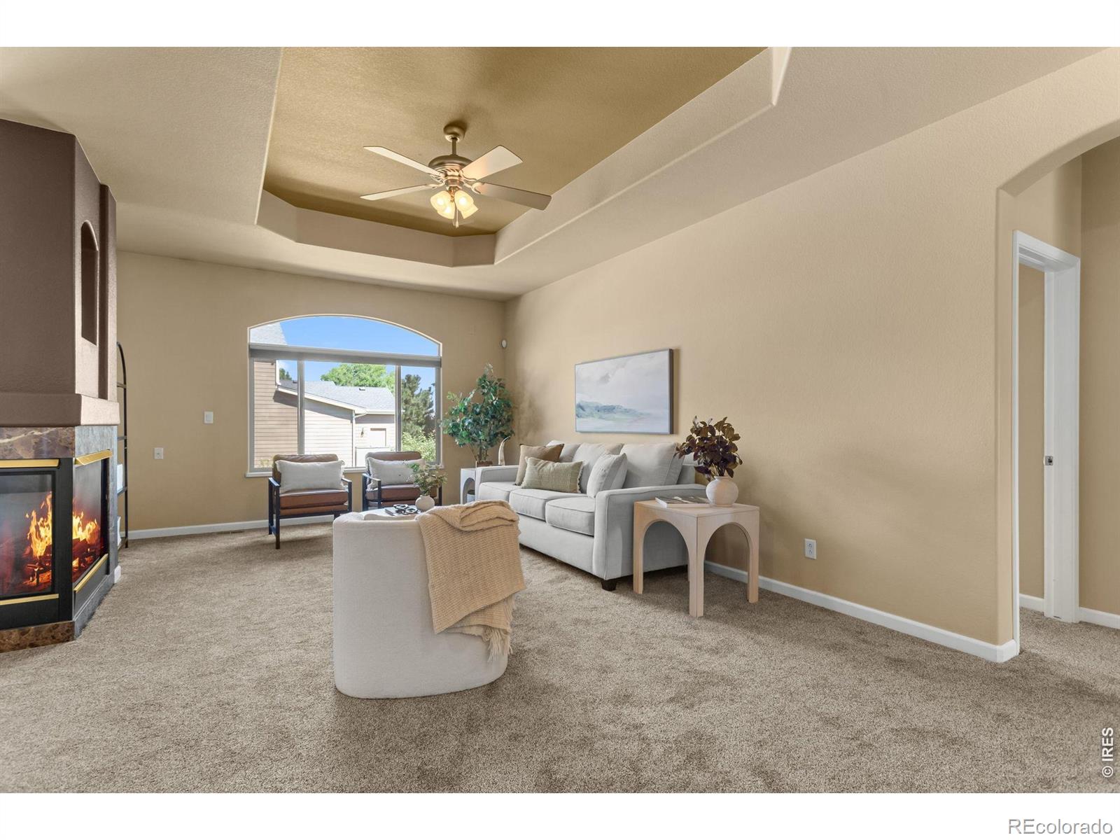
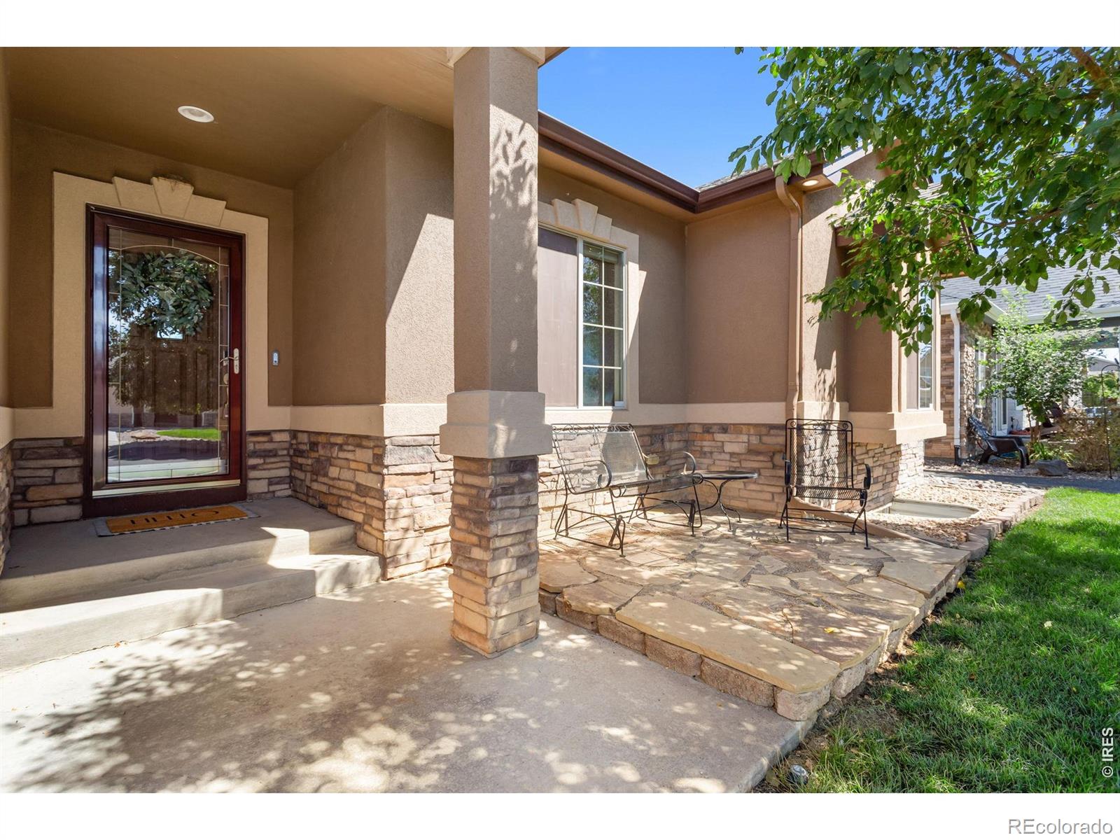
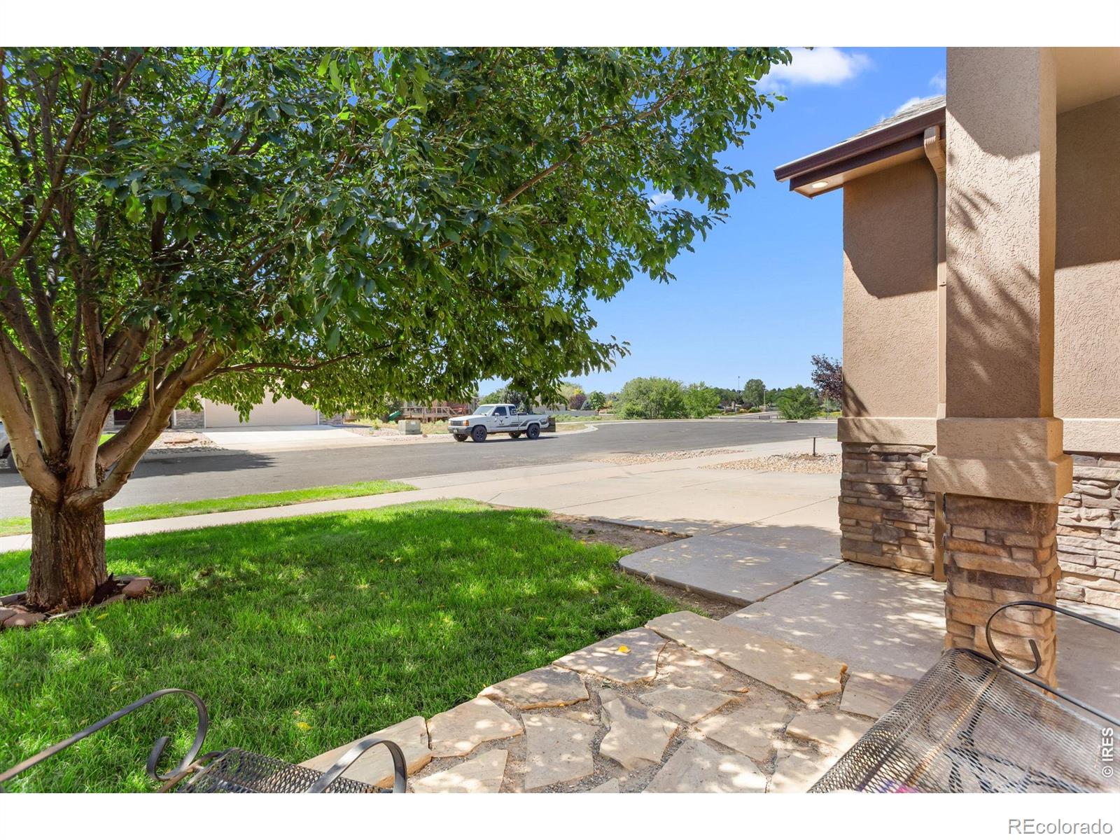
Here's your chance to snag this best deal in Greeley! This 3 bed 2 bath ranch has been lovingly maintained and is in phenomenal shape - truly move in ready. Just a short walk from Twin Rivers Park, Greeley Family Fun Plex, University Middle and High School, and Frontier Academy, the location couldn't be better! Step in the front door and enjoy the vaulted ceilings, spacious entry way, and brand new carpet throughout the main level. The 3 sided gas fireplace is cozy in winter, and the eat-in kitchen is the hub of the home. The tiered back patio levels out the back yard, and the front patio is perfectly shaded to enjoy a moment of peace at any time of the day. The oversized 2 car garage is 4' deeper than standard, and the basement has been framed out for finishing. The primary suite features a 5 piece bath, walk in closet and vaulted ceilings. Down the hall you'll find the spacious 2nd and 3rd bedrooms, complete with a built in window seat in one, and ceilings fans in both. Brand new Class IV impact resistant shingle roof, brand new carpet, brand new kitchen appliance package, front loading washer/dryer included, plus a finished bonus room in the basement. You will not find a better home for the price in Greeley!

Save
Ask
Tour
Hide
Share
Listing Snapshot
Price 
$429,900
Days On Site 
0 Days
Bedrooms 
3
Inside Area (SqFt) 
1,504 sqft
Total Baths 
2
Full Baths 
2
Partial Baths 
N/A
Lot Size 
0.14 Acres
Year Built 
2006
MLS® Number 
IR1067638
Status 
Coming Soon
Property Tax 
$2,547
HOA/Condo/Coop Fees 
$41.33 monthly
Sq Ft Source 
Assessor
Friends & Family
Recent Activity
5 hours agoListing updated with changes from the MLS®
6 hours agoListing first seen on site
General Features
Acres 
0.14
Additional Property Use 
Residential
Attached Garage 
Yes
Garage 
Yes
Garage Spaces 
2
Levels 
One
Parking 
OversizedAttached
Parking Spaces 
2
Property Sub Type 
Single Family Residence
Sewer 
Public Sewer
SqFt Above 
1504
SqFt Total 
3008
Utilities 
Electricity AvailableNatural Gas Available
Water Source 
Public
Zoning 
RES
Interior Features
Appliances 
DishwasherDryerOvenRefrigeratorWasher
Basement 
Bath/StubbedFullUnfinished
Cooling 
Ceiling Fan(s)Central Air
Fireplace Features 
Gas
Flooring 
Laminate
Heating 
Forced Air
Interior 
Eat-in KitchenOpen FloorplanPantryVaulted Ceiling(s)Walk-In Closet(s)
Main Level Bedrooms 
3
Window Features 
Bay Window(s)
Bathroom Full 
Level - Main
Bedroom 
Dimensions - 11 x 10Level - MainDescription - Carpet
Dining Room 
Dimensions - 12 x 10Level - MainDescription - Laminate
Kitchen 
Dimensions - 12 x 9Level - MainDescription - Laminate
Laundry 
Dimensions - 7 x 6Level - MainDescription - Laminate
Living Room 
Dimensions - 16 x 13Level - MainDescription - Carpet
Office 
Dimensions - 12 x 7Level - BasementDescription - Laminate
Save
Ask
Tour
Hide
Share
Exterior Features
Construction Details 
Frame
Fencing 
Fenced
Lot Features 
Sprinklers In Front
Patio And Porch 
Patio
Roof 
Composition
Windows/Doors 
Bay Window(s)
Community Features
Association Amenities 
ParkTrail(s)
Association Dues 
124
Financing Terms Available 
CashConventionalFHAVA Loan
HOA Fee Frequency 
Quarterly
School District 
Greeley 6
Schools
School District
Greeley 6
Elementary School
Monfort
Middle School
Heath
High School
Greeley Central
Listing courtesy of C3 Real Estate Solutions, LLC [email protected]


The content relating to real estate for sale in this Web site comes in part from the Internet Data eXchange ("IDX") program of METROLIST, INC., DBA RECOLORADO real estate listings held by brokers other than C3 Real Estate Solutions, LLC are marked with the IDX Logo. This information is being provided for the consumers' personal, non-commercial use and may not be used for any other purpose. All information subject to change and should be independently verified.

Neighborhood & Commute
Source: Walkscore
Save
Ask
Tour
Hide
Share