Save
Ask
Tour
Hide
Share
$530,000
New Listing

1916 S Taft Hill Road
Fort Collins, CO 80526

For Sale|Single Family Residence|Active
2
Beds
2
Total Baths
1
Full Bath
1
Partial Bath
1,168
SqFt
$454
/SqFt
1884
Built
Subdivision:
Foothills Green
County:
Larimer

Due to the health concerns created by Coronavirus we are offering personal 1-1 online video walkthough tours where possible.
Call Now: 303-547-4561
Is this the listing for you? We can help make it yours.
303-547-4561
1916 S Taft Hill Road1916 S Taft Hill Road1916 S Taft Hill Road1916 S Taft Hill Road
Save
Ask
Tour
Hide
Share

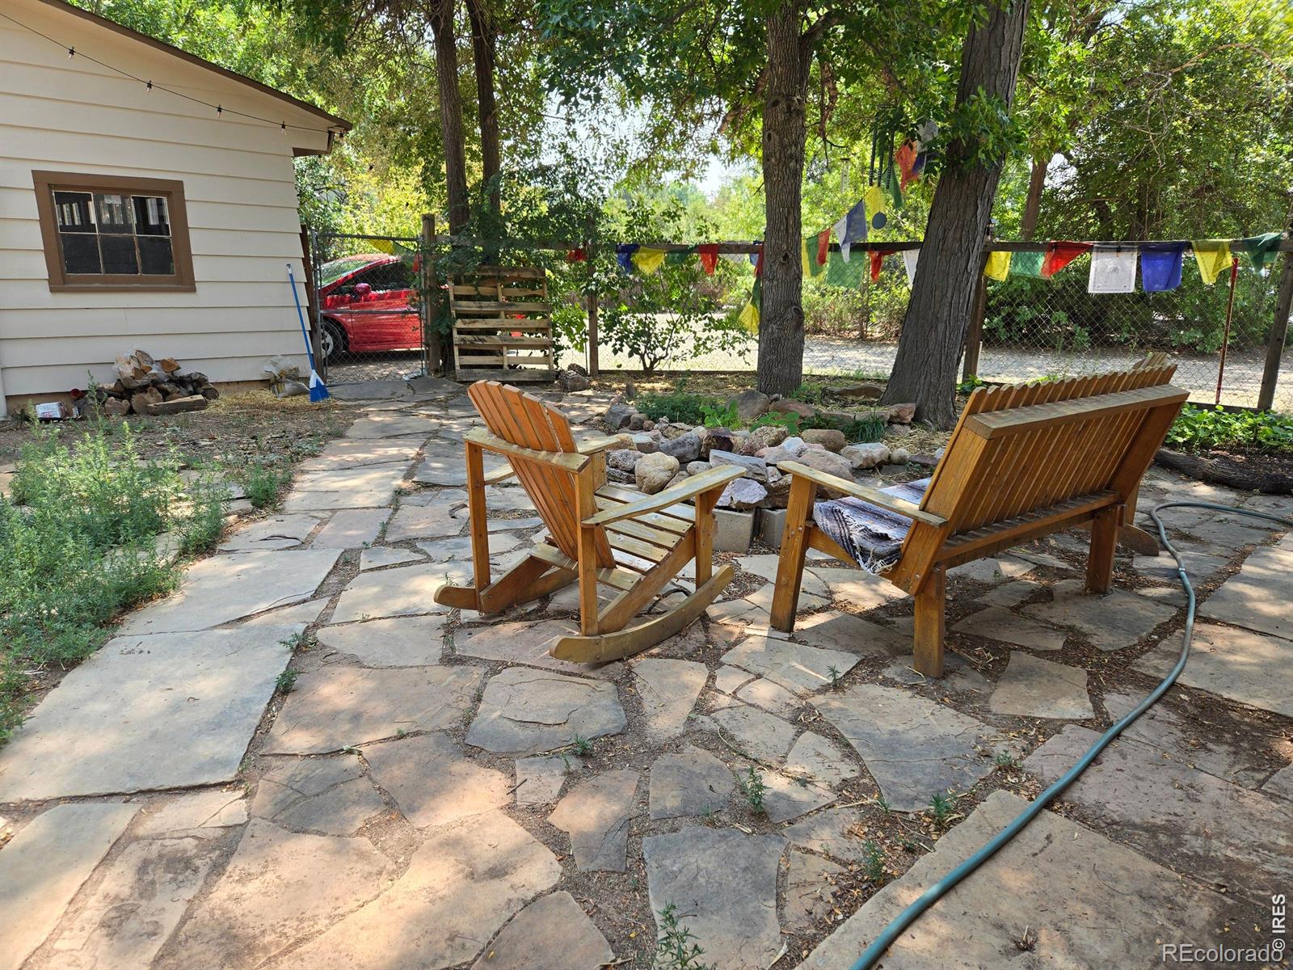
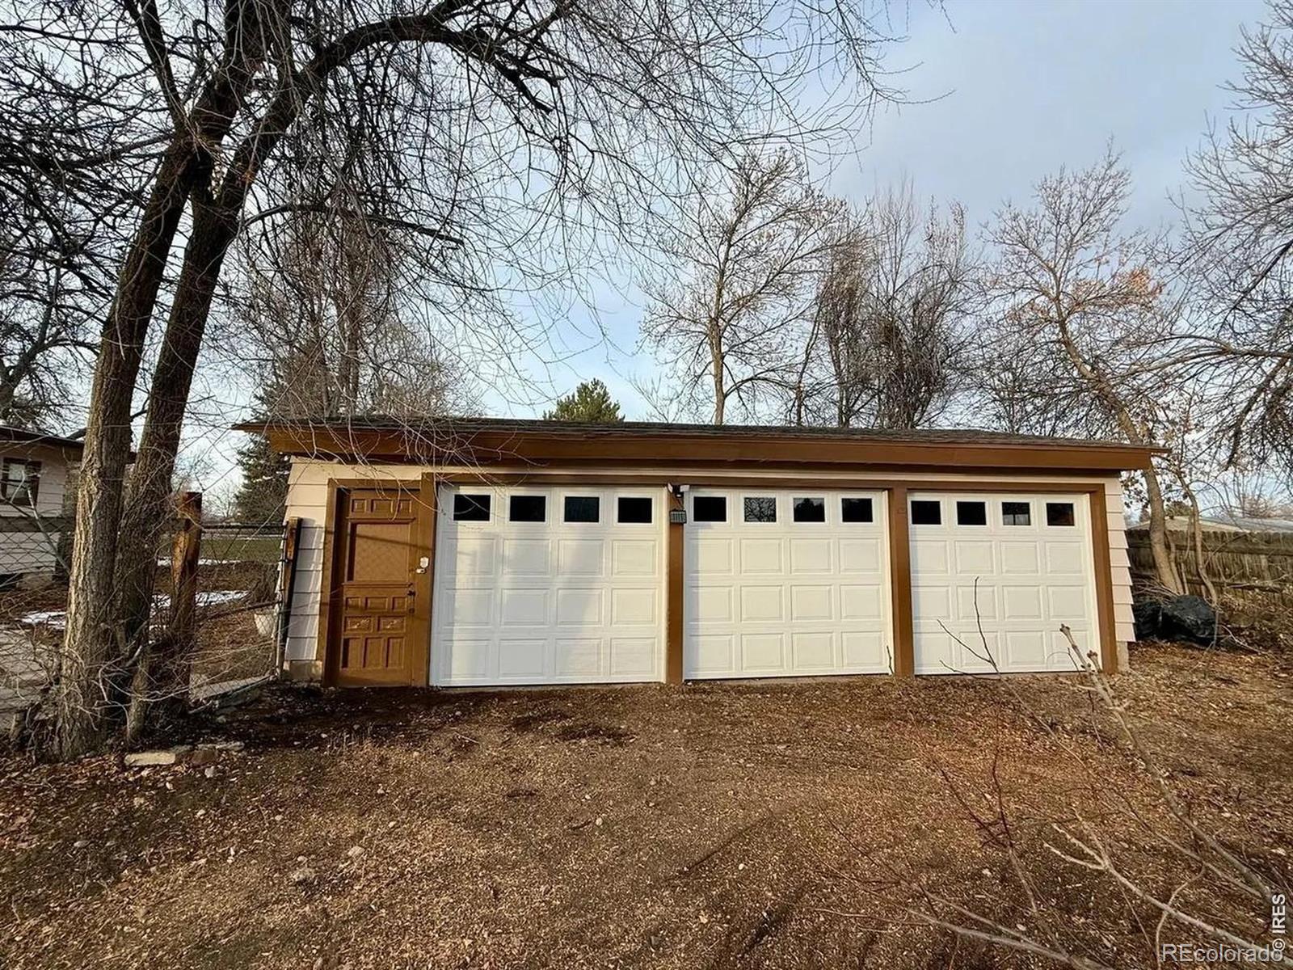
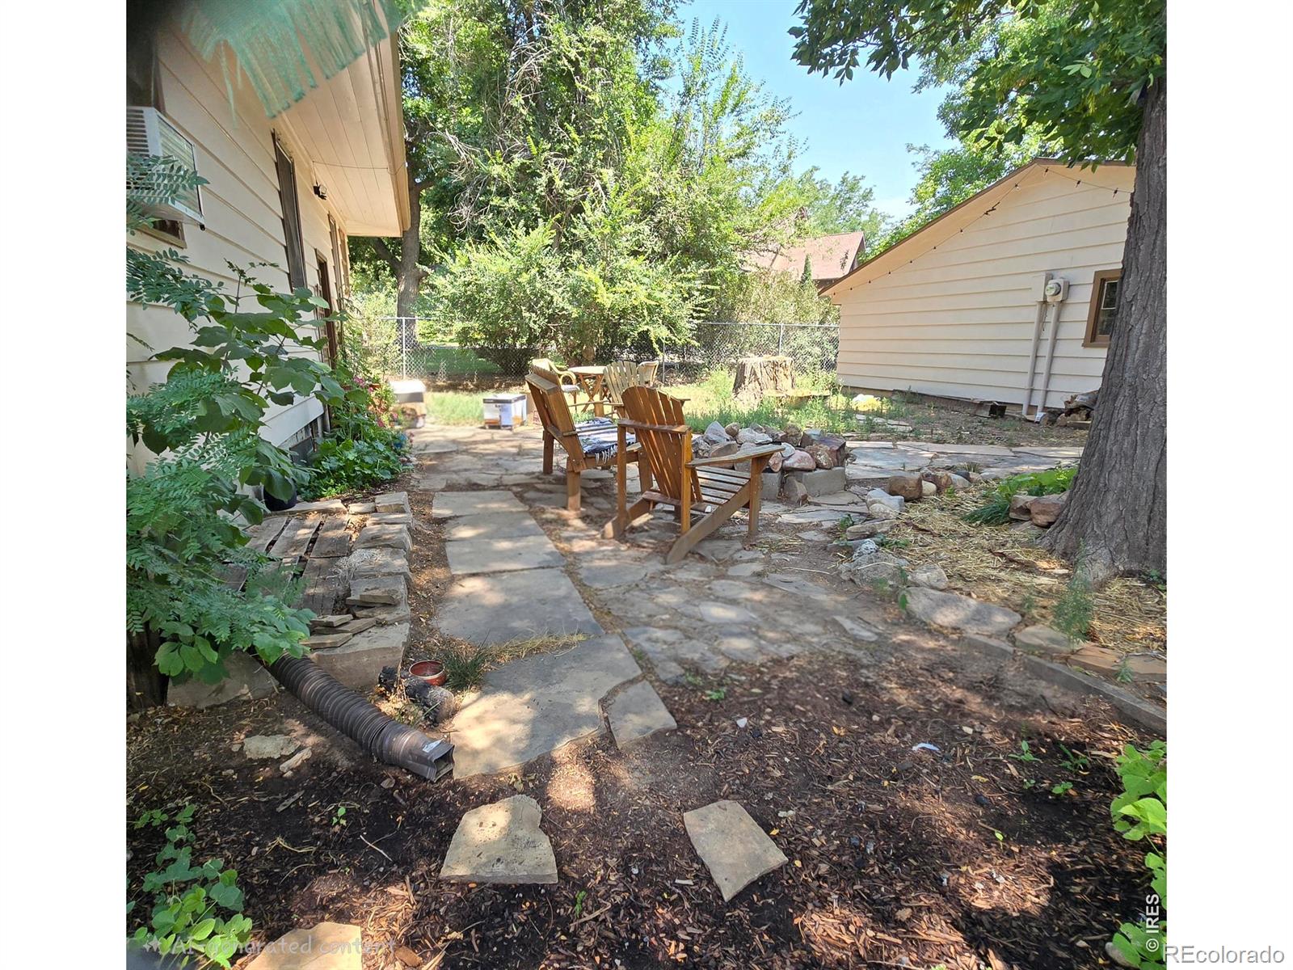
Well maintained ranch home with no HOA on a .44 acre corner lot. Originally built in 1884 but redone in 1922 and again in 1959, the current owners have recently refreshed it again with paint, flooring and brand new garage doors. Some original built-in details remain and lend character to the kitchen and main living/dining area. Large windows allow for lots of light! The primary suite is extra large because it used to be 2 separate bedrooms. Unfinished basement with laundry, storage room, mechanical room plus extra space to make your own. Garden beds, mature trees and a serene fenced yard with cozy firepit lend privacy away from the road. Leased through 12.31.2026.

Save
Ask
Tour
Hide
Share
Listing Snapshot
Price 
$530,000
Days On Site 
0 Days
Bedrooms 
2
Inside Area (SqFt) 
1,168 sqft
Total Baths 
2
Full Baths 
1
Partial Baths 
1
Lot Size 
0.44 Acres
Year Built 
1884
MLS® Number 
IR1067642
Status 
Active
Property Tax 
$3,018
HOA/Condo/Coop Fees 
N/A
Sq Ft Source 
Assessor
Friends & Family
Recent Activity
5 hours agoListing updated with changes from the MLS®
5 hours agoListing first seen on site
General Features
Acres 
0.44
Direction Faces 
South
Garage 
Yes
Garage Spaces 
3
Levels 
One
Parking Spaces 
3
Property Sub Type 
Single Family Residence
Security 
Smoke Detector(s)
Sewer 
Public Sewer
SqFt Above 
1168
SqFt Total 
1712
Utilities 
Cable AvailableElectricity AvailableNatural Gas Available
Water Source 
Public
Zoning 
RL
Interior Features
Appliances 
DishwasherDisposalDryerOvenRefrigeratorWasher
Basement 
PartialUnfinished
Heating 
Forced Air
Interior 
Open Floorplan
Laundry Features 
In Unit
Main Level Bedrooms 
2
Window Features 
Window Coverings
Bathroom Full 
Level - Main
Bathroom Half 
Level - Main
Bedroom 
Dimensions - 24 x 12Level - MainDescription - Luxury Vinyl
Kitchen 
Dimensions - 17 x 11Level - MainDescription - Luxury Vinyl
Living Room 
Dimensions - 28 x 18Level - MainDescription - Luxury Vinyl
Save
Ask
Tour
Hide
Share
Exterior Features
Construction Details 
Block
Fencing 
Fenced
Roof 
Composition
Windows/Doors 
Window Coverings
Community Features
Financing Terms Available 
CashConventional
Roads 
Paved
School District 
Poudre R-1
Schools
School District
Poudre R-1
Elementary School
Bennett
Middle School
Blevins
High School
Rocky Mountain
Listing courtesy of eXp Realty LLC [email protected]


The content relating to real estate for sale in this Web site comes in part from the Internet Data eXchange ("IDX") program of METROLIST, INC., DBA RECOLORADO real estate listings held by brokers other than eXp Realty LLC are marked with the IDX Logo. This information is being provided for the consumers' personal, non-commercial use and may not be used for any other purpose. All information subject to change and should be independently verified.

Neighborhood & Commute
Source: Walkscore
Save
Ask
Tour
Hide
Share