Save
Ask
Tour
Hide
Share
$650,000
New Listing

1900 Alpine Street
Longmont, CO 80504

Single Family Residence|Coming Soon
3
Beds
3
Total Baths
2
Full Baths
1
Partial Bath
2,075
SqFt
$313
/SqFt
1999
Built
Subdivision:
Spring Valley Ph 1 1st Flg
County:
Boulder

Due to the health concerns created by Coronavirus we are offering personal 1-1 online video walkthough tours where possible.
Call Now: 303-547-4561
Is this the listing for you? We can help make it yours.
303-547-4561
1900 Alpine Street1900 Alpine Street1900 Alpine Street1900 Alpine Street
Save
Ask
Tour
Hide
Share

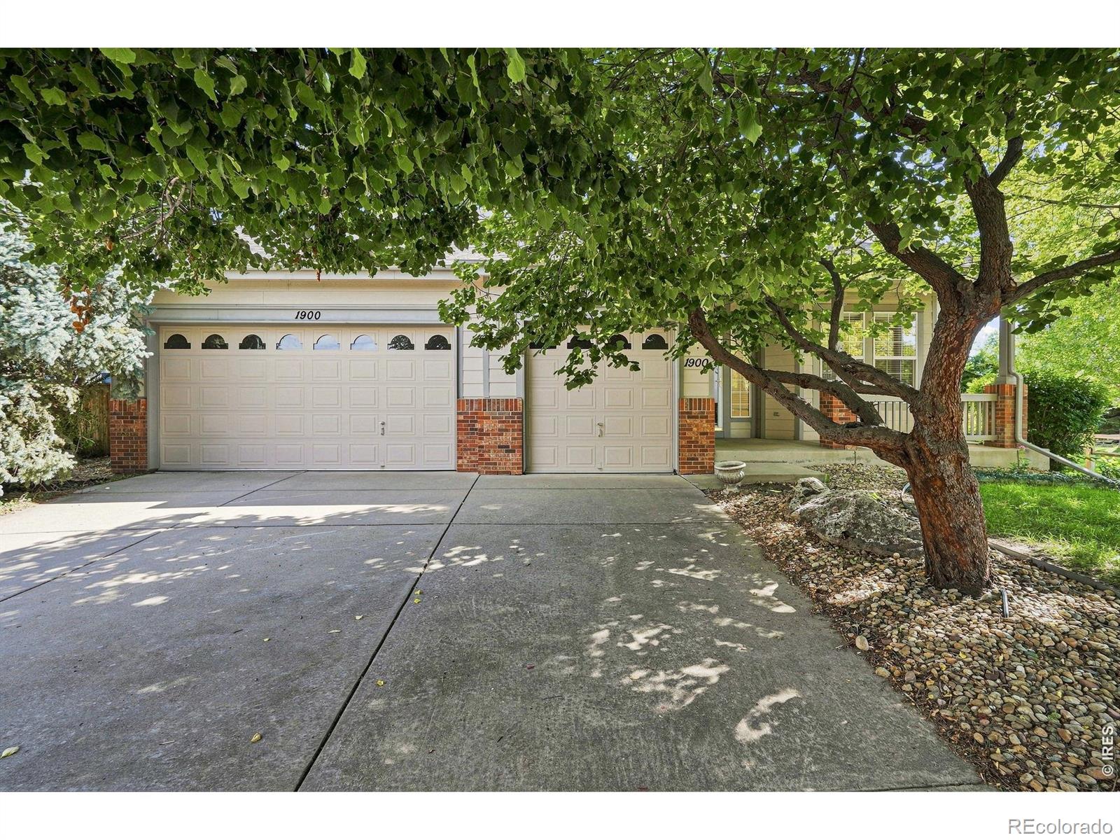
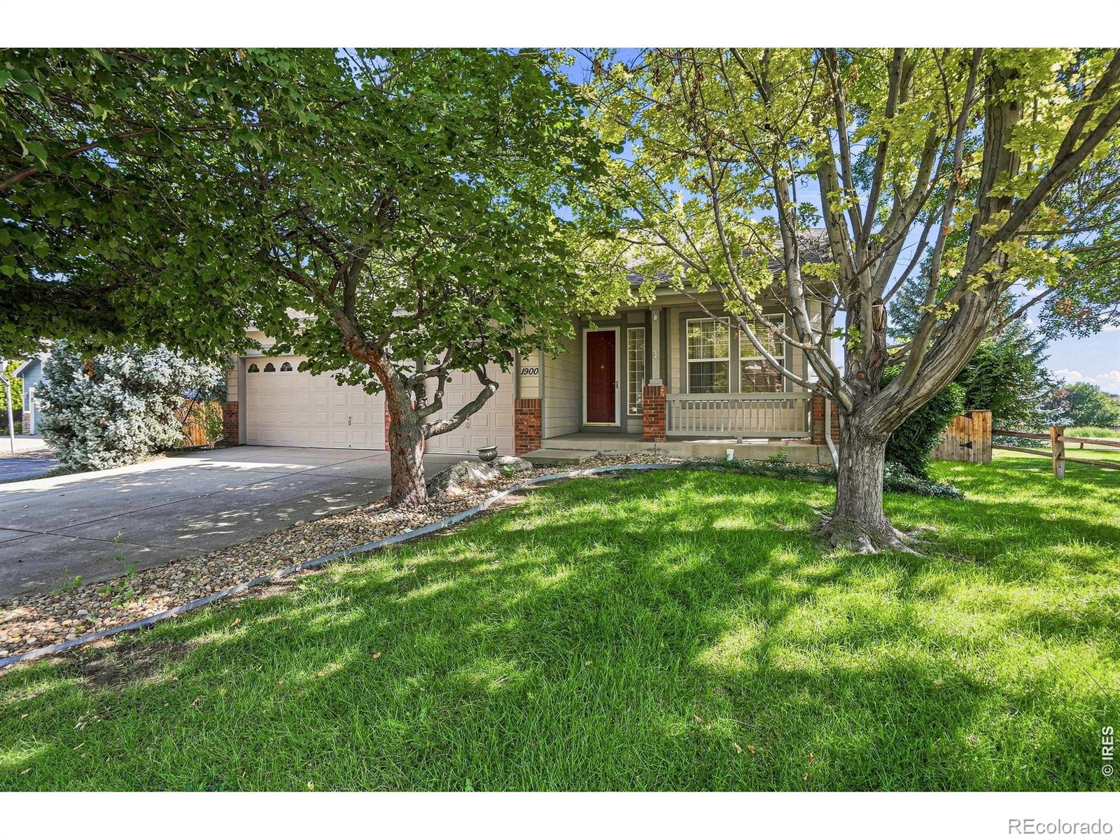
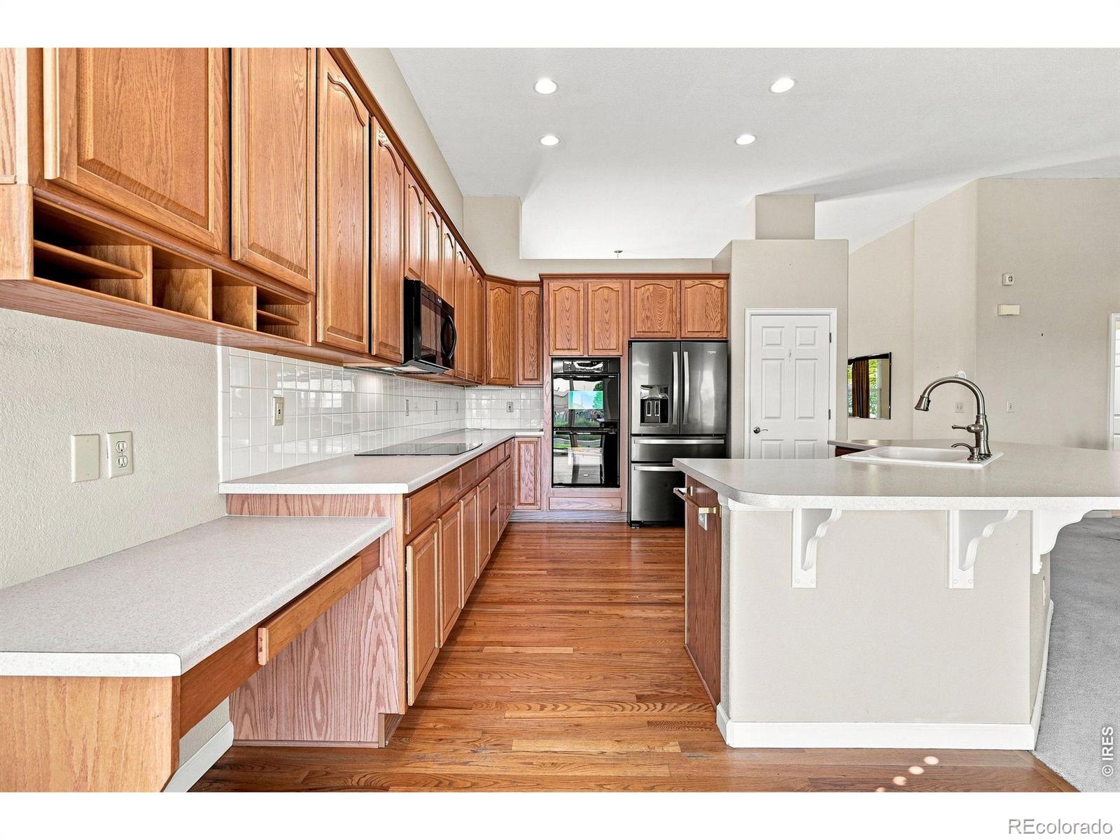
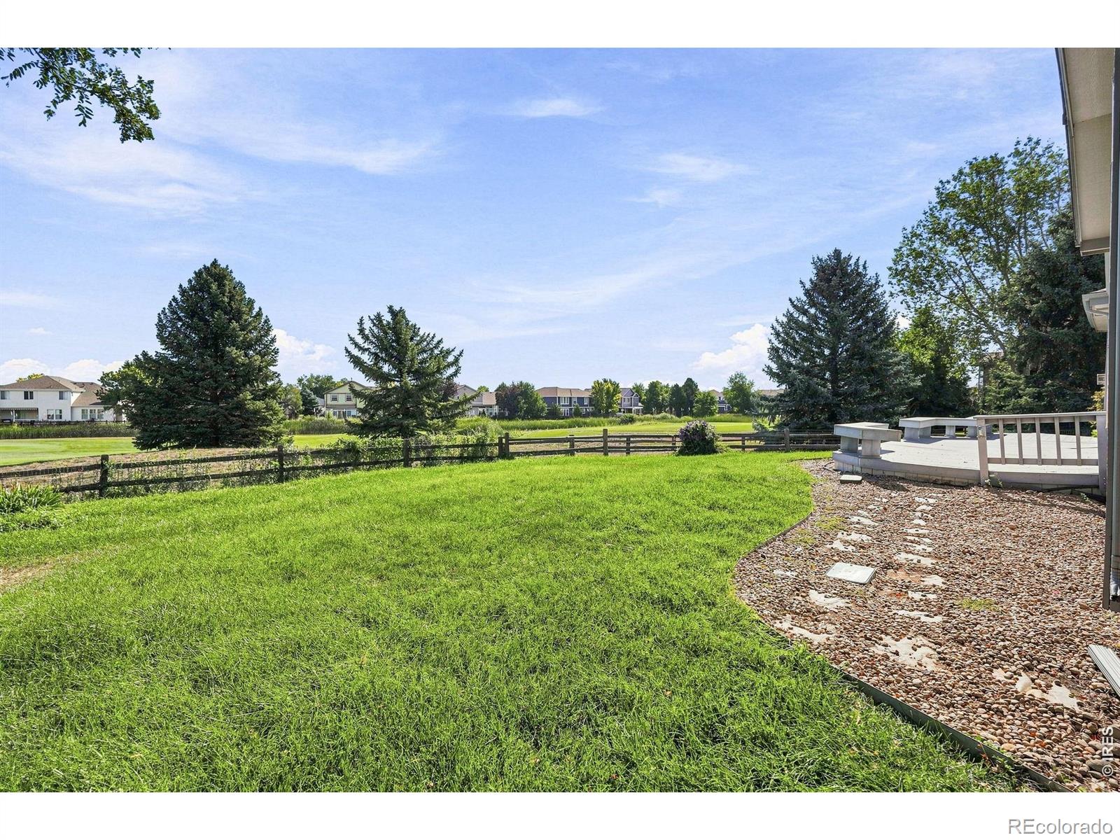
Enjoy effortless main-floor living and front-row golf course views in this inviting one-story ranch, ideally positioned along the 15th tee box at Ute Creek Golf Course in Longmont. Tall ceilings create an open, airy feel throughout the main level, where 3-beds and 2 full baths are thoughtfully arranged for everyday comfort. The main-floor primary suite offers a true retreat with a spacious five-piece bath, while a dedicated main-floor laundry room adds welcome convenience. The dining area opens directly to a patio overlooking the course-an exceptional setting for morning coffee, outdoor meals, or unwinding as golfers play through. Downstairs, the vast unfinished basement provides abundant storage and exciting potential for future living space, play areas, or multi-generational living opportunities, complemented by a roughly finished half bath. With an unbeatable golf course backdrop, a desirable main-floor layout, and room to make the lower level your own, this home offers a rare opportunity to enjoy relaxed Colorado living in a standout Longmont location.

Save
Ask
Tour
Hide
Share
Listing Snapshot
Price 
$650,000
Days On Site 
0 Days
Bedrooms 
3
Inside Area (SqFt) 
2,075 sqft
Total Baths 
3
Full Baths 
2
Partial Baths 
1
Lot Size 
0.25 Acres
Year Built 
1999
MLS® Number 
IR1067734
Status 
Coming Soon
Property Tax 
$4,285
HOA/Condo/Coop Fees 
$37 monthly
Sq Ft Source 
Assessor
Friends & Family
Recent Activity
2 hours agoListing updated with changes from the MLS®
2 hours agoListing first seen on site
General Features
Acres 
0.25
Additional Property Use 
Residential
Attached Garage 
Yes
Direction Faces 
West
Garage 
Yes
Garage Spaces 
3
Levels 
One
Parking 
Attached
Parking Spaces 
3
Property Sub Type 
Single Family Residence
Sewer 
Public Sewer
SqFt Above 
2075
SqFt Total 
4122
Style 
Contemporary
Utilities 
Electricity AvailableNatural Gas Available
Water Source 
Public
Zoning 
SFR
Interior Features
Appliances 
DishwasherDouble OvenMicrowaveOvenRefrigerator
Basement 
FullUnfinished
Cooling 
Central Air
Fireplace Features 
Gas
Flooring 
TileWood
Heating 
Forced Air
Interior 
Eat-in KitchenOpen FloorplanWalk-In Closet(s)
Laundry Features 
In Unit
Main Level Bedrooms 
3
Window Features 
Double Pane WindowsWindow Coverings
Bathroom Full 
Level - Main
Bedroom 
Dimensions - 12 x 10Level - MainDescription - Carpet
Dining Room 
Dimensions - 8 x 8Level - MainDescription - Wood
Family Room 
Dimensions - 22 x 12Level - MainDescription - Carpet
Kitchen 
Dimensions - 12 x 11Level - MainDescription - Wood
Laundry 
Dimensions - 8 x 6Level - MainDescription - Tile
Living Room 
Dimensions - 20 x 13Level - MainDescription - Carpet
Save
Ask
Tour
Hide
Share
Exterior Features
Construction Details 
BrickFrame
Lot Features 
LevelSprinklers In Front
Patio And Porch 
Patio
Roof 
Composition
Windows/Doors 
Double Pane WindowsWindow Coverings
Community Features
Association Amenities 
Golf Course
Association Dues 
37
Financing Terms Available 
CashConventionalFHAVA Loan
HOA Fee Frequency 
Monthly
Roads 
Paved
School District 
St. Vrain Valley RE-1J
Schools
School District
St. Vrain Valley RE-1J
Elementary School
Alpine
Middle School
Timberline
High School
Skyline
Listing courtesy of Live West Realty [email protected]


The content relating to real estate for sale in this Web site comes in part from the Internet Data eXchange ("IDX") program of METROLIST, INC., DBA RECOLORADO real estate listings held by brokers other than Live West Realty are marked with the IDX Logo. This information is being provided for the consumers' personal, non-commercial use and may not be used for any other purpose. All information subject to change and should be independently verified.

Neighborhood & Commute
Source: Walkscore
Save
Ask
Tour
Hide
Share