

6525 Kalua Road 204CBoulder, CO 80301
Due to the health concerns created by Coronavirus we are offering personal 1-1 online video walkthough tours where possible.
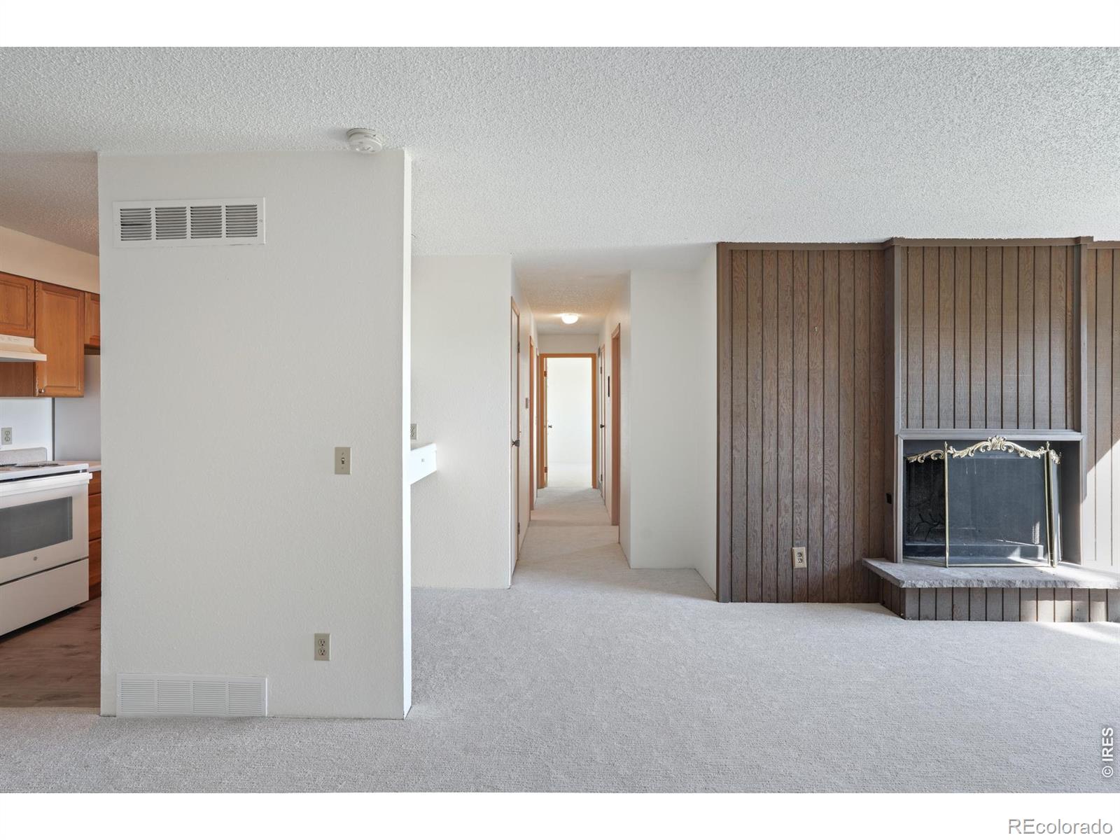
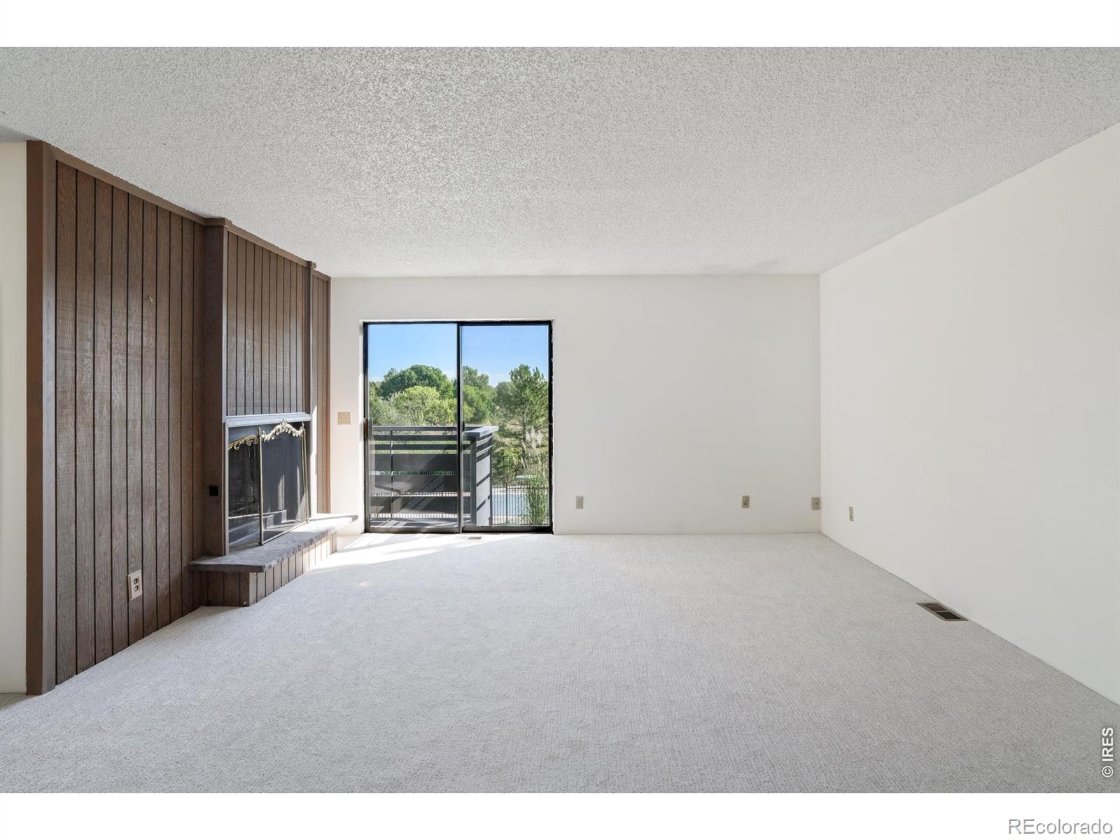
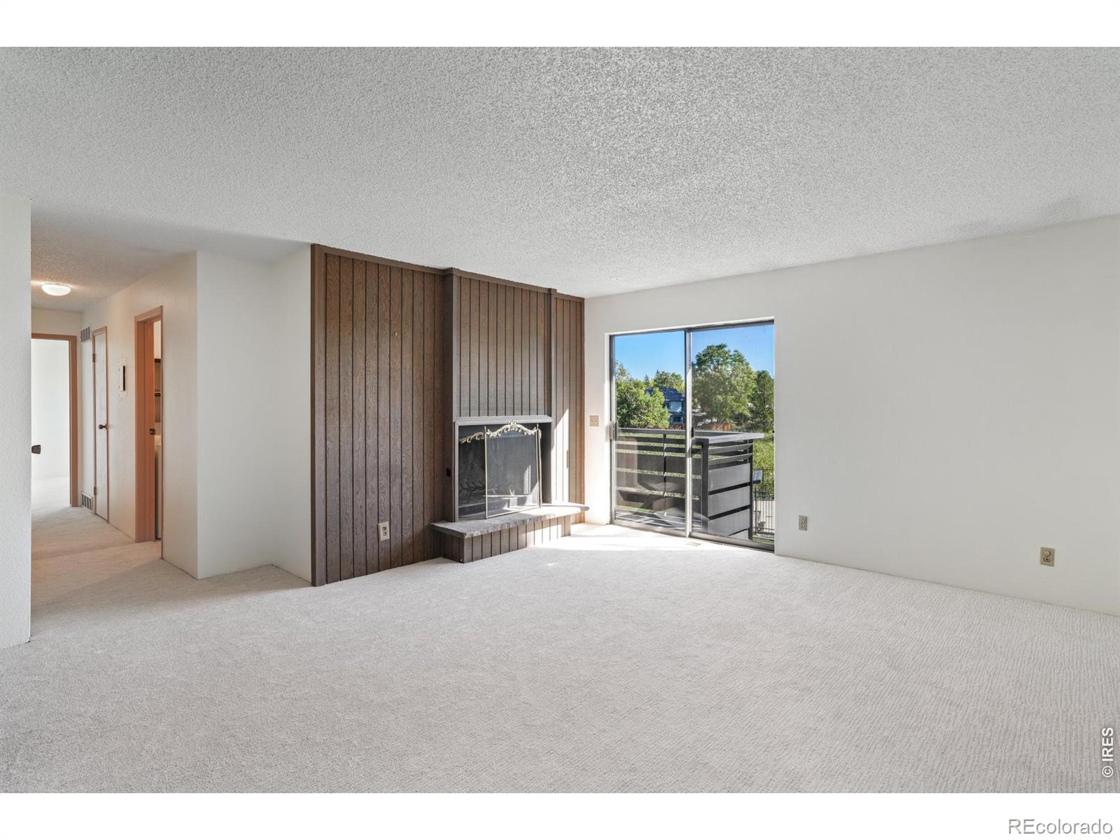
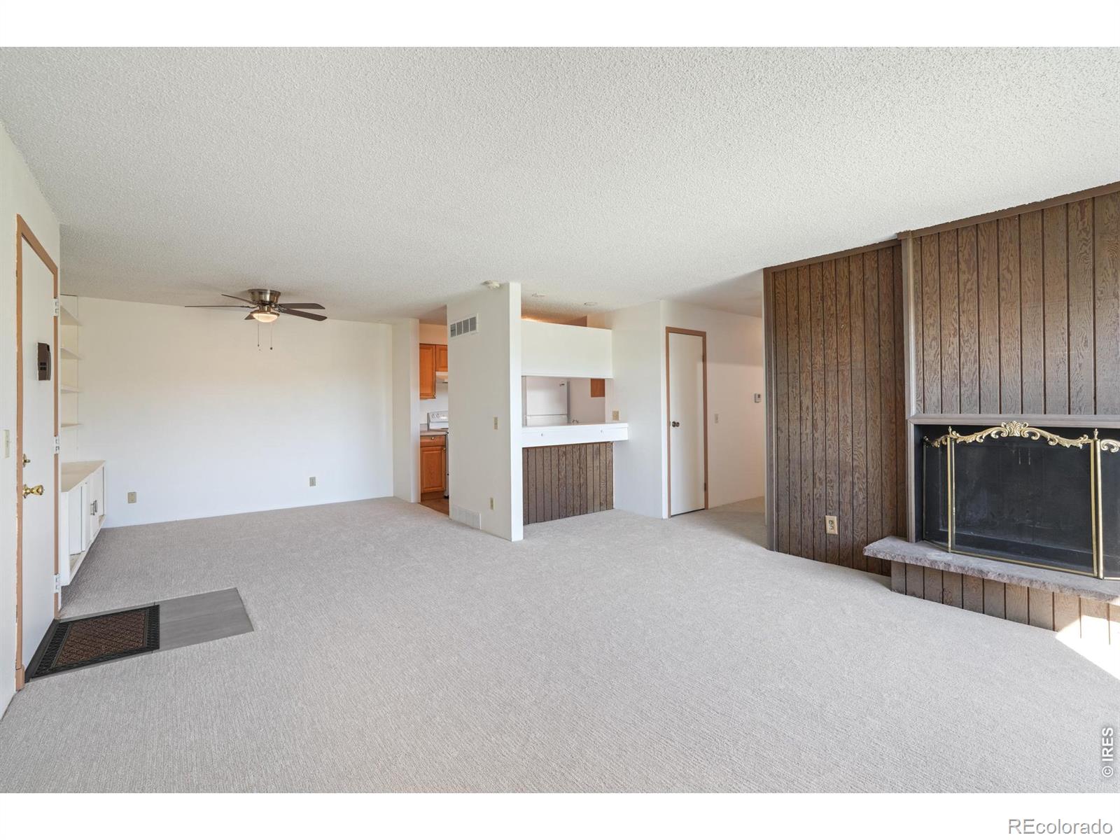
This serene second-floor condo offers a peaceful setting overlooking the community pool and lawn, with neighboring open space creating a welcome sense of privacy and greenery. Tucked along a quiet street in Gunbarrel's Twin Lakes neighborhood, the 2-bedroom, 2-bath residence combines comfortable, low-maintenance living with direct access to nearby trails and paths and convenient proximity to Gunbarrel's shops, restaurants and amenities. Fresh interior paint and new carpet create a clean, move-in-ready feel throughout. The living room centers around a wood-burning fireplace, while the galley-style kitchen features a pass-through with breakfast bar connecting to the adjacent dining area. The primary bedroom includes an en-suite full bath, while a second full bath is conveniently located near the additional bedroom. A dedicated laundry room with a newer washer (2026) and dryer (2023) adds everyday functionality. Enjoy a quiet neighborhood setting with easy access to Boulder, Longmont, Louisville and Lafayette. A designated carport parking space with a private storage closet and additional guest parking completes this inviting Twin Lakes condo.
| 6 hours ago | Listing updated with changes from the MLS® | |
| 7 hours ago | Listing first seen on site |

The content relating to real estate for sale in this Web site comes in part from the Internet Data eXchange ("IDX") program of METROLIST, INC., DBA RECOLORADO real estate listings held by brokers other than milehimodern - Boulder are marked with the IDX Logo. This information is being provided for the consumers' personal, non-commercial use and may not be used for any other purpose. All information subject to change and should be independently verified.