Save
Ask
Tour
Hide
Share
$689,000
15 Days On Site

1715 Whitehall Drive
Longmont, CO 80504

For Sale|Single Family Residence|Active
5
Beds
3
Total Baths
2
Full Baths
1
Partial Bath
3,106
SqFt
$222
/SqFt
1998
Built
Subdivision:
Spring Valley Ph I Flg 1
County:
Boulder

Due to the health concerns created by Coronavirus we are offering personal 1-1 online video walkthough tours where possible.
Call Now: 303-547-4561
Is this the listing for you? We can help make it yours.
303-547-4561
1715 Whitehall Drive1715 Whitehall Drive1715 Whitehall Drive1715 Whitehall Drive
Save
Ask
Tour
Hide
Share

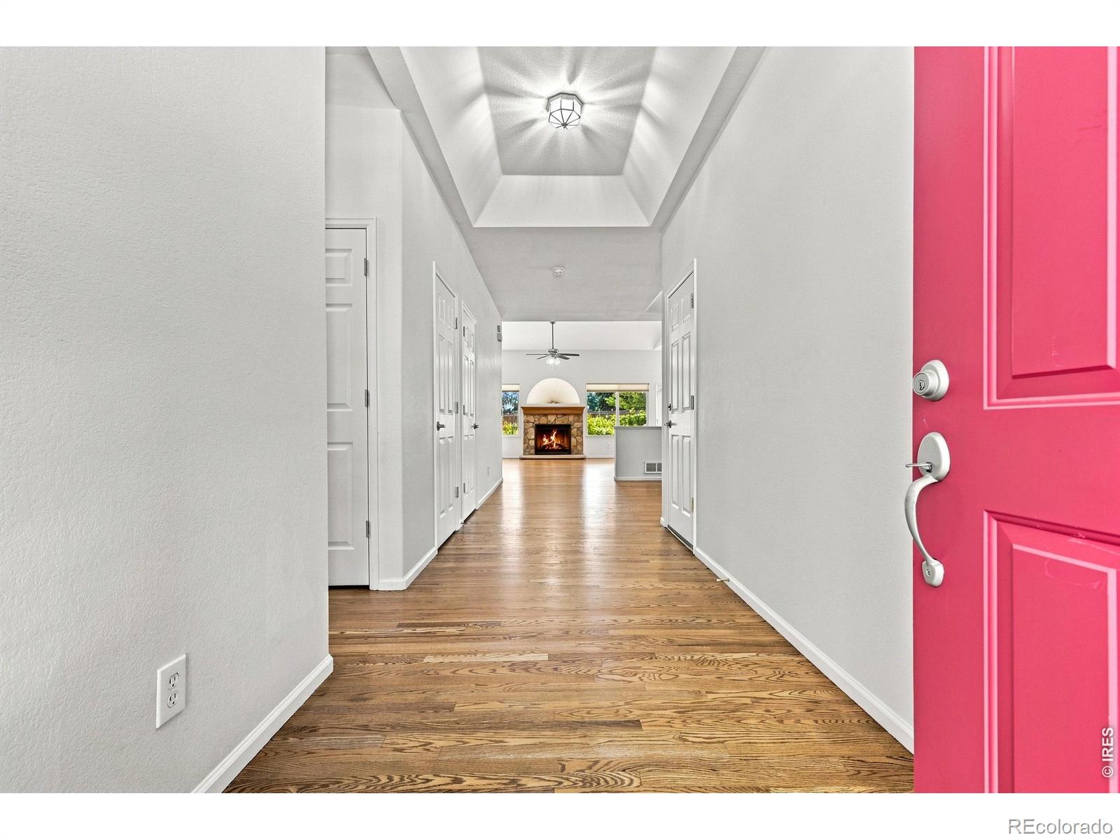
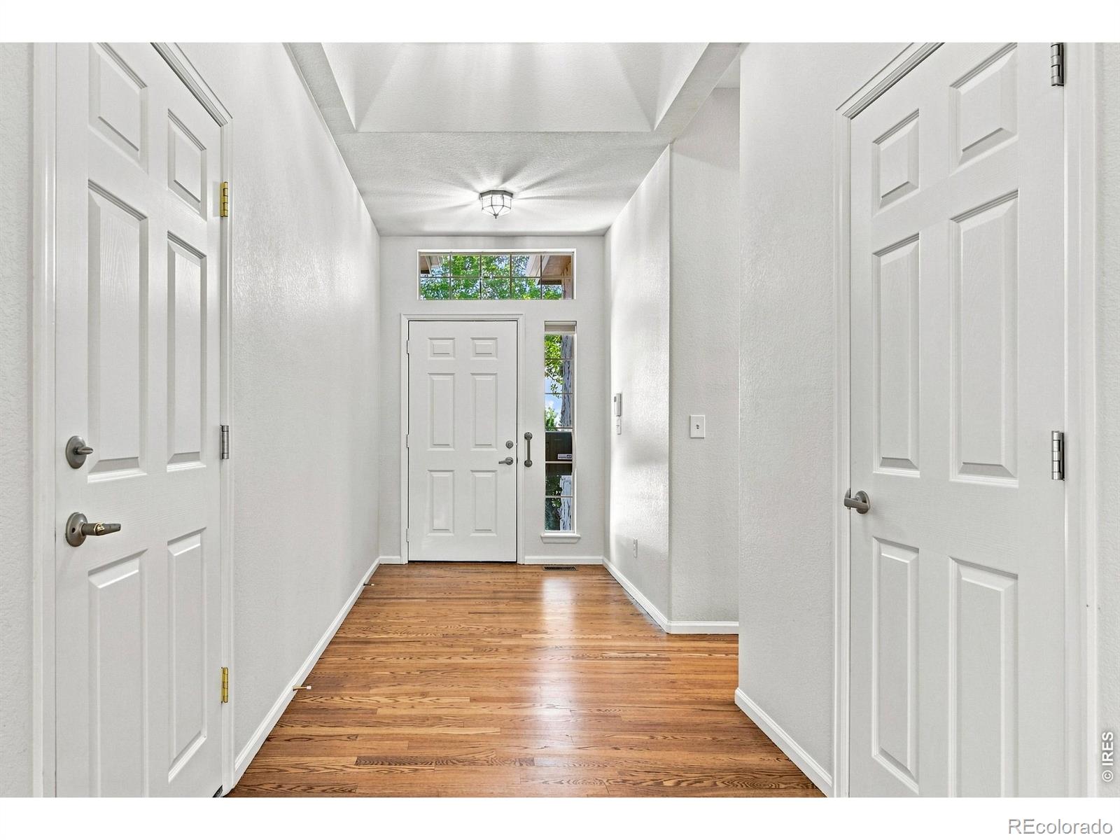
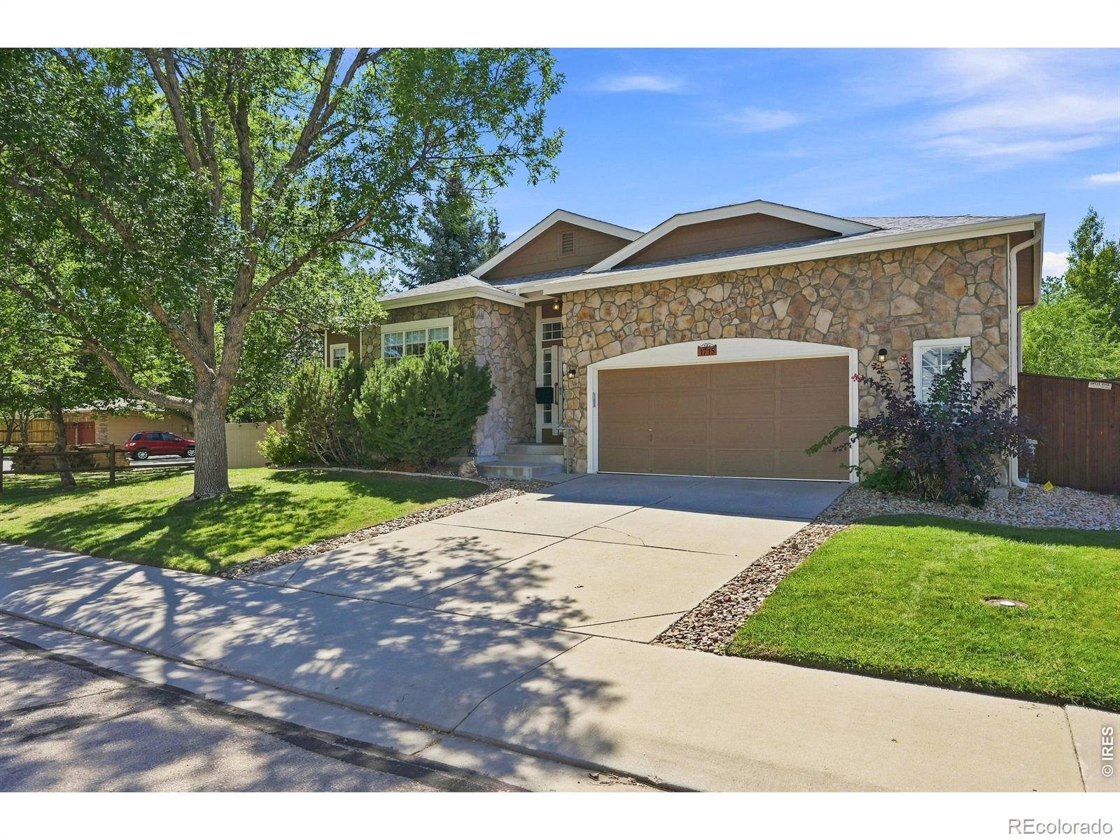
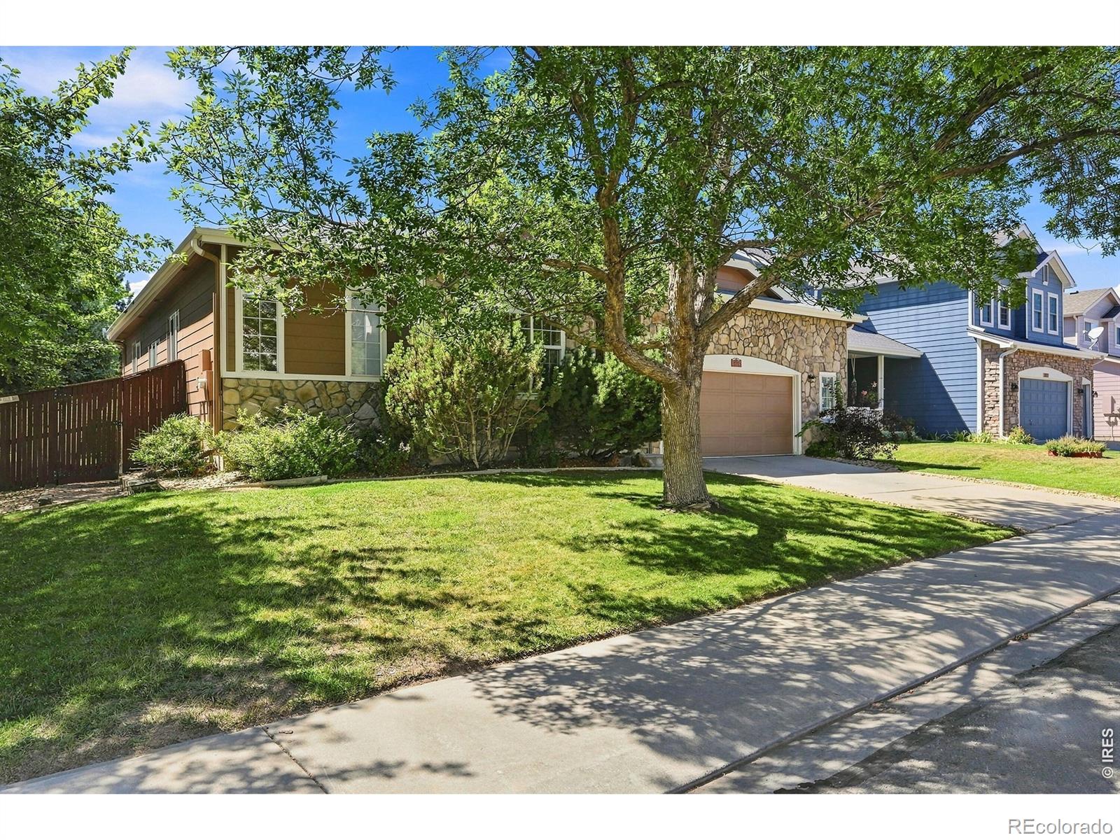
Welcome to 1715 Whitehall Dr., where thoughtful design, beautiful finishes, and effortless main-floor living come together in a home that feels as good as it looks. Set in the inviting Spring Valley neighborhood, this home offers the perfect balance of a peaceful residential setting with convenient access to everything the area has to offer. Freshly painted and beautifully maintained, this 5-bedroom, 3-bath home offers warm wood floors, gas fireplace and a classic white kitchen featuring granite countertops and the added convenience of an instant hot water dispenser. The main level is designed for easy everyday living, while the finished full basement adds exceptional flexibility with plenty of space for guests, a home office, hobbies, movie nights, or extended family. One of the home's best features is the outdoor living space. Step onto the covered back porch, complete with sun screens for added shade and comfort, and imagine morning coffee, relaxed dinners, or evenings spent entertaining friends. The backyard offers room to gather, garden, play, or simply unwind, with an exterior shed providing convenient additional storage. And don't overlook the extra-large 2+ car garage-an impressive amount of space for vehicles, bikes, recreational gear, a workshop, or all those things you'd rather not store inside the house. With its inviting indoor and outdoor spaces, finished basement, generous garage, and move-in-ready presentation, 1715 Whitehall Dr. offers the space you need with the comfort and warmth that makes a house feel like home.

Save
Ask
Tour
Hide
Share
Listing Snapshot
Price 
$689,000
Days On Site 
15 Days
Bedrooms 
5
Inside Area (SqFt) 
3,106 sqft
Total Baths 
3
Full Baths 
2
Partial Baths 
1
Lot Size 
0.17 Acres
Year Built 
1998
MLS® Number 
IR1068125
Status 
Active
Property Tax 
$4,688
HOA/Condo/Coop Fees 
$36.67 monthly
Sq Ft Source 
Assessor
Friends & Family
Recent Activity
2 days agoListing updated with changes from the MLS®
2 weeks agoListing first seen on site
General Features
Acres 
0.17
Additional Property Use 
Residential
Attached Garage 
Yes
Garage 
Yes
Garage Spaces 
2
Levels 
One
Parking 
OversizedAttached
Parking Spaces 
2
Property Sub Type 
Single Family Residence
Security 
Smoke Detector(s)
Sewer 
Public Sewer
SqFt Above 
1923
SqFt Below 
1183
SqFt Total 
3270
Style 
Contemporary
Utilities 
Natural Gas Available
Water Source 
Public
Zoning 
R
Interior Features
Appliances 
DishwasherDisposalDryerMicrowaveOvenRefrigeratorWasher
Basement 
Full
Cooling 
Ceiling Fan(s)Central Air
Fireplace Features 
Gas
Flooring 
VinylWood
Heating 
Forced Air
Interior 
Open FloorplanPantryVaulted Ceiling(s)Walk-In Closet(s)
Laundry Features 
In Unit
Main Level Bedrooms 
3
Window Features 
Window Coverings
Bathroom Full 
Level - Main
Bathroom Three Quarter 
Level - Basement
Bedroom 
Dimensions - 14 x 11Level - BasementDescription - Carpet
Game Room 
Dimensions - 22 x 14Level - BasementDescription - Carpet
Great Room 
Dimensions - 19 x 18Level - MainDescription - Wood
Kitchen 
Dimensions - 19 x 13Level - MainDescription - Wood
Laundry 
Dimensions - 10 x 6Level - MainDescription - Vinyl
Save
Ask
Tour
Hide
Share
Exterior Features
Construction Details 
BrickFrame
Lot Features 
WoodedCorner LotSprinklers In Front
Patio And Porch 
DeckPatio
Roof 
Composition
View 
Mountain(s)
Waterview 
Mountain(s)
Windows/Doors 
Window Coverings
Community Features
Association Fee 
$440.0
Association Fee Frequency 
Annually
School District 
St. Vrain Valley RE-1J
Financing Terms Available 
CashConventionalFHAVA Loan
Roads 
Paved
Schools
School District
St. Vrain Valley RE-1J
Elementary School
Alpine
Middle School
Timberline
High School
Skyline
Listing courtesy of Resident Realty [email protected]


The content relating to real estate for sale in this Web site comes in part from the Internet Data eXchange ("IDX") program of METROLIST, INC., DBA RECOLORADO real estate listings held by brokers other than Resident Realty are marked with the IDX Logo. This information is being provided for the consumers' personal, non-commercial use and may not be used for any other purpose. All information subject to change and should be independently verified.

Neighborhood & Commute
Source: Walkscore
Save
Ask
Tour
Hide
Share