

362 Bozeman TrailAult, CO 80610
Due to the health concerns created by Coronavirus we are offering personal 1-1 online video walkthough tours where possible.
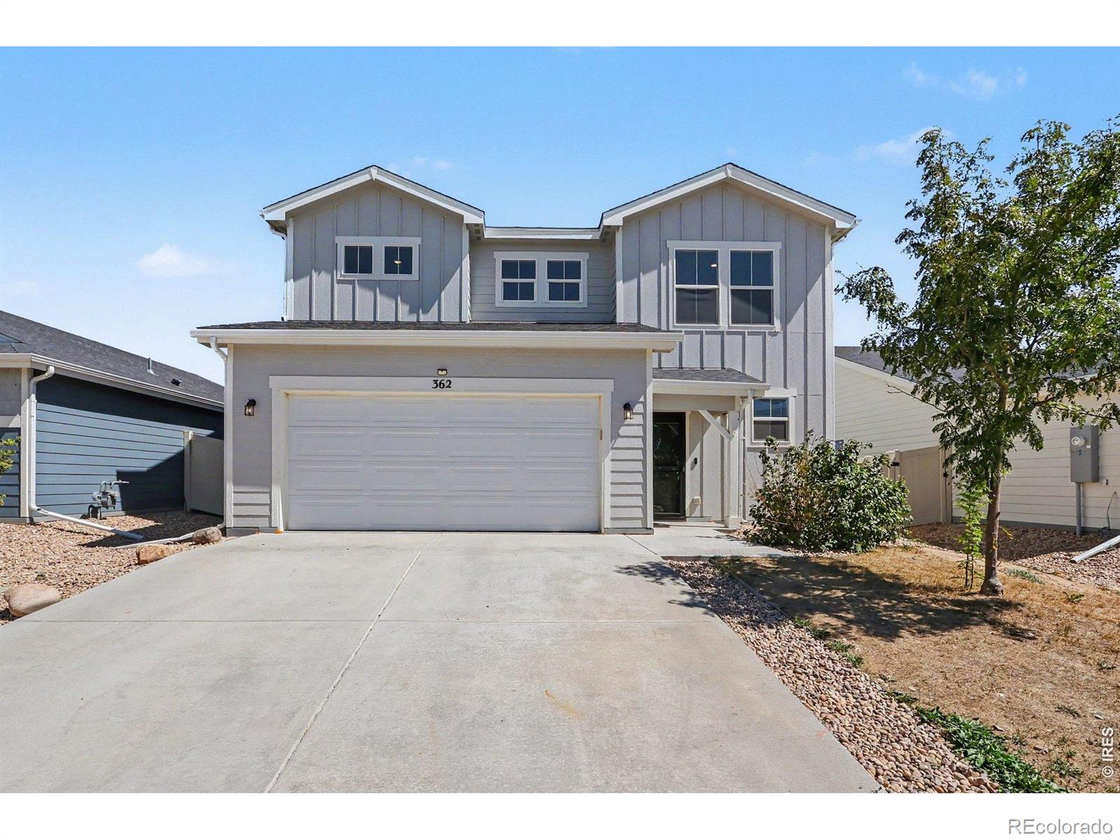
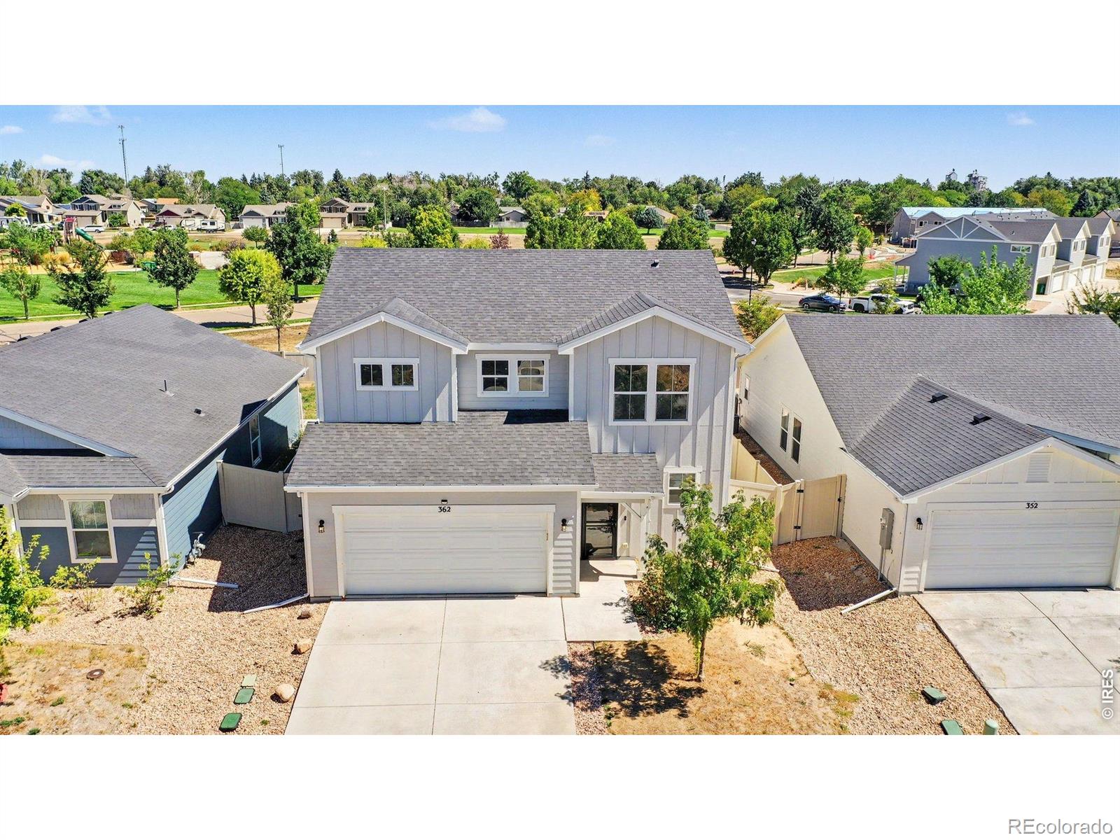
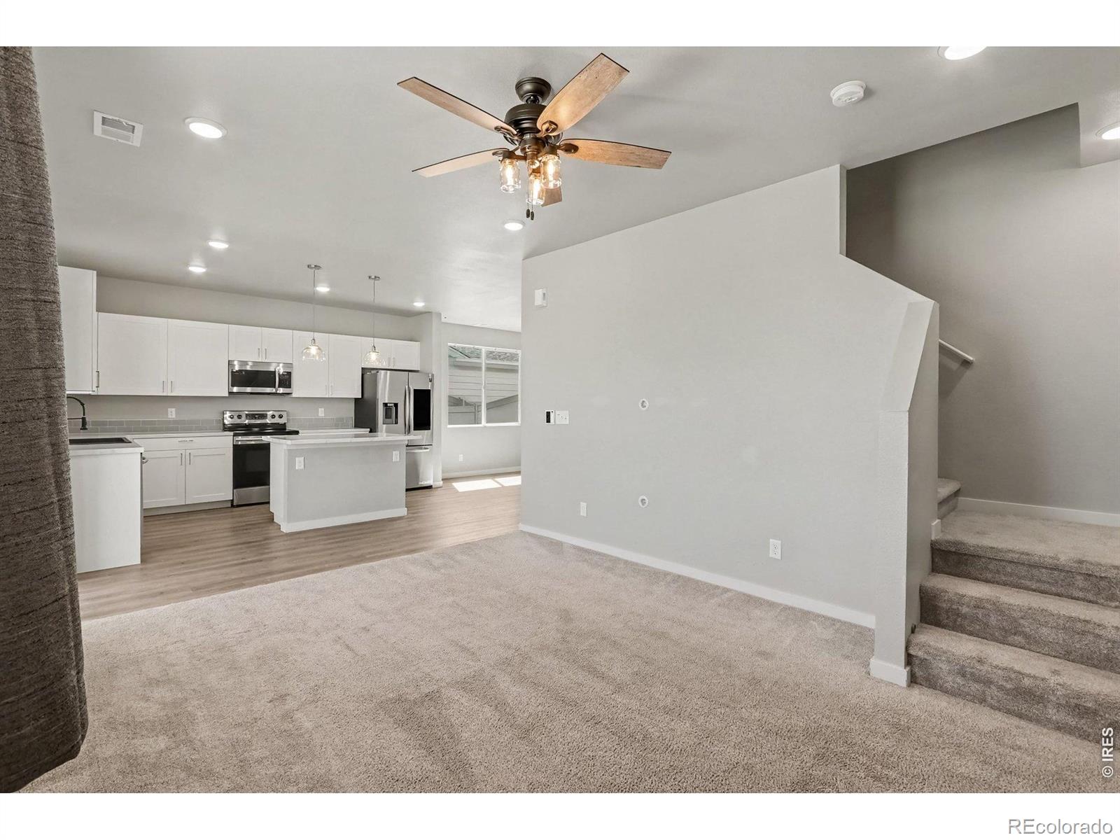
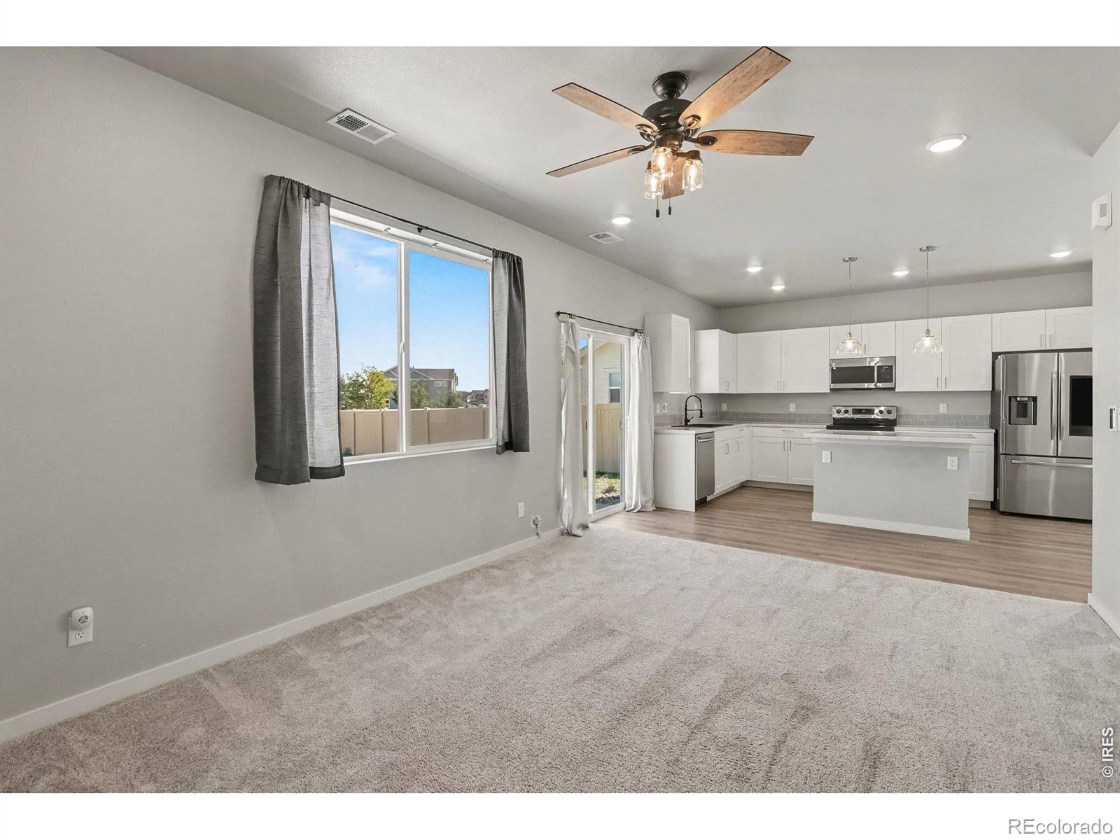
Welcome home to this bright, contemporary two-story in Conestoga, backing to open space and the community park. Built in 2020 by Baessler Homes, this 4-bedroom, 3-bath gem is the kind of place that feels move-in ready the second you walk through the door - durable LVP flooring, high ceilings, and a neutral palette set the tone throughout.The kitchen is where this home really shines: a stunning stainless steel appliance suite, a spacious center island, and crisp white cabinetry make it as functional as it is beautiful, whether you're hosting a dinner party or just making a weeknight meal. It flows right into the family room, perfect for movie nights or catching the big game.Out back, a huge patio and fully fenced yard give you plenty of room to entertain or unwind, with a gate straight to the community park and a dedicated dog run with its own dog door off the mudroom. Upstairs you'll find three generous secondary bedrooms, a full bath, a versatile loft for a playroom or home office, and a private primary suite retreat.Smart home technology, a tankless water heater, and a heated 2-car garage round out the extras. Conestoga Metropolitan District takes care of covenant enforcement and architectural review, so there's no separate HOA to worry about. All this just minutes from neighborhood schools, coffee shops, dining, and easy access to major roadways - come see what contemporary living in Ault is all about.
| 6 hours ago | Listing updated with changes from the MLS® | |
| 6 hours ago | Listing first seen on site |

The content relating to real estate for sale in this Web site comes in part from the Internet Data eXchange ("IDX") program of METROLIST, INC., DBA RECOLORADO real estate listings held by brokers other than Enjoy Realty, LLC are marked with the IDX Logo. This information is being provided for the consumers' personal, non-commercial use and may not be used for any other purpose. All information subject to change and should be independently verified.
Did you know? You can invite friends and family to your search. They can join your search, rate and discuss listings with you.