

2023 Alpine DriveErie, CO 80516
Due to the health concerns created by Coronavirus we are offering personal 1-1 online video walkthough tours where possible.
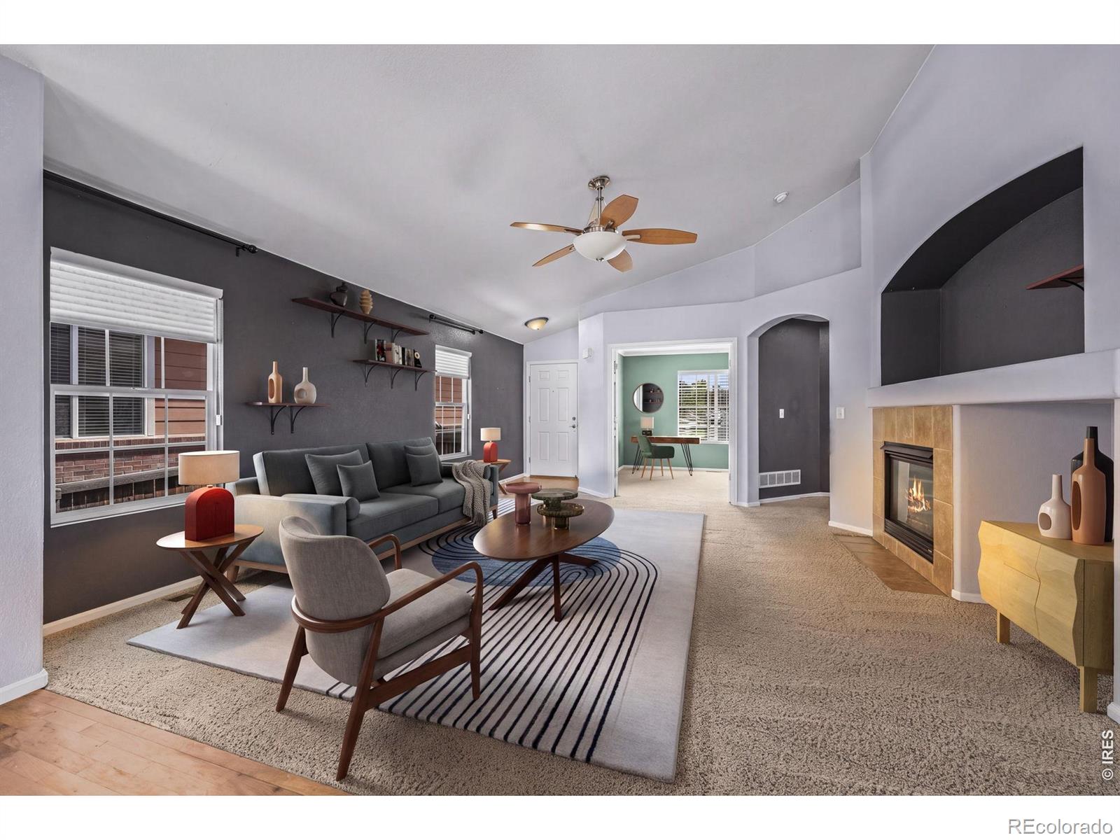
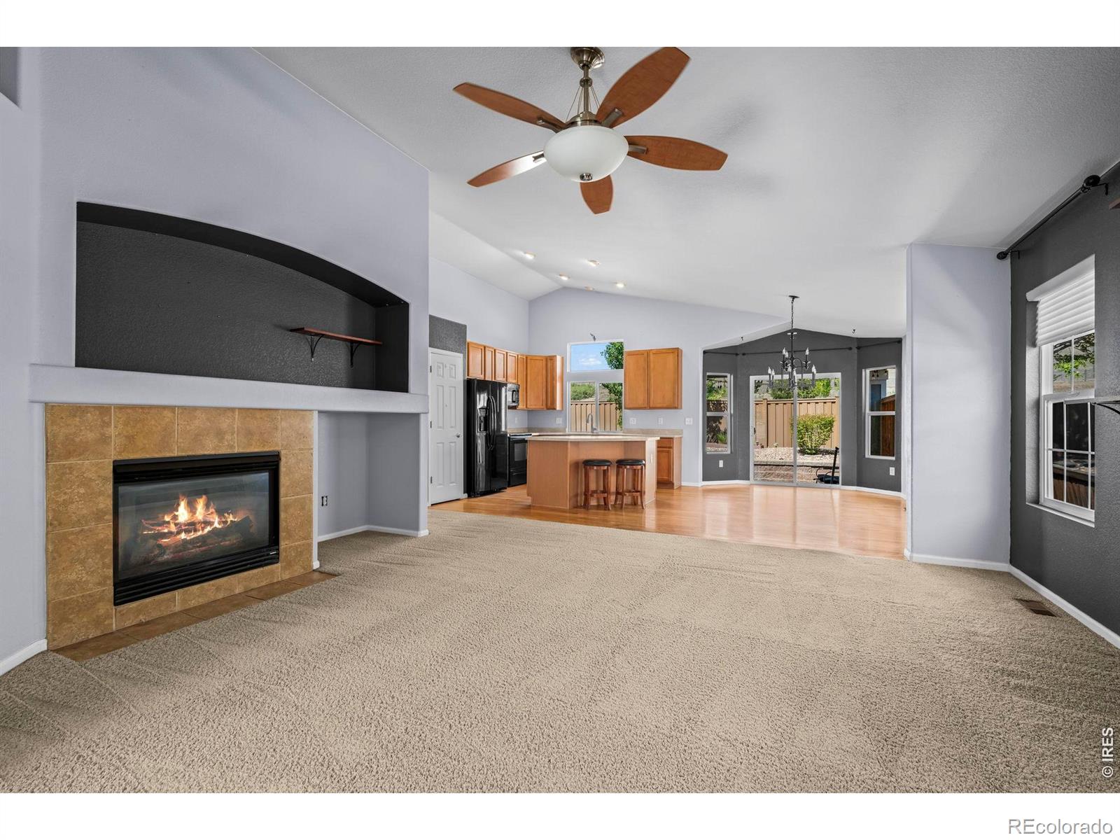
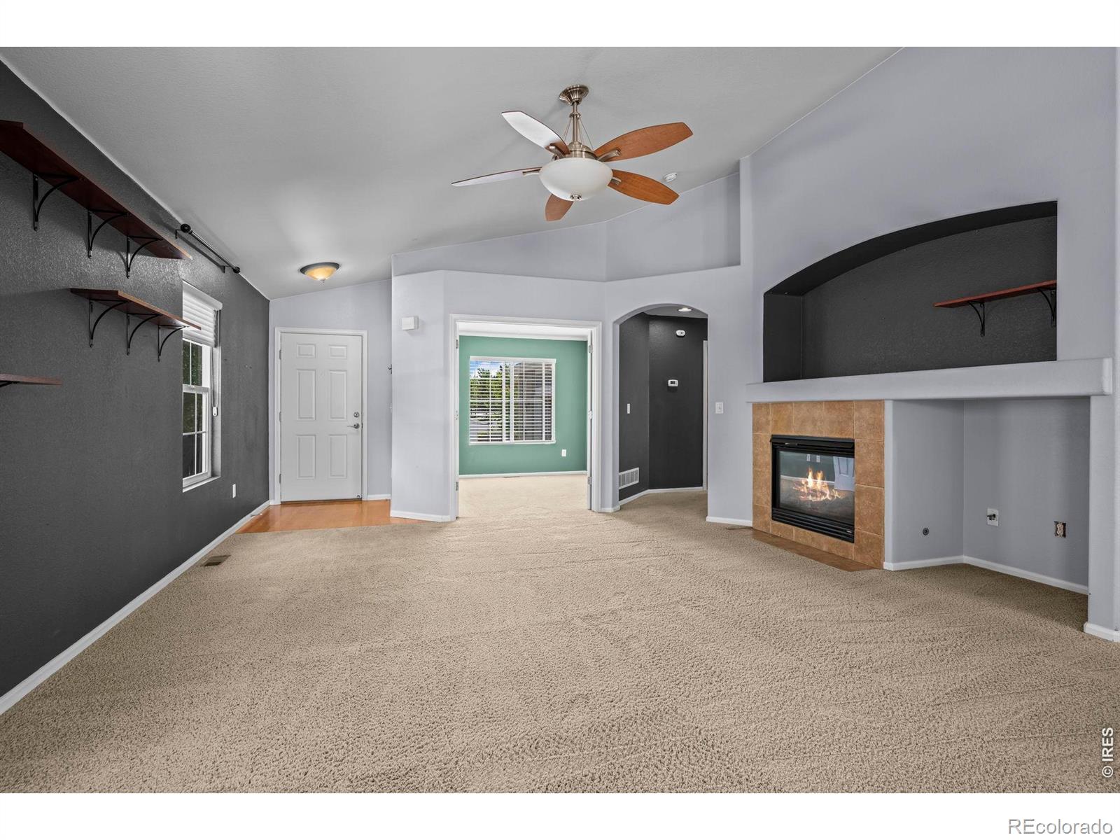
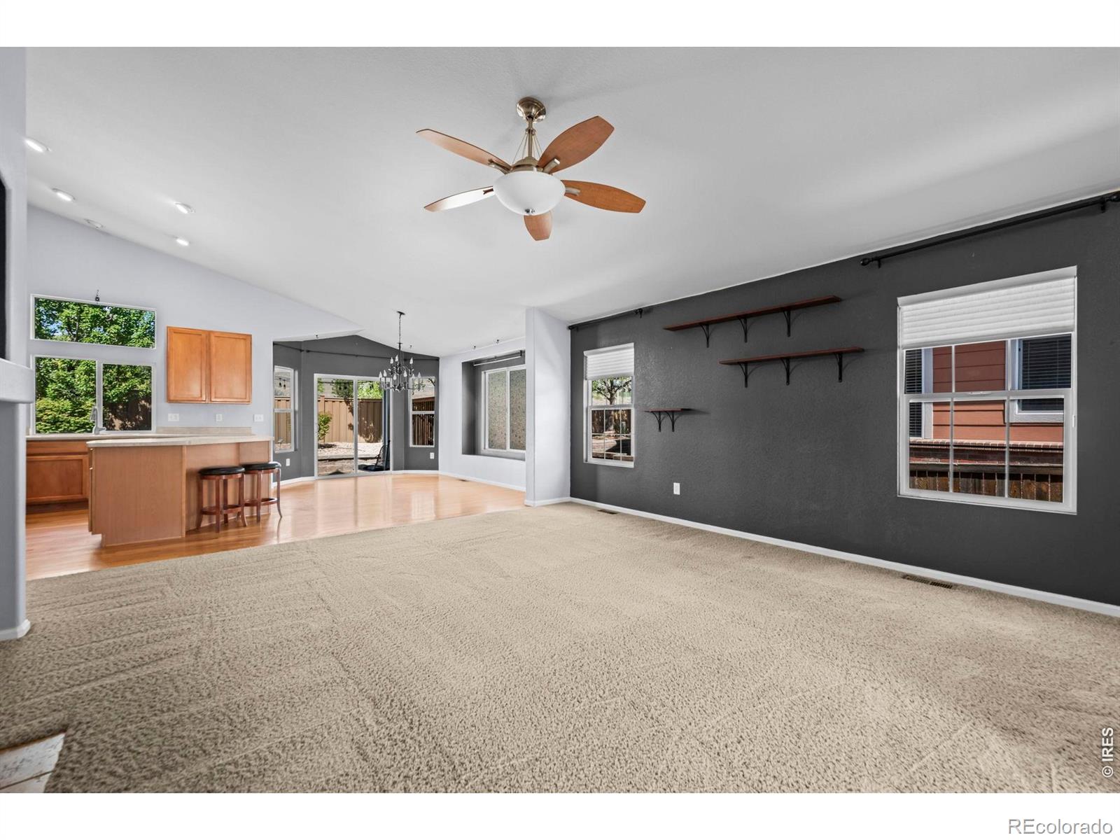
Amazing opportunity to own a ranch style home in the desirable Vista Ridge golf course community! This property offers modern gray paint tones, hardwood floors and an open concept floorplan perfect for entertaining. The home features vaulted ceilings, tons of windows and natural light and cozy gas fireplace at great room creating great ambiance and flow. The kitchen is perfect for hosting with a large center island, spacious pantry and eat in space that flows seamlessly out to the large covered back patio perfect for summer BBQ's. The backyard has the perfect amount of space and mature landscape as your private oasis. Inside you will appreciate the main floor primary suite with vaulted ceilings, a five piece bathroom including large soaking tub and walk in closet. Two other bedrooms (or office space) and laundry room with included washer and dryer complete the main level. The unfinished basement is perfect for storage or your future finishing ideas! The home includes paid off solar panels to keep energy costs low. Vista Ridge community is like a 5 star resort you call home! Featuring the award-winning Colorado National Golf Club. Residents enjoy two outdoor pools, a clubhouse with fitness facilities, pickle ball, tennis and volleyball courts, miles of walking trails and tot parks. Conveniently located near grocery, dining, top-rated schools, and easy access to Boulder, Denver, and DIA, this home offers the perfect blend of comfort, recreation, and community. Schedule your private showing today!
| 3 hours ago | Listing updated with changes from the MLS® | |
| 3 hours ago | Listing first seen on site |

The content relating to real estate for sale in this Web site comes in part from the Internet Data eXchange ("IDX") program of METROLIST, INC., DBA RECOLORADO real estate listings held by brokers other than Jen Realty are marked with the IDX Logo. This information is being provided for the consumers' personal, non-commercial use and may not be used for any other purpose. All information subject to change and should be independently verified.