Save
Ask
Tour
Hide
Share
$849,000
New Listing

1657 Dorothy Circle
Longmont, CO 80503

Single Family Residence|Coming Soon
4
Beds
4
Total Baths
2
Full Baths
2
Partial Baths
3,344
SqFt
$254
/SqFt
2015
Built
Subdivision:
Renaissance Filing 4
County:
Boulder

Due to the health concerns created by Coronavirus we are offering personal 1-1 online video walkthough tours where possible.
Call Now: 303-547-4561
Is this the listing for you? We can help make it yours.
303-547-4561
1657 Dorothy Circle1657 Dorothy Circle1657 Dorothy Circle1657 Dorothy Circle
Save
Ask
Tour
Hide
Share

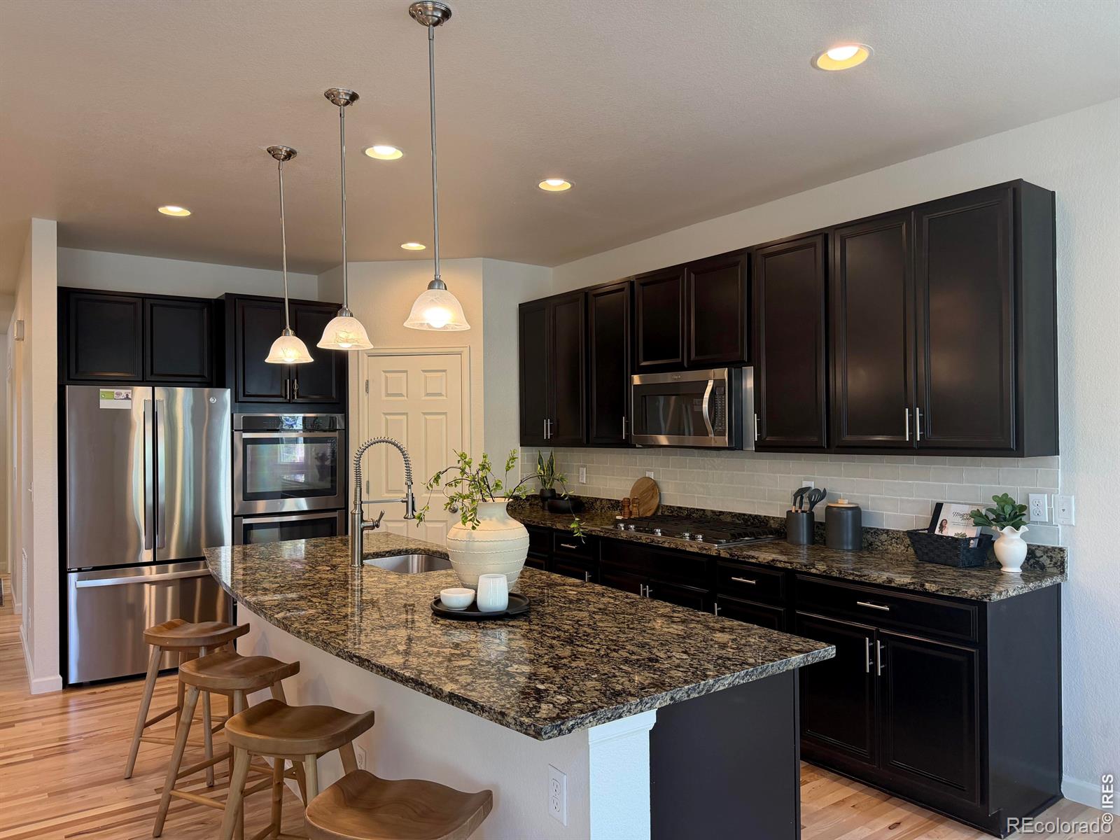
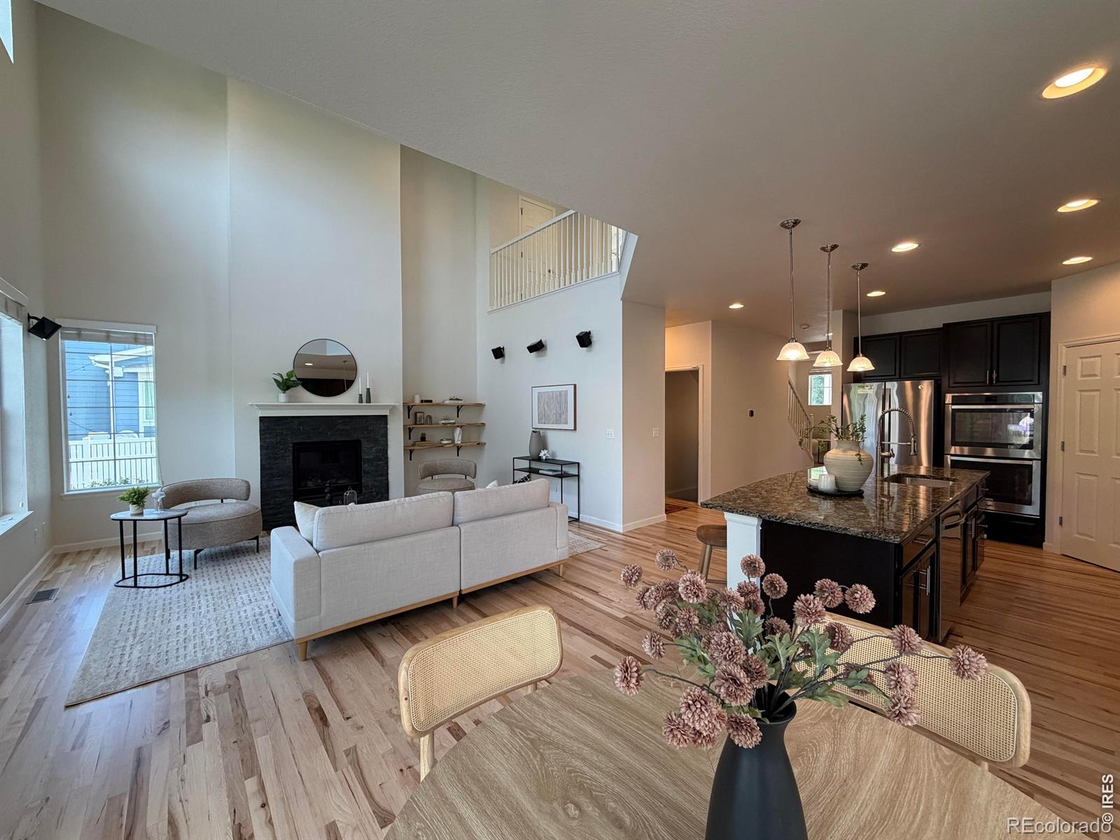
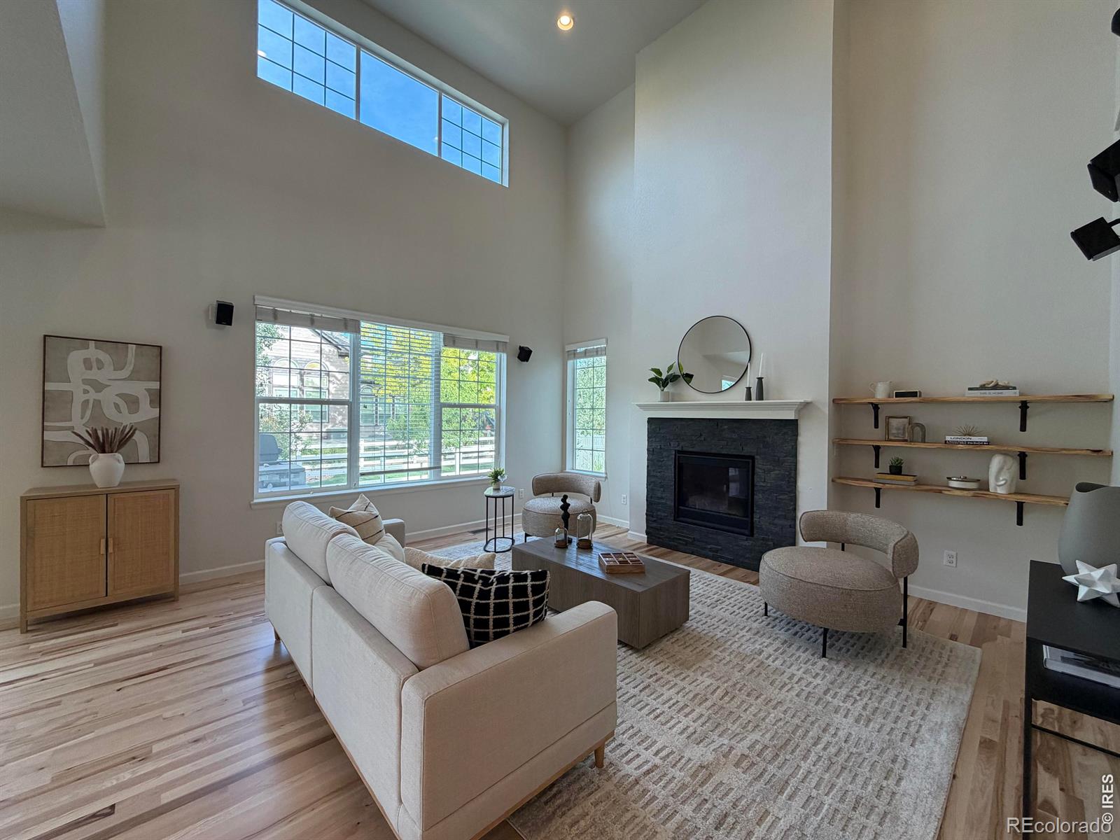
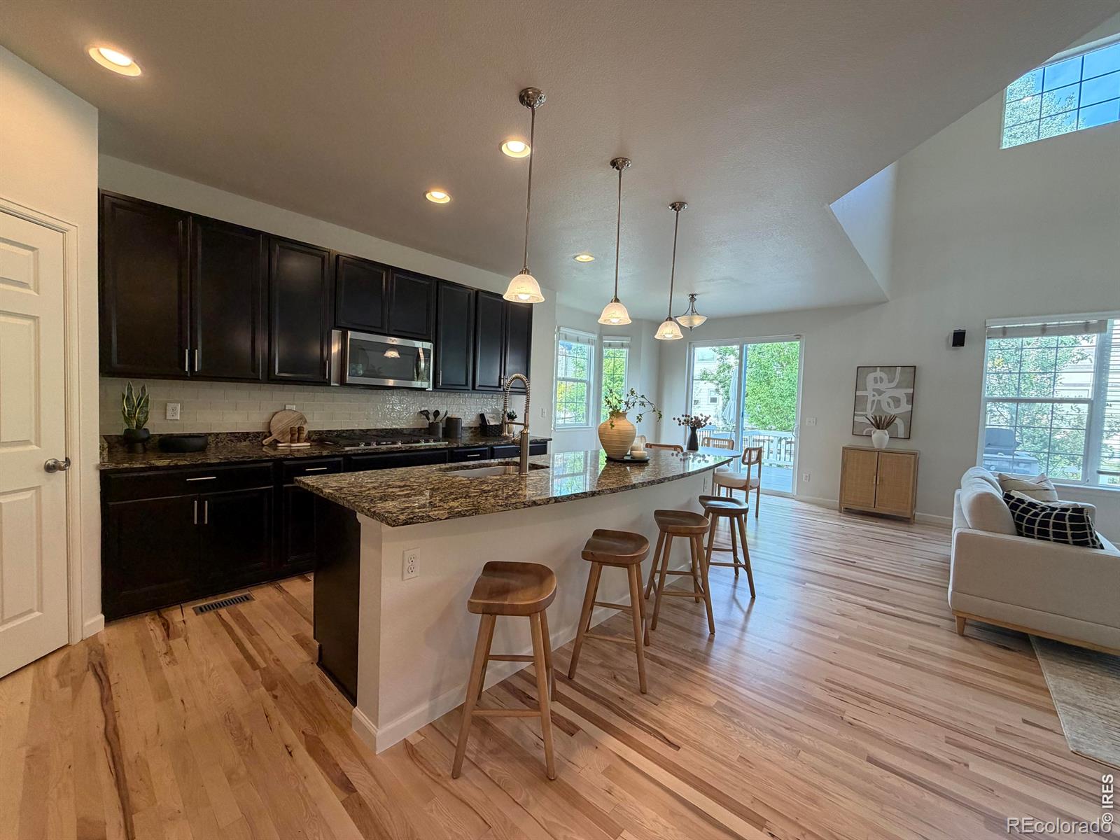
A finished basement with its own bedroom and bathroom. A tandem 3-car garage. And every major mechanical system - furnace, air conditioning, water heater - replaced within the past year. That's not a combination most resale homes in Renaissance can match.Set on a quiet street in southwest Longmont's Renaissance neighborhood, minutes from the Diagonal Highway corridor into Boulder, this 4-bedroom, 4-bath home spans 3,389 square feet across three finished levels. The main floor opens into a two-story great room with a stone gas fireplace and freshly refinished solid oak hardwood, flowing into a kitchen built for actual cooking - gas cooktop, double ovens, a large island, and a walk-in pantry. A dedicated main-floor office off the entry works well for remote days or homework hours.Upstairs, the primary suite includes a five-piece bath and walk-in closet, with two more bedrooms, a loft, and laundry down the hall. The finished basement adds a fourth bedroom, a three-quarter bath, and a rec room sized for a home theater, gym, or guest suite - space that's genuinely hard to find already built out at this price point.Outside, a low-maintenance composite deck with a built-in gas grill overlooks the backyard. Fresh interior and exterior paint, a radon mitigation system, and an automatic sprinkler round out the list. Zoned to Blue Mountain Elementary, Altona Middle, and Niwot High in the St. Vrain Valley School District. Come see what a truly move-in-ready home looks like on the inside. Schedule a private showing.

Save
Ask
Tour
Hide
Share
Listing Snapshot
Price 
$849,000
Days On Site 
0 Days
Bedrooms 
4
Inside Area (SqFt) 
3,344 sqft
Total Baths 
4
Full Baths 
2
Partial Baths 
2
Lot Size 
0.16 Acres
Year Built 
2015
MLS® Number 
IR1068328
Status 
Coming Soon
Property Tax 
$5,959
HOA/Condo/Coop Fees 
$95 monthly
Sq Ft Source 
Assessor
Friends & Family
Recent Activity
7 hours agoListing updated with changes from the MLS®
7 hours agoListing first seen on site
General Features
Acres 
0.16
Additional Property Use 
Residential
Attached Garage 
Yes
Garage 
Yes
Garage Spaces 
3
Levels 
Two
Parking 
Attached
Parking Spaces 
3
Property Sub Type 
Single Family Residence
SqFt Above 
2331
SqFt Below 
1013
SqFt Total 
3389
Style 
Contemporary
Utilities 
Cable AvailableElectricity AvailableNatural Gas Available
Water Source 
Public
Zoning 
RES
Interior Features
Appliances 
OvenDishwasherDryerRefrigeratorSelf Cleaning OvenWasher
Basement 
Full
Cooling 
Central Air
Fireplace Features 
Gas
Flooring 
Tile
Interior 
Eat-in KitchenKitchen IslandOpen FloorplanPantryVaulted Ceiling(s)Walk-In Closet(s)
Bathroom Full 
Level - Upper
Bathroom Half 
Level - Main
Bathroom Three Quarter 
Level - Basement
Bedroom 
Dimensions - 16 x 10Level - BasementDescription - Carpet
Game Room 
Dimensions - 24 x 15Level - BasementDescription - Carpet
Great Room 
Dimensions - 17 x 16Level - MainDescription - Wood
Kitchen 
Dimensions - 25 x 10Level - MainDescription - Wood
Laundry 
Dimensions - 8 x 5Level - UpperDescription - Tile
Living Room 
Level - Upper
Office 
Dimensions - 13 x 10Level - MainDescription - Wood
Save
Ask
Tour
Hide
Share
Exterior Features
Construction Details 
Frame
Exterior 
Gas Grill
Lot Features 
Sprinklers In Front
Patio And Porch 
Deck
Roof 
Composition
Community Features
Association Amenities 
Playground
Association Fee 
$95.0
Association Fee Frequency 
Monthly
School District 
St. Vrain Valley RE-1J
Financing Terms Available 
CashConventionalFHAVA Loan
Roads 
Paved
Schools
School District
St. Vrain Valley RE-1J
Elementary School
Blue Mountain
Middle School
Altona
High School
Niwot
Listing courtesy of Compass - Boulder [email protected]


The content relating to real estate for sale in this Web site comes in part from the Internet Data eXchange ("IDX") program of METROLIST, INC., DBA RECOLORADO real estate listings held by brokers other than Compass - Boulder are marked with the IDX Logo. This information is being provided for the consumers' personal, non-commercial use and may not be used for any other purpose. All information subject to change and should be independently verified.

Neighborhood & Commute
Source: Walkscore
Save
Ask
Tour
Hide
Share